#1 - 185 Highland Crescent
About This Home
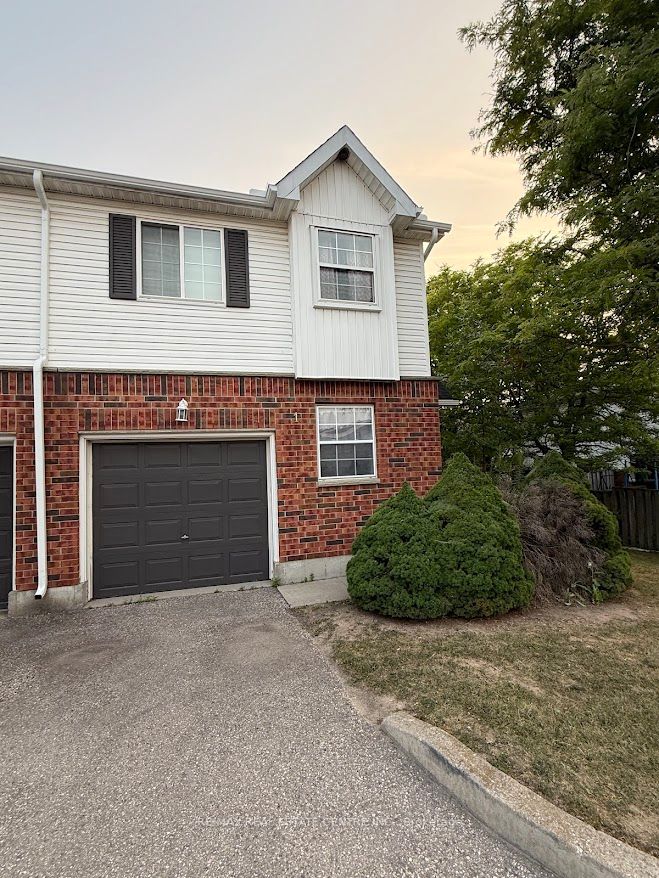
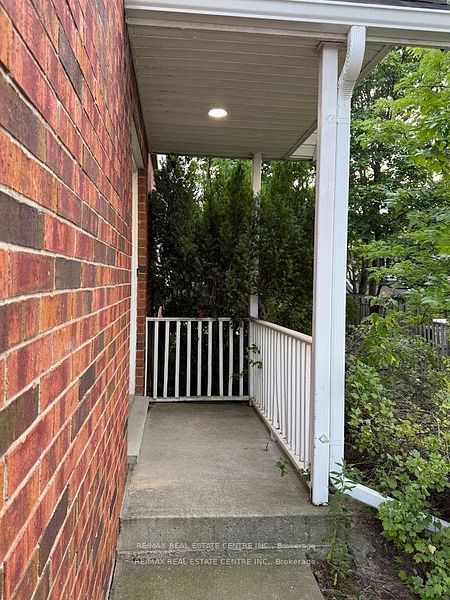
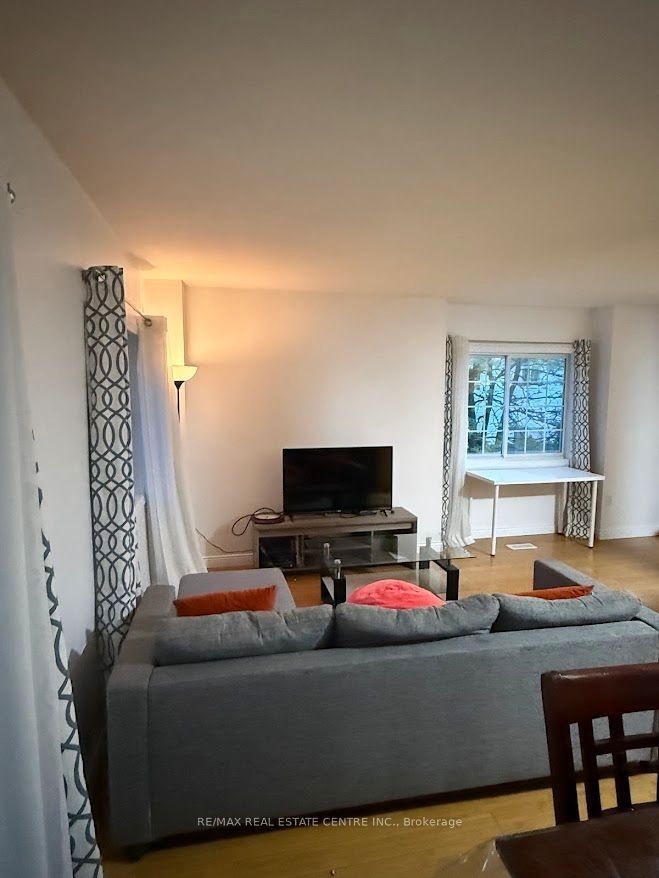
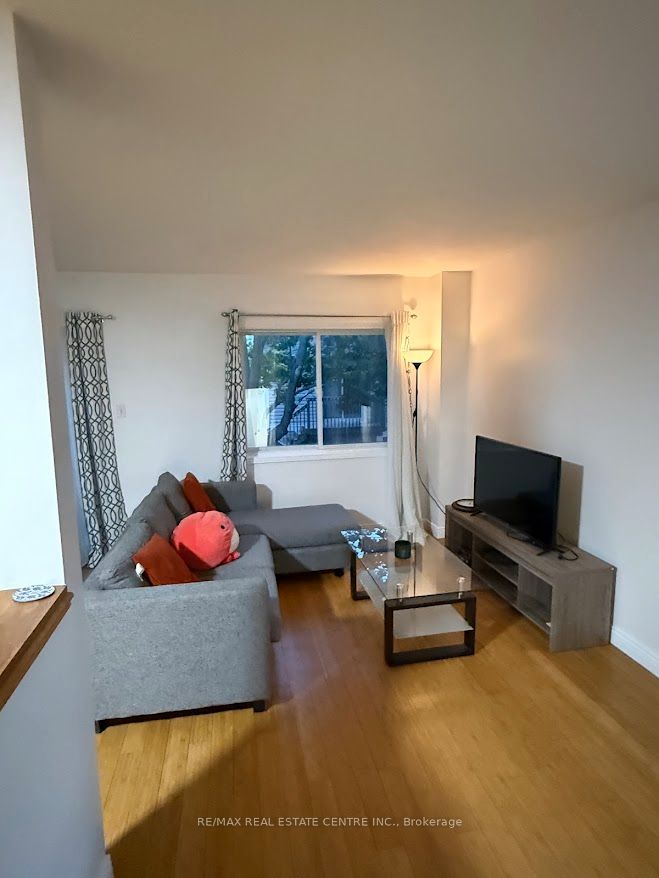
Welcome to this bright, modern, beautifully maintained, and newly painted corner end unit townhouse offering approximately 1,500 sq. ft. of stylish living space in one of Kitchener's most desirable, family-friendly communities. Filled with natural light, this spacious home features a unique layout with a private primary suite on its own level, two additional generously sized bedrooms, and two bathrooms, providing the perfect balance of comfort and privacy. The open concept kitchen, complete with stainless steel appliances, seamlessly flows into the family room, creating an ideal space for entertaining and everyday living. New Light Fixtures. New Water Softener. A fully finished recreation room offers additional flexible living space, while the private backyard provides the perfect setting for relaxing or hosting family and friends. Located in a quiet, well-managed complex, this exceptional home is just minutes from the expressway, The Boardwalk Shopping Centre, the University of Waterloo, Wilfrid Laurier University, schools, parks, libraries, public transit, restaurants, and all essential amenities. Whether you're a growing family, professional, first-time buyer, or investor, this move-in-ready home offers the perfect combination of style, comfort, convenience, and value. An exceptional opportunity in a highly sought-after location. This one won't last long!
Property Information
Building Details
Features & Amenities
Financials & Fees
Inclusions & Exclusions
All Existing Appliances, S/S Fridge, S/S Stove, S/S B/I Dishwasher, S/S Range Microwave. Washer, Dryer, and Garage Door Opener. Window Coverings, Electrical Ceiling Light Fixtures. Water Softener.
None
Location
Similar Properties
View More
Source: Toronto Regional Real Estate Board (TRREB), via PropTx Innovations Inc.
The data relating to real estate on this website comes in part from the MLS® data feed of PropTx Innovations Inc. The information is deemed reliable but is not guaranteed accurate by PropTx.
The information provided herein must only be used by consumers that have a bona fide interest in the purchase, sale or lease of real estate and may not be used for any commercial purpose or any other purpose.
© 2026 PropTx Innovations Inc. All rights reserved. MLS®, REALTOR® and the associated logos are owned or controlled by The Canadian Real Estate Association (CREA).