6 Trillium Court
About This Home
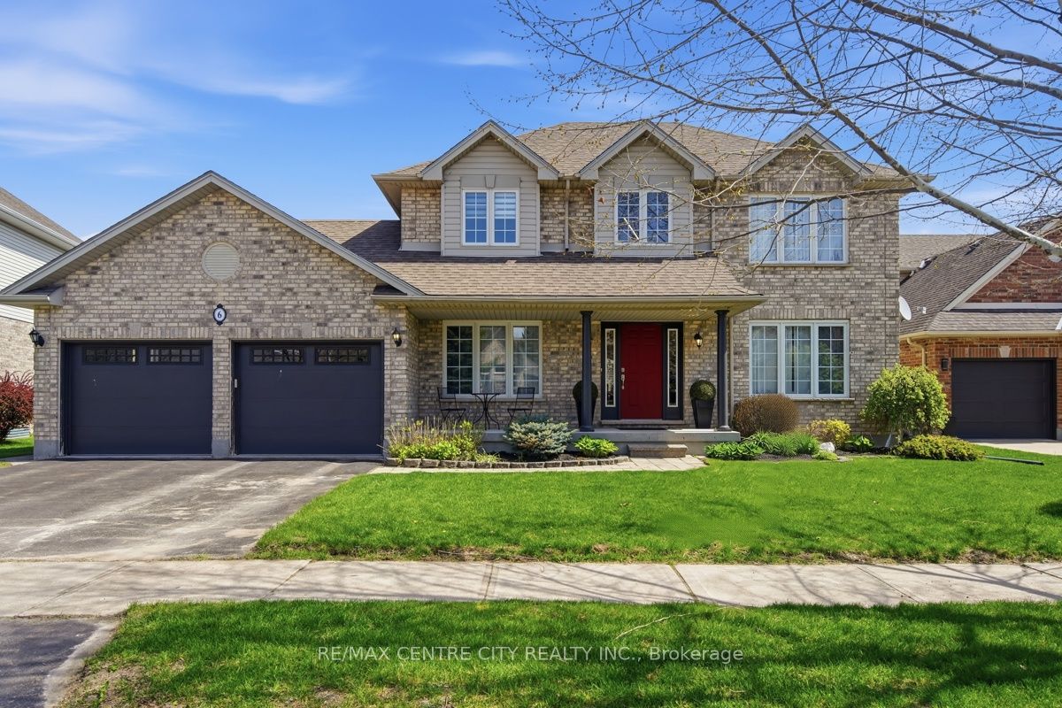
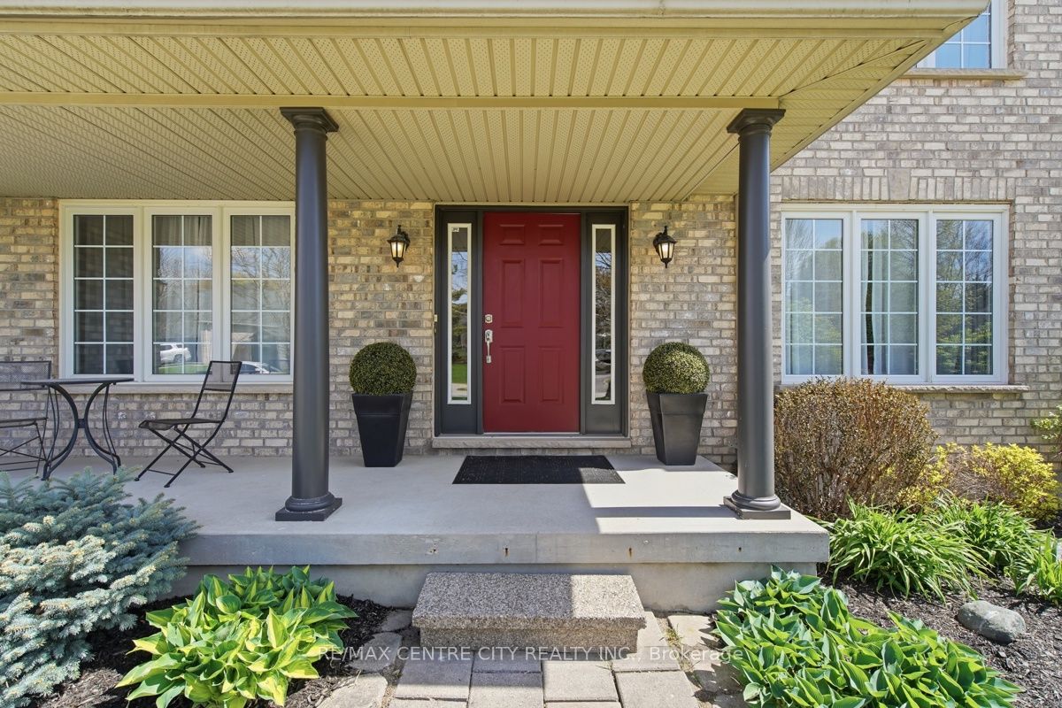
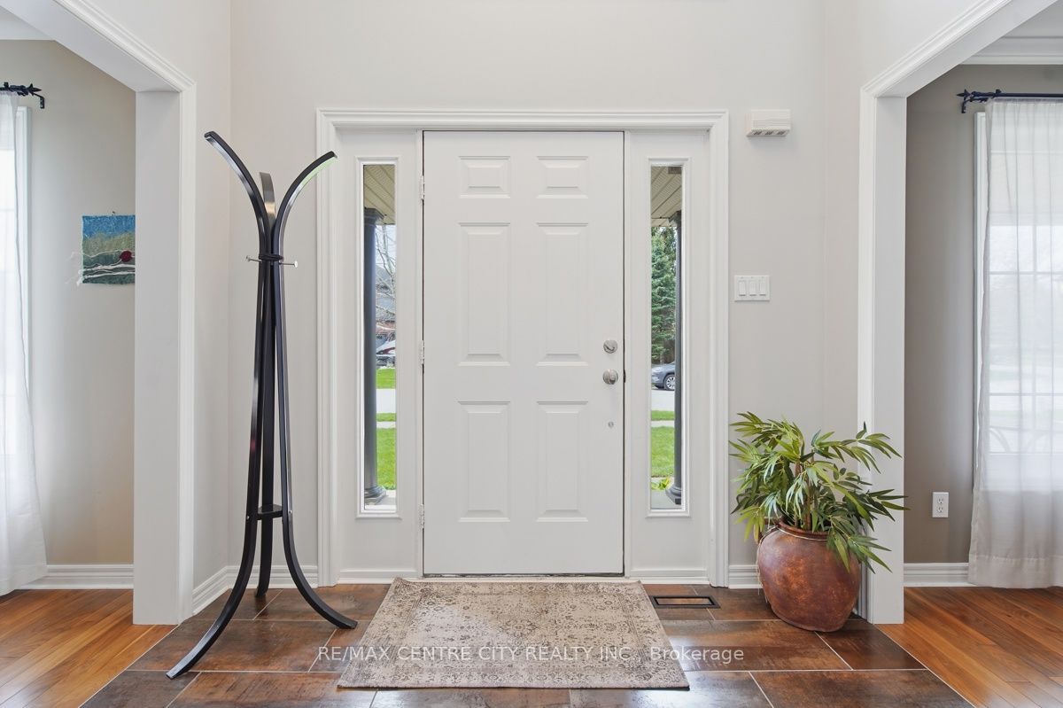
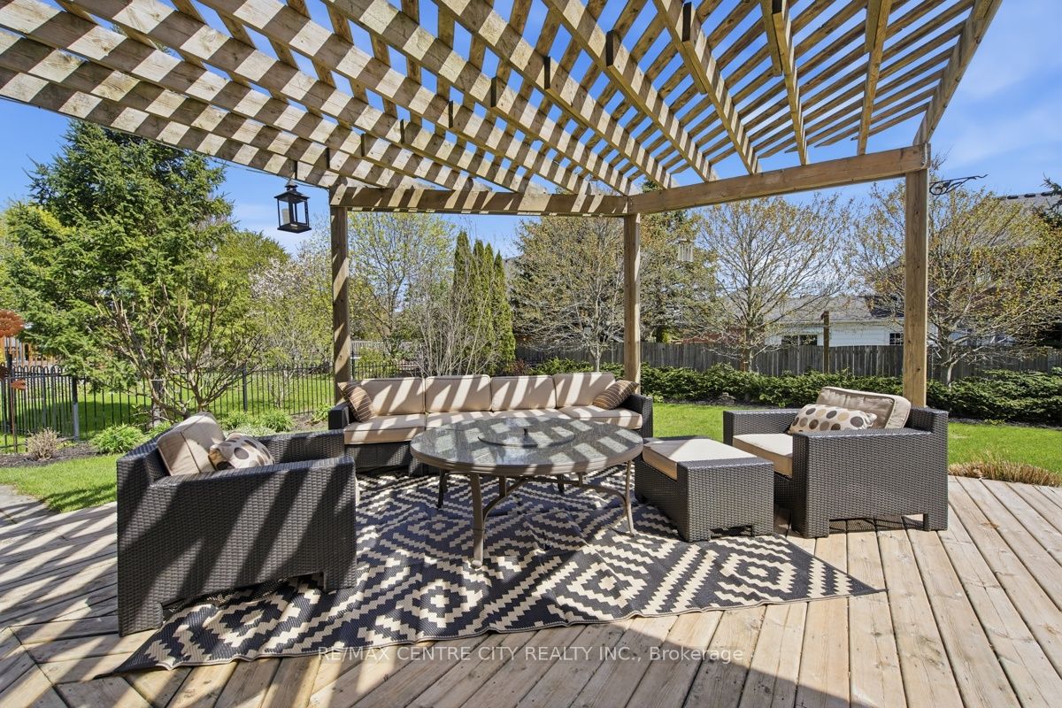
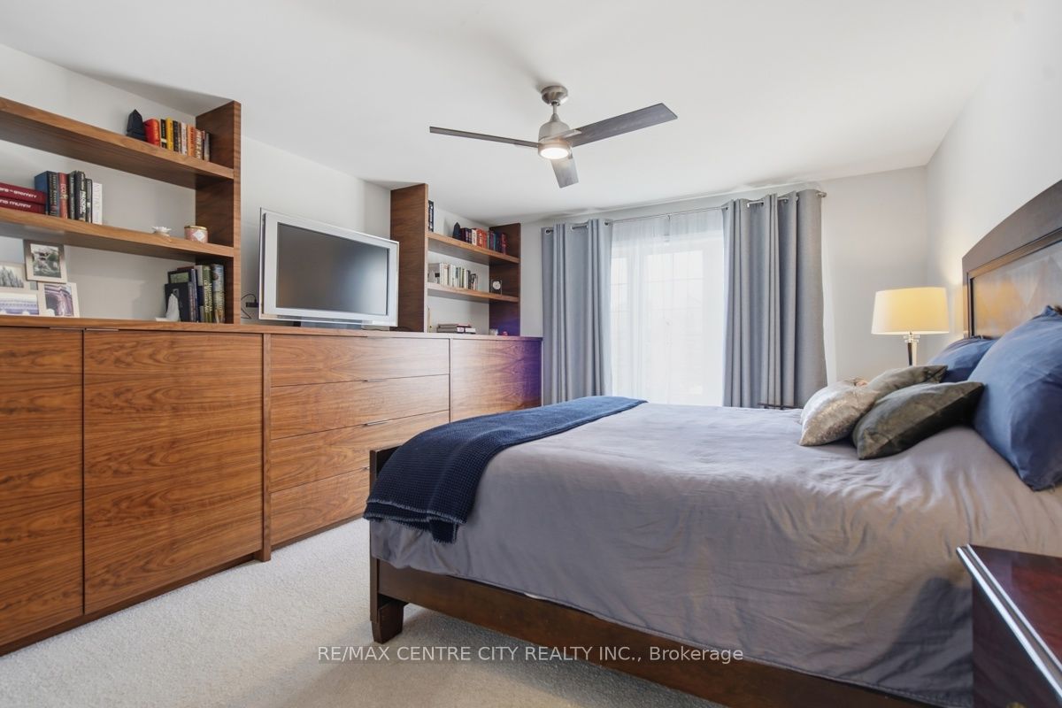
Tucked away on a quiet, low-traffic cul-de-sac in the family-friendly community of Ilderton, this beautifully maintained two-storey home offers the perfect blend of space, comfort, and everyday functionality. With a covered front porch and double car garage, the curb appeal is just the beginning. The main floor is designed for family living, featuring a formal dining room for gatherings, a private den ideal for a home office or homework space, and a cozy living room with fireplace for relaxing evenings. The updated kitchen is the heart of the home, offering abundant storage, generous counter space, and a walk-in pantry-perfect for busy families and entertaining alike. Upstairs, you'll find three spacious bedrooms, including an impressive primary bedroom with a built-in dresser with built-in closets and spacious drawers, PLUS a stunning ensuite complete with heated floor, spa-like tub, glass shower, double-sided fireplace, make-up area, and a huge dressing room.The fully finished lower level provides even more room to grow, with a large rec room featuring a gas fireplace and dry bar-ideal for movie nights or hosting friends-plus a fourth bedroom and a spacious laundry room.Step outside to a mature, private backyard where kids can play and adults can unwind. Enjoy the large deck with hot tub, pergola, and storage shed-perfect for summer evenings and weekend get-togethers.Located within walking distance to Meadowcreek soccer fields, this home is perfectly suited for an active, growing family.
Property Information
Building Details
Features & Amenities
Financials & Fees
Inclusions & Exclusions
Fridge, Stove, Dishwasher, Washer, Dryer, Hot Tub and accessories, window coverings
Location
Similar Properties
View More
Source: Toronto Regional Real Estate Board (TRREB), via PropTx Innovations Inc.
The data relating to real estate on this website comes in part from the MLS® data feed of PropTx Innovations Inc. The information is deemed reliable but is not guaranteed accurate by PropTx.
The information provided herein must only be used by consumers that have a bona fide interest in the purchase, sale or lease of real estate and may not be used for any commercial purpose or any other purpose.
© 2026 PropTx Innovations Inc. All rights reserved. MLS®, REALTOR® and the associated logos are owned or controlled by The Canadian Real Estate Association (CREA).