918 Smith Street
About This Home
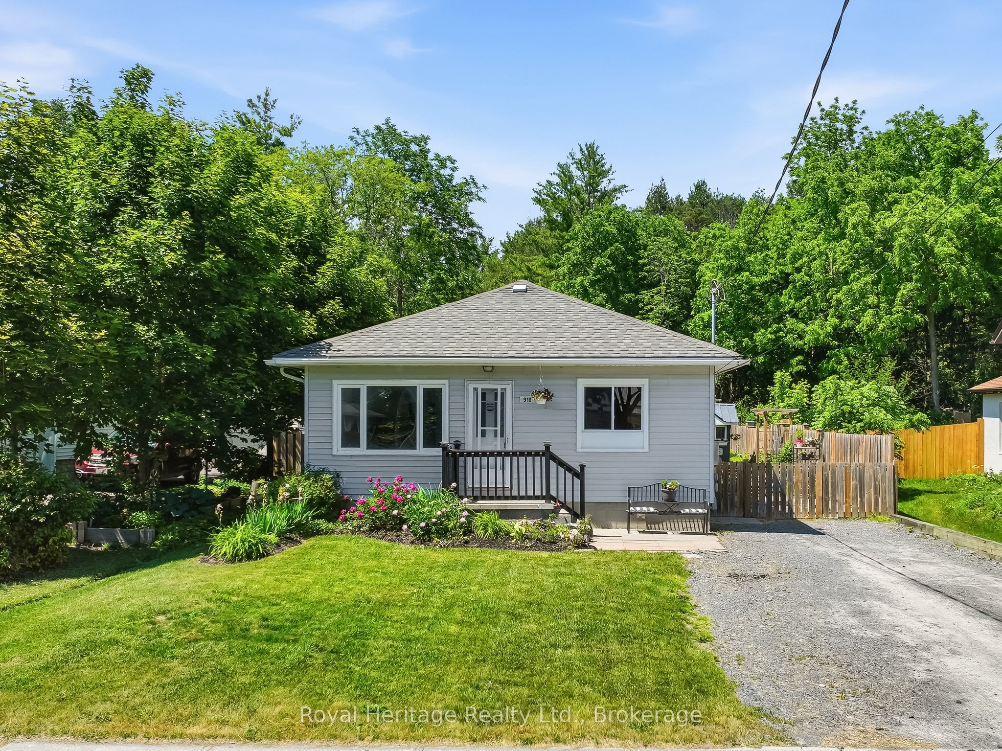
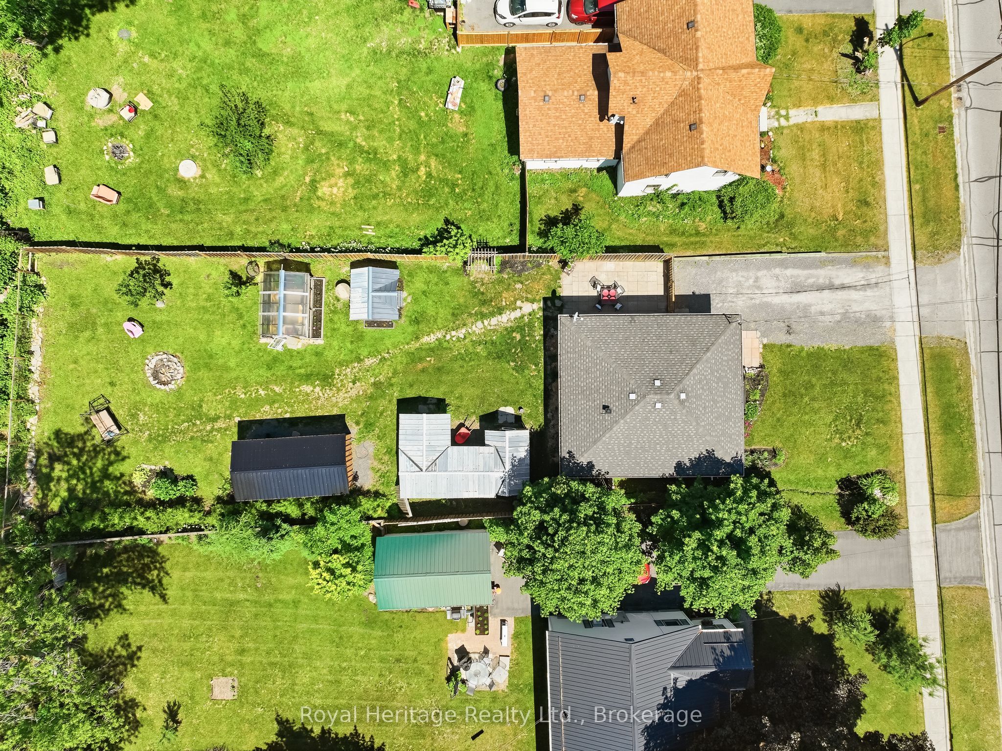
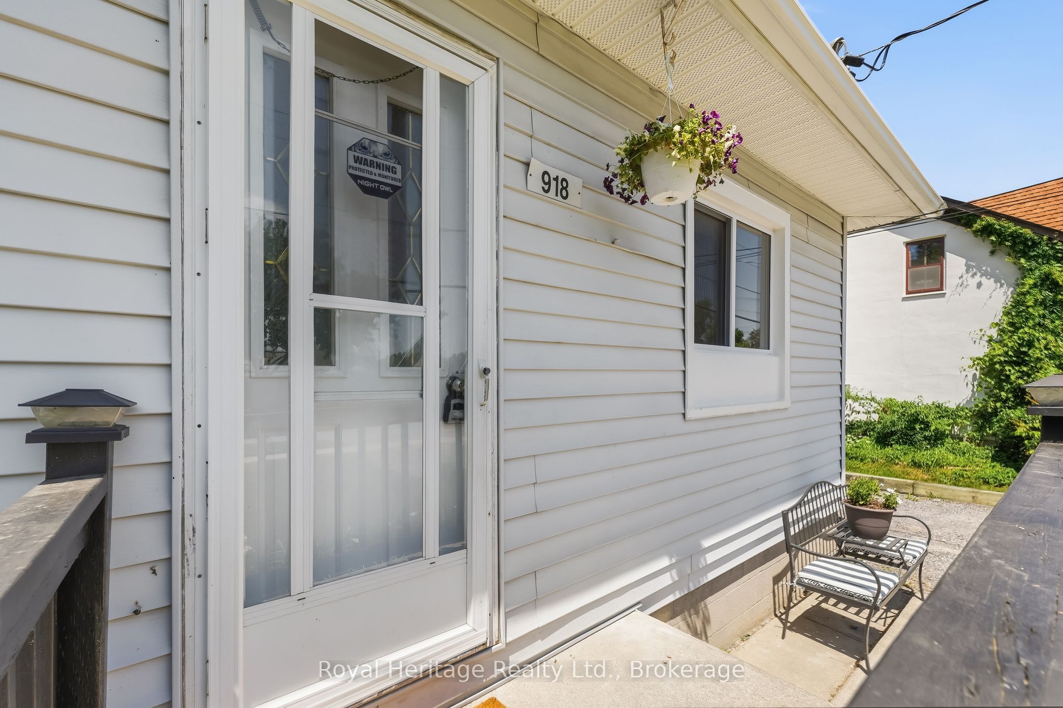
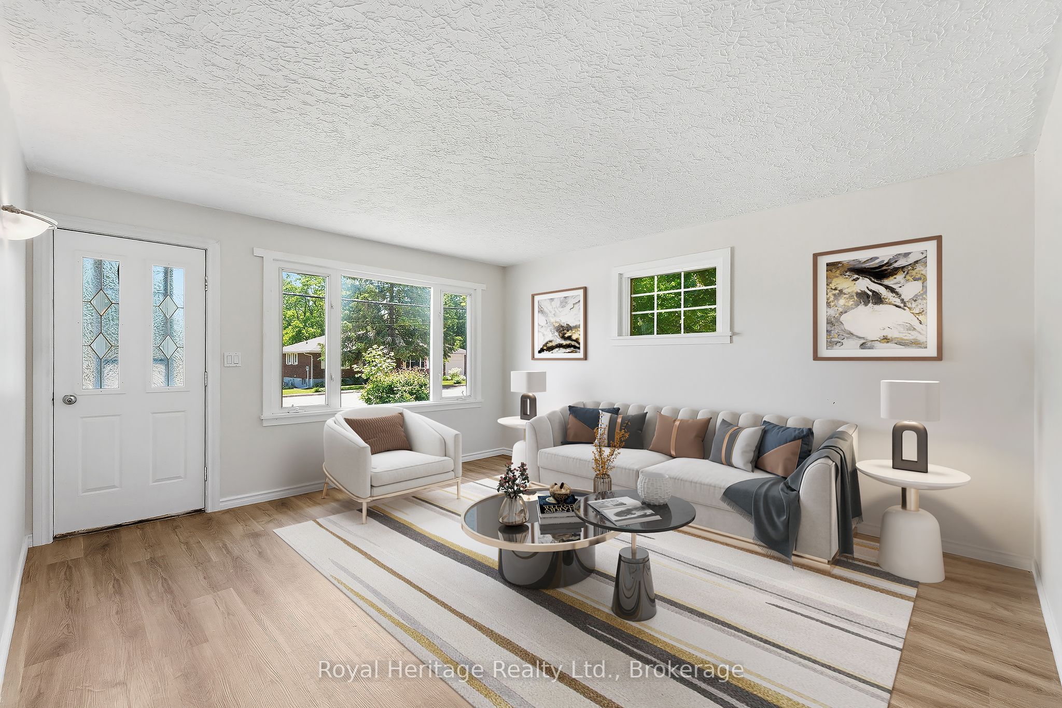
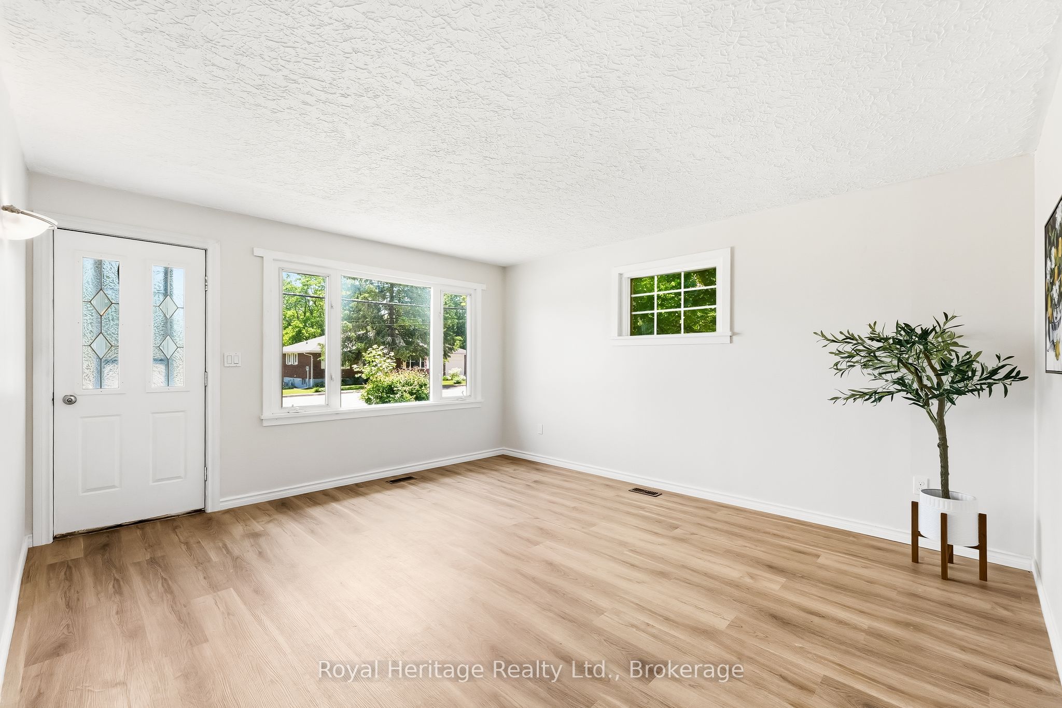
A homesteader's dream with endless possibilities! This charming 4-bedroom home is ideal for first-time buyers, growing families, or those looking to downsize without sacrificing space. The bright and welcoming main floor features two bedrooms, a spacious living room filled with natural light, a brand-new eat-in kitchen, and updated full bathroom-offering convenient one-level living if desired. The lower level provides exceptional flexibility with two additional generously sized bedrooms and a rec room or multipurpose space. Recent updates include brand-new luxury vinyl plank flooring, fresh paint throughout, and updated lighting fixtures, creating a move-in-ready home you'll love. A separate side entrance opens the door to in-law suite potential or multi-generational living options. Step outside and discover where this property truly shines. A large private patio overlooks an expansive fully fenced backyard designed for those seeking a self-sufficient lifestyle. Features include a chicken coop with hydro, greenhouse, garden shed, and a substantial Mennonite-built outbuilding with hydro ready to be connected-perfect for a workshop, hobby space, or additional storage. Beautiful perennial gardens, mature fruit trees, and a cozy fire pit create an inviting outdoor oasis, while the property's private forest backdrop offers exceptional peace, privacy, and a connection to nature. This unique property combines country charm, modern updates, and incredible outdoor features, making it a rare opportunity for those dreaming of a homestead lifestyle with amenities only minutes away.
Property Information
Building Details
Features & Amenities
Financials & Fees
Inclusions & Exclusions
Fridge, Stove, Washer, Dryer, Dishwasher as-is, Chicken Coop, Greenhouse, Garden shed, Outbuilding
Location
Similar Properties
View More
Source: Toronto Regional Real Estate Board (TRREB), via PropTx Innovations Inc.
The data relating to real estate on this website comes in part from the MLS® data feed of PropTx Innovations Inc. The information is deemed reliable but is not guaranteed accurate by PropTx.
The information provided herein must only be used by consumers that have a bona fide interest in the purchase, sale or lease of real estate and may not be used for any commercial purpose or any other purpose.
© 2026 PropTx Innovations Inc. All rights reserved. MLS®, REALTOR® and the associated logos are owned or controlled by The Canadian Real Estate Association (CREA).