#1012 - 652 Princess Street
About This Home
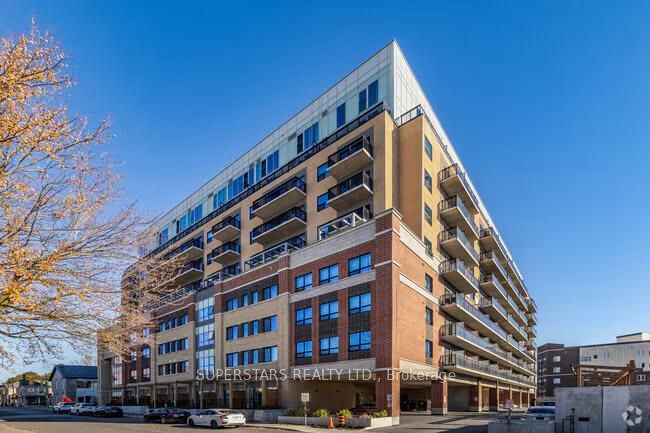
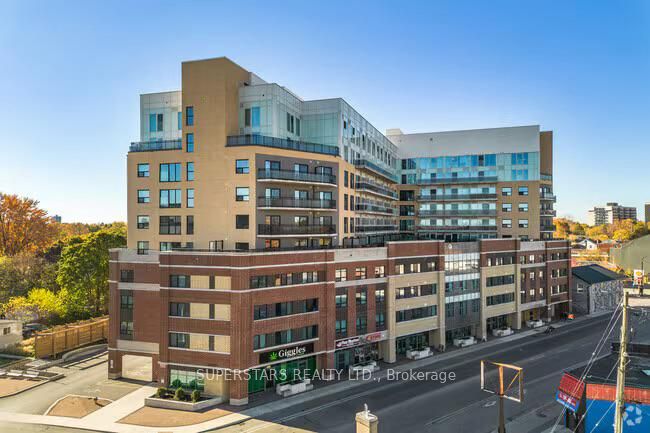
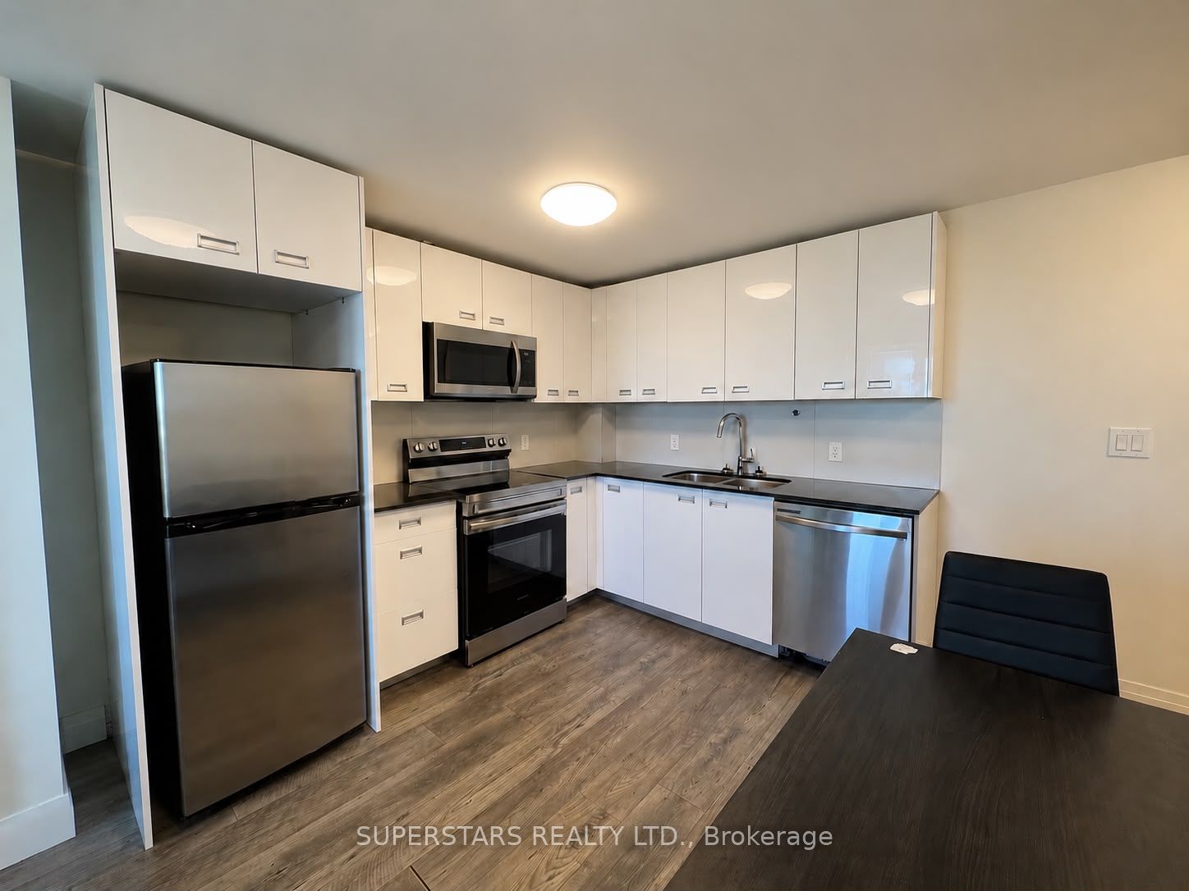
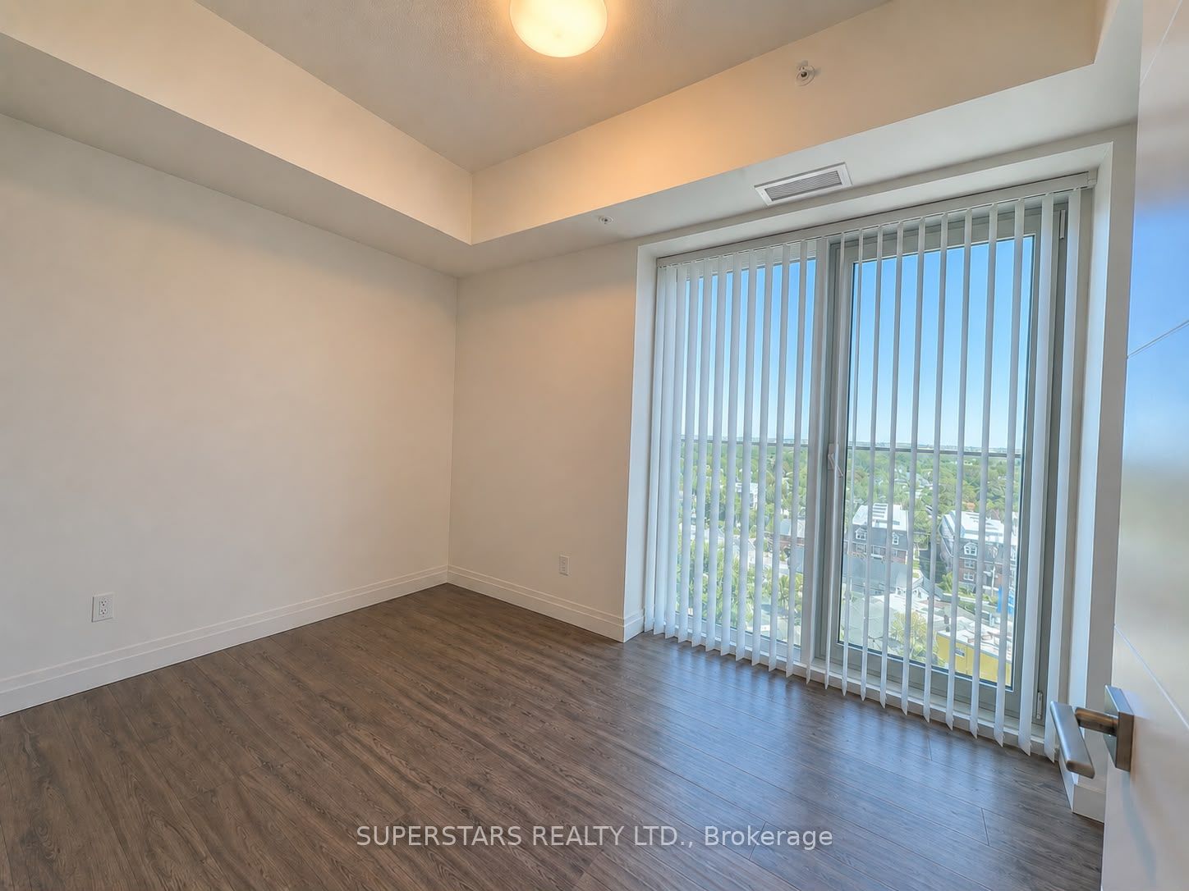
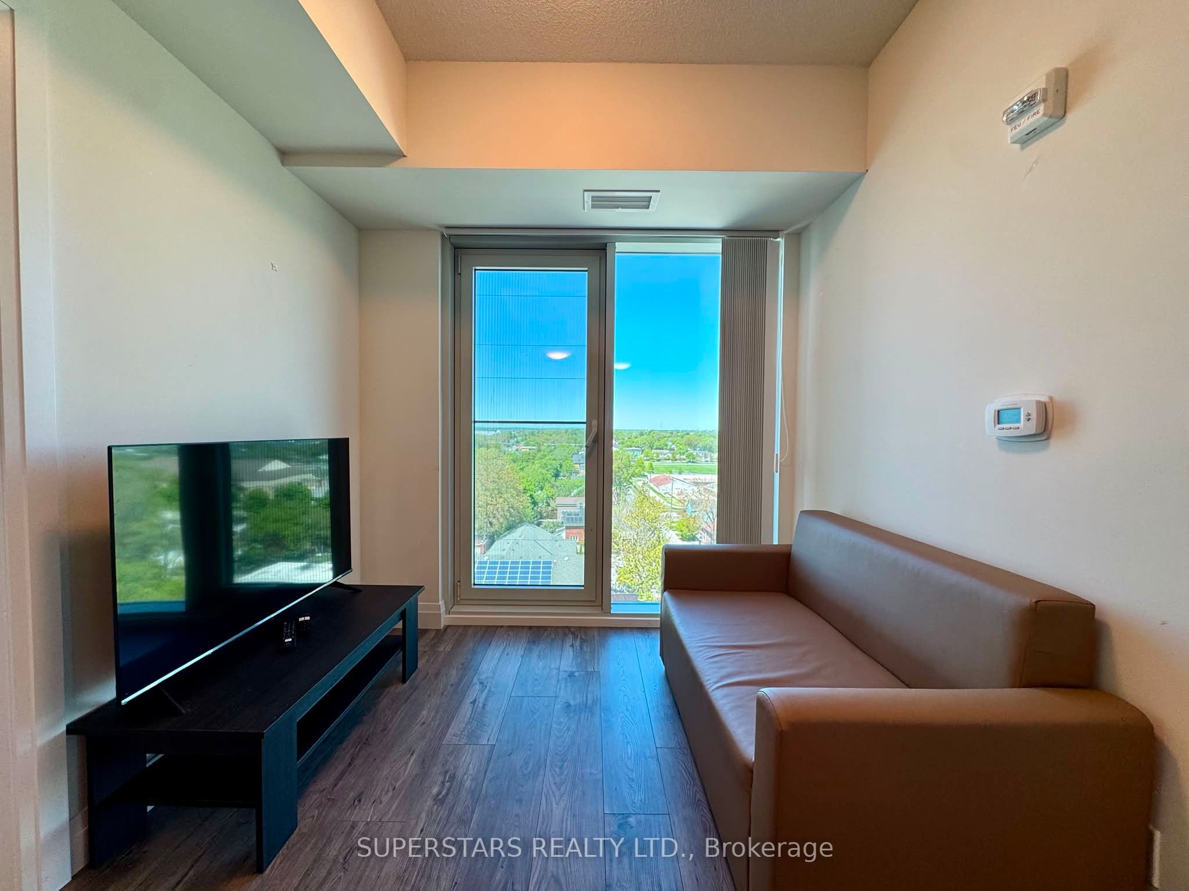
Welcome home! Stylish two-bedroom, two-bathroom condo in downtown Kingston just a short walk to Queens University and all amenities. Bright, open-concept living and dining area complete with large picturesque windows. One of the best layouts that have windows in both bedrooms. Additional features include a sleek kitchen that is fully equipped as well as in-suite laundry for convenience. Existing furniture will be included for an easy move-in or a turnkey investment opportunity. Additional building amenities include a large atrium with table games, gym/fitness center and a gorgeous rooftop patio garden for the warmer months. Conveniently located with easy access to Queen's education facilities, St. Lawrence College, nearby hospitals and much more.
Property Information
Building Details
Features & Amenities
Financials & Fees
Inclusions & Exclusions
SS microwave, stove, fridge and dishwasher. Washer & Dryer, the following is as is: 2 x double beds, 2 x nightstands, 1 x loveseat, 2 x side tables, 1 x media unit, 1 x TV, 1 x dining table, 3 x bar stools, 1 x coffee table
N/A
Location
Similar Properties
View More

Source: Toronto Regional Real Estate Board (TRREB), via PropTx Innovations Inc.
The data relating to real estate on this website comes in part from the MLS® data feed of PropTx Innovations Inc. The information is deemed reliable but is not guaranteed accurate by PropTx.
The information provided herein must only be used by consumers that have a bona fide interest in the purchase, sale or lease of real estate and may not be used for any commercial purpose or any other purpose.
© 2026 PropTx Innovations Inc. All rights reserved. MLS®, REALTOR® and the associated logos are owned or controlled by The Canadian Real Estate Association (CREA).