28 Fire Route 17 N/A
About This Home
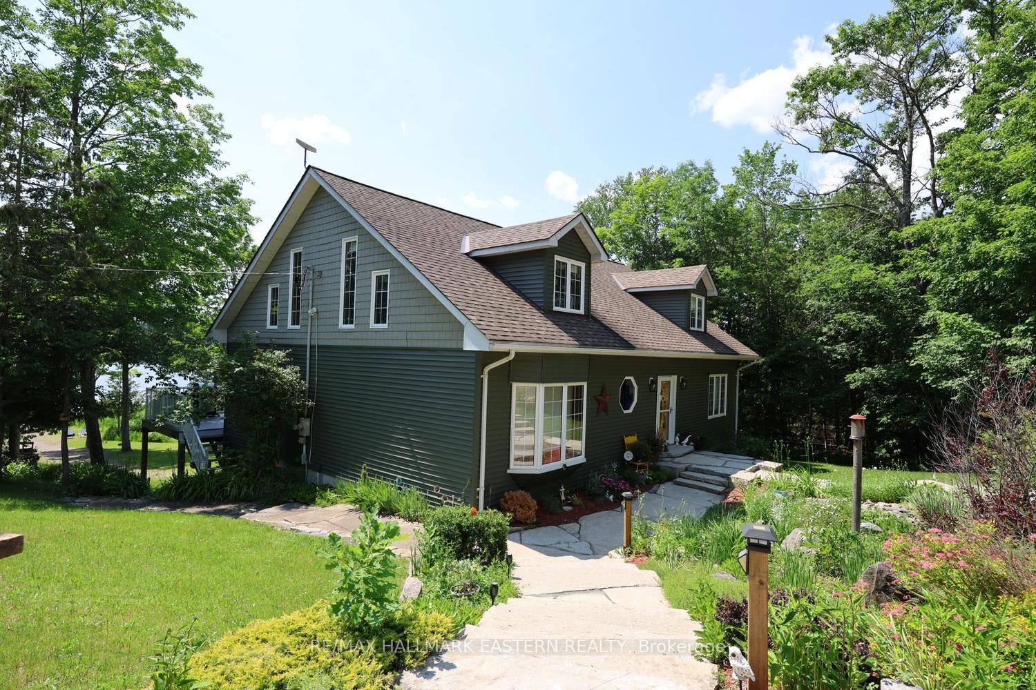
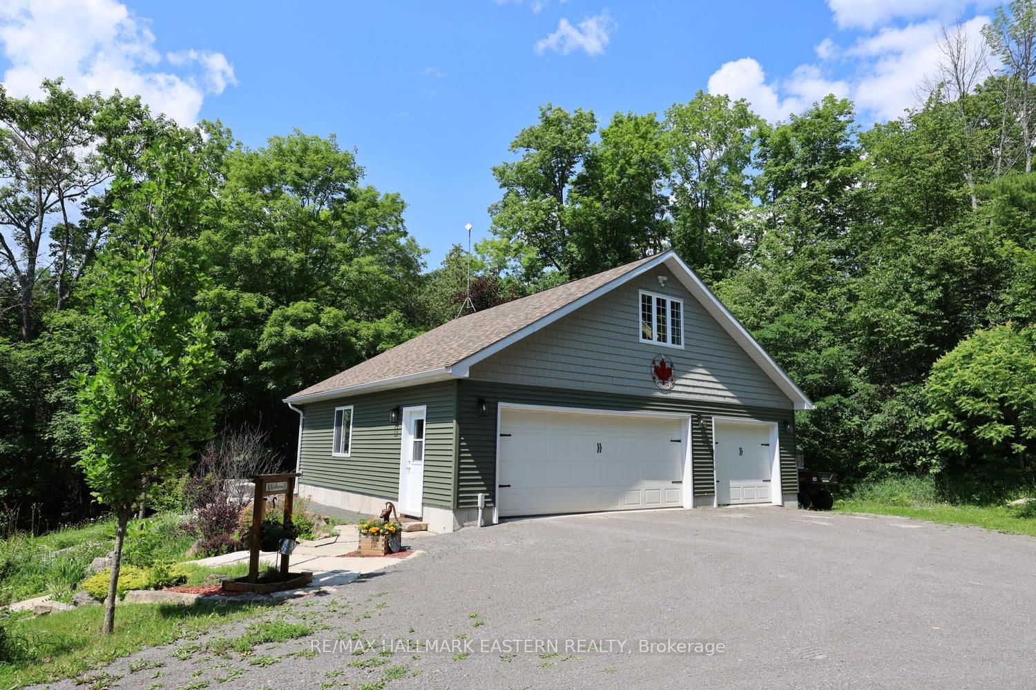
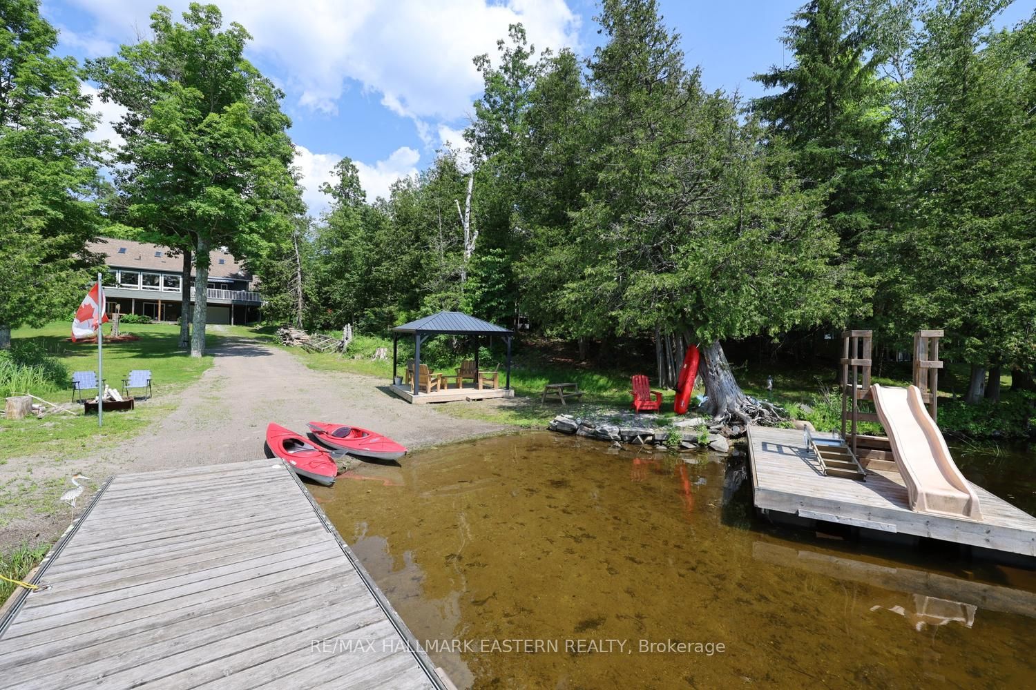
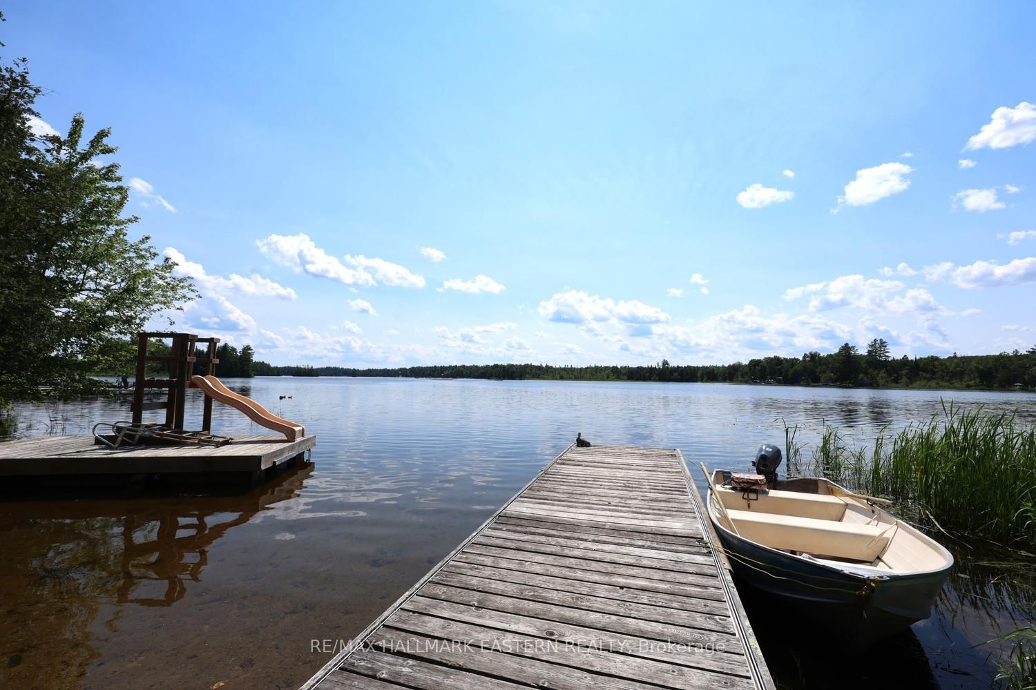
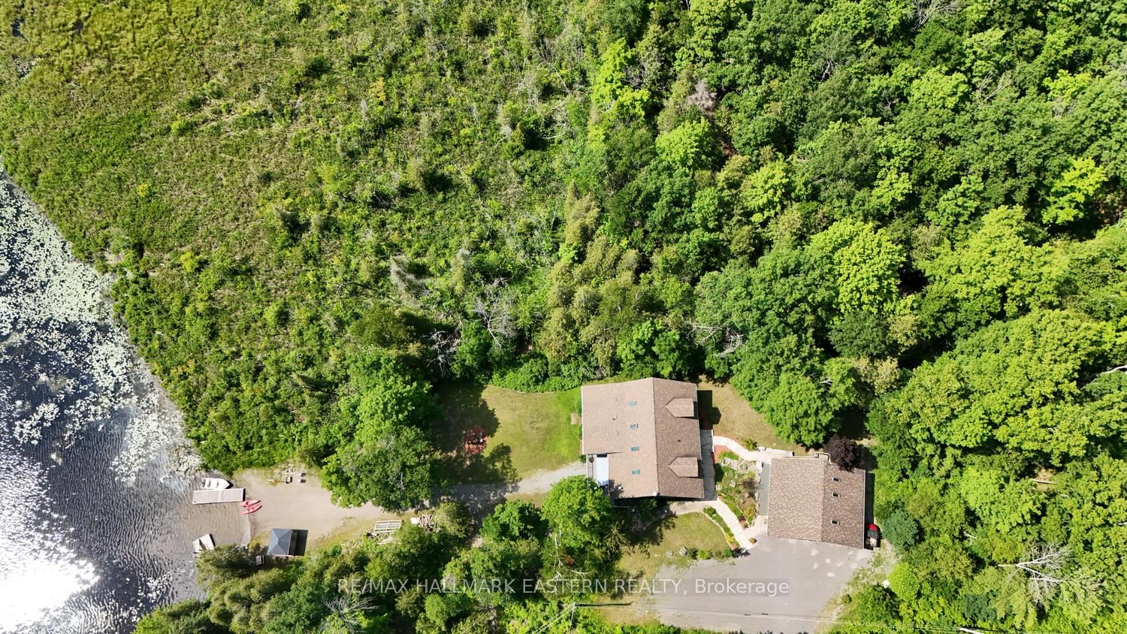
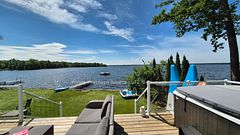
| BELMONT LAKE | Say HELLO to 28 Fire Route 17 on the eastern shore of Belmont Lake! Tucked away at the end of the road, just a stone's throw from a County Road, and surrounded by 8.37 acres of mature trees, this Cape Cod-inspired lakehouse offers 377 feet of western-facing waterfront and an exceptional blend of privacy and space! With 3,324+/- sq. ft. of finished living space, the home features an open-concept kitchen, dining and living area beneath soaring cathedral ceilings, a four-season sunroom, five bedrooms and four bathrooms - providing plenty of room for family and guests! The spacious bedrooms offer exceptional flexibility, with ample room to create bunk rooms for family and guests. Lovingly maintained and thoughtfully updated over the years, every space has been designed for comfortable everyday living and easy entertaining. Outside, the gently sloping shoreline invites you to spend your days swimming, casting a line from the dock, paddling quiet mornings on the lake, or gathering with family and friends as the sun sets - with easy access to launch a boat right from your property. A detached triple-car garage with loft, plus an additional lower-level single-car garage near the waterfront, offers abundant space for vehicles, boats and all the gear that comes with lake life. Located just 15 minutes from Havelock, 40 minutes east of Peterborough and approximately two hours from the GTA, this property feels worlds away while remaining an easy drive from the city. Whether your perfect day includes boating, swimming, fishing, paddling, entertaining or simply relaxing by the water until the sun slips below the horizon, this is a place where lifelong memories are made. If you've been searching for a waterfront property with room to breathe, room to gather and room to enjoy every season - you've just found it.
Property Information
Building Details
Features & Amenities
Financials & Fees
Inclusions & Exclusions
Fridge, Stove, Dishwasher, Washer, Dryer, Water Softener, UV Light, Gazebo, Window Coverings and Hardware, Central Vac & Accessories, Dock (currently installed in Water)
Portable Generator, Floating Dock and Extension Docks (sold).
Location
Similar Properties
View More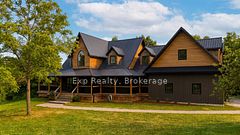
Source: Toronto Regional Real Estate Board (TRREB), via PropTx Innovations Inc.
The data relating to real estate on this website comes in part from the MLS® data feed of PropTx Innovations Inc. The information is deemed reliable but is not guaranteed accurate by PropTx.
The information provided herein must only be used by consumers that have a bona fide interest in the purchase, sale or lease of real estate and may not be used for any commercial purpose or any other purpose.
© 2026 PropTx Innovations Inc. All rights reserved. MLS®, REALTOR® and the associated logos are owned or controlled by The Canadian Real Estate Association (CREA).