401 Rodriguez Drive
About This Home
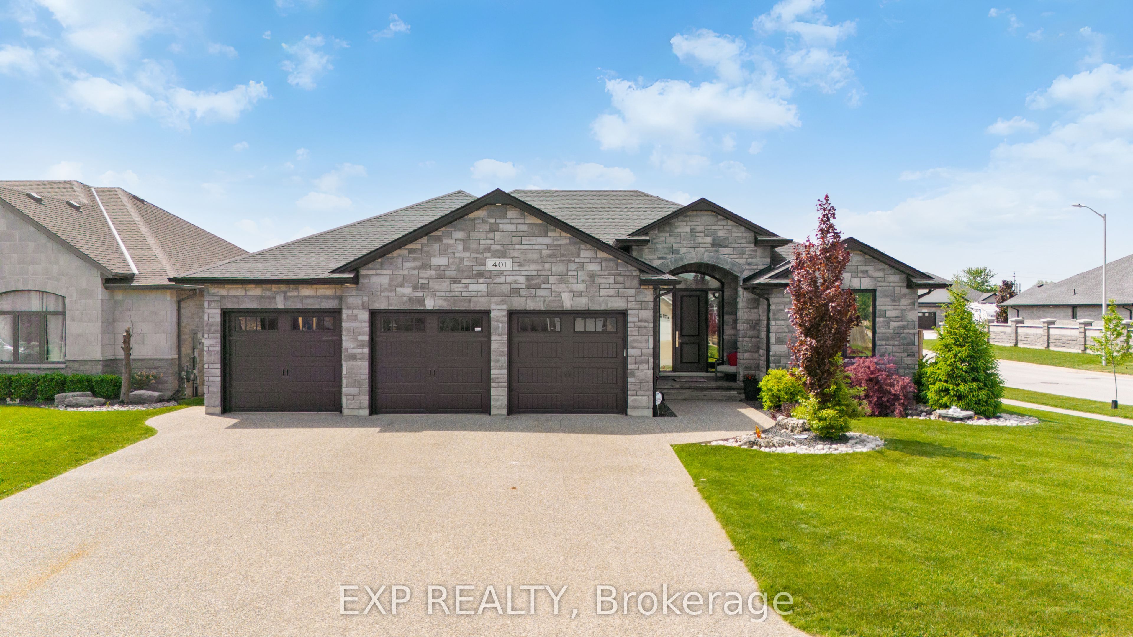
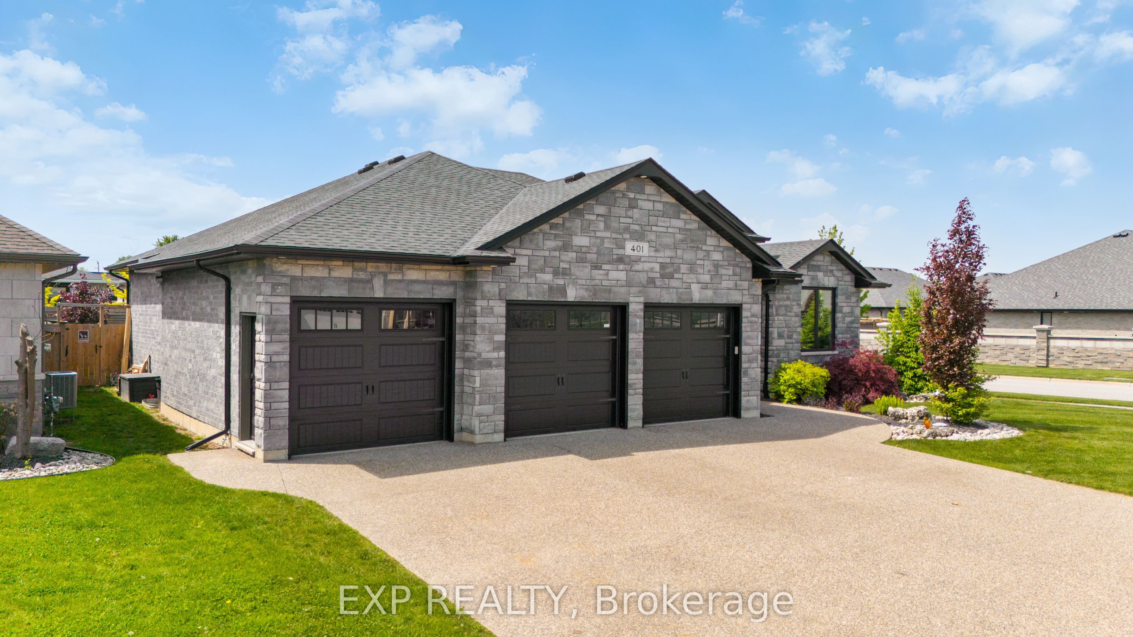
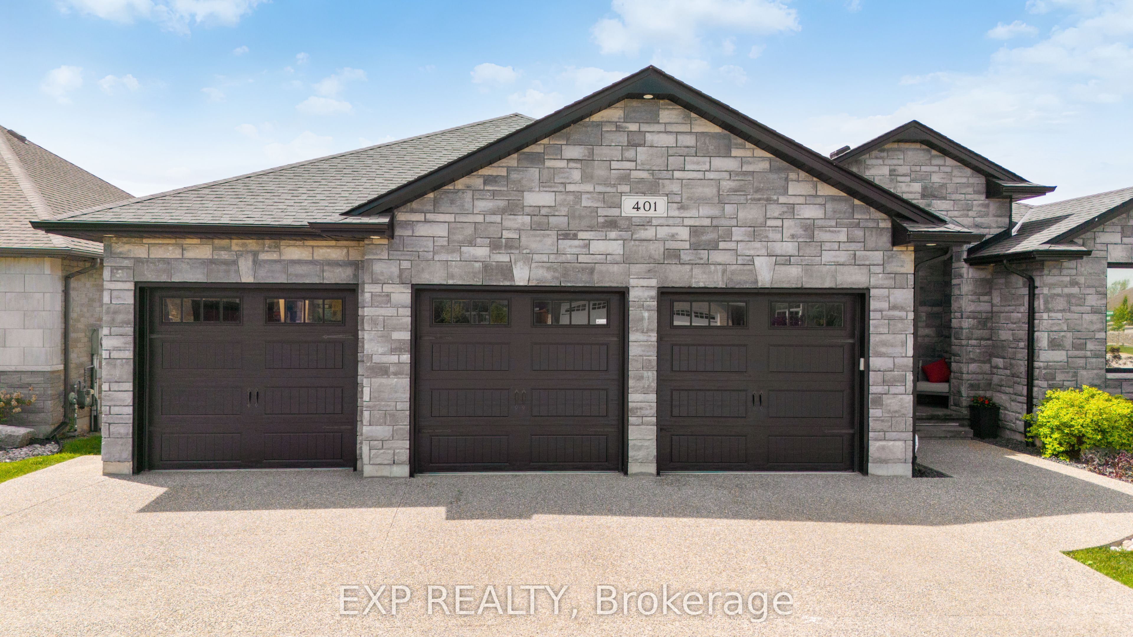
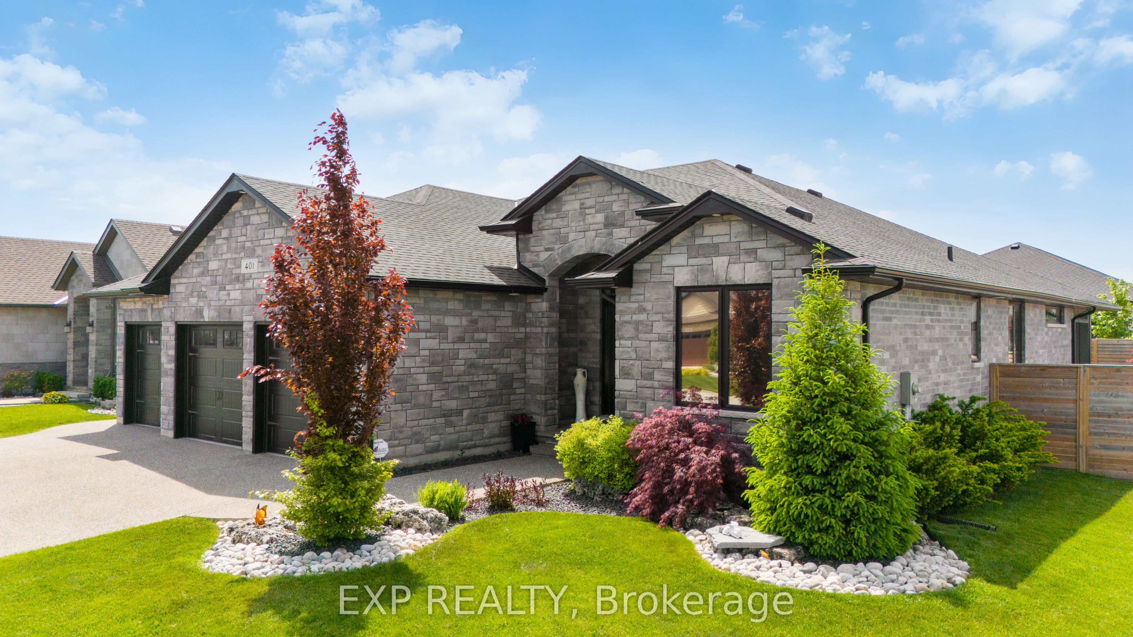
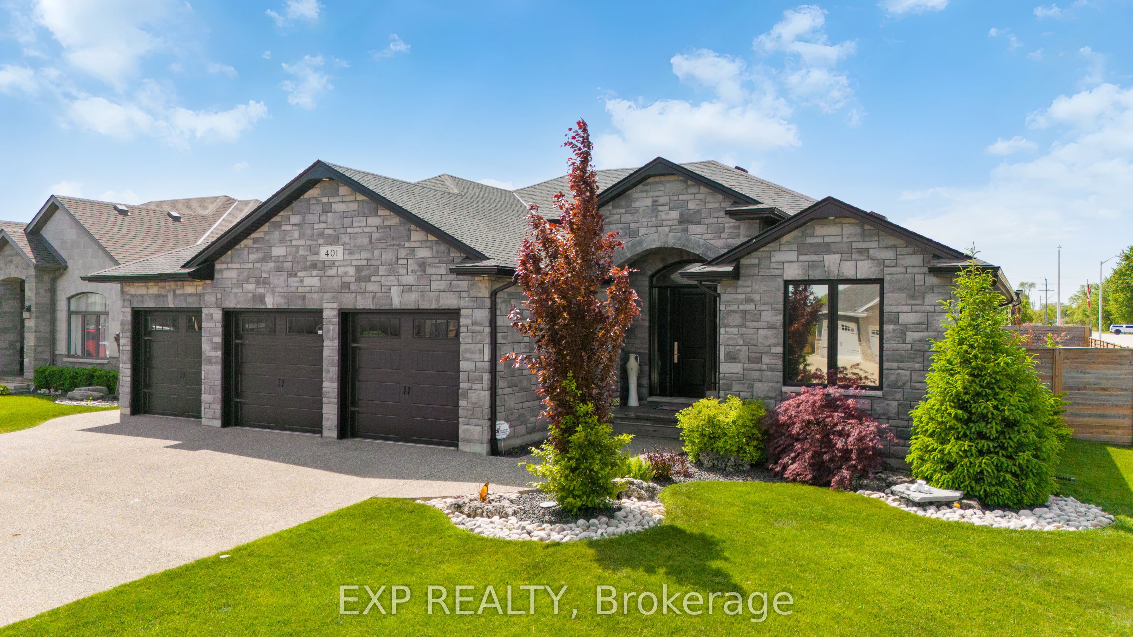
Welcome to this stunning custom-built 5-bedroom, 3-bath home designed with comfort, functionality, and flexibility in mind. Featuring a smart split-bedroom layout and exceptional multigenerational living potential, this home is ideal for growing families, entertainers, or those seeking spacious, versatile living. The beautifully appointed kitchen and primary ensuite showcase elegant quartz countertops, while the luxurious primary retreat offers a 5-piece in-floor heated bath and walk-in closet. A newly added sunroom expands the main floor living and entertainment space, creating the perfect setting for gatherings year-round. Additional highlights include a massive 33 x 25.4 in-floor heated garage with room for a hoist, a finished lower level, new RO Culligan water and whole-home dechlorination system, door cameras with A1 security system, and thoughtfully designed main floor entertaining areas. Step outside to enjoy apple and pear fruit trees in the backyard, plus the convenience of being within walking distance to two large private parks and scenic trails.
Property Information
Building Details
Features & Amenities
Financials & Fees
Location
Similar Properties
View More
Source: Toronto Regional Real Estate Board (TRREB), via PropTx Innovations Inc.
The data relating to real estate on this website comes in part from the MLS® data feed of PropTx Innovations Inc. The information is deemed reliable but is not guaranteed accurate by PropTx.
The information provided herein must only be used by consumers that have a bona fide interest in the purchase, sale or lease of real estate and may not be used for any commercial purpose or any other purpose.
© 2026 PropTx Innovations Inc. All rights reserved. MLS®, REALTOR® and the associated logos are owned or controlled by The Canadian Real Estate Association (CREA).