#02 - 2 concord Place
About This Home
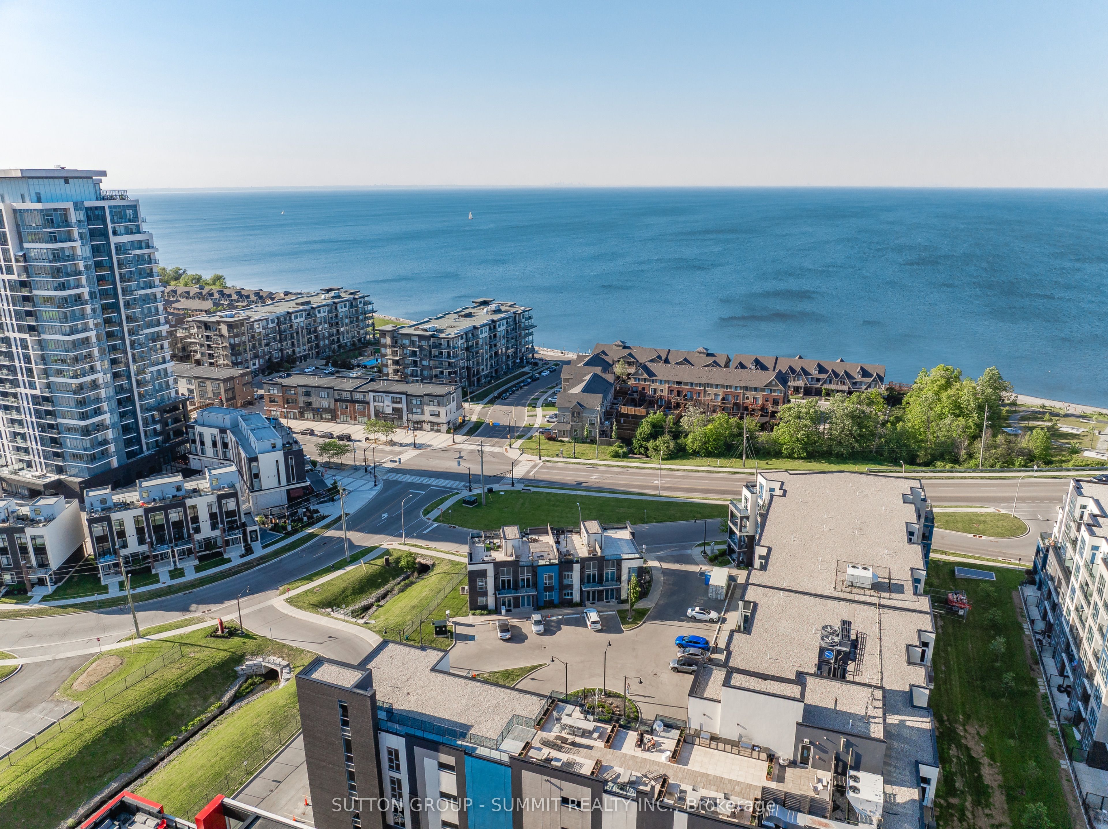
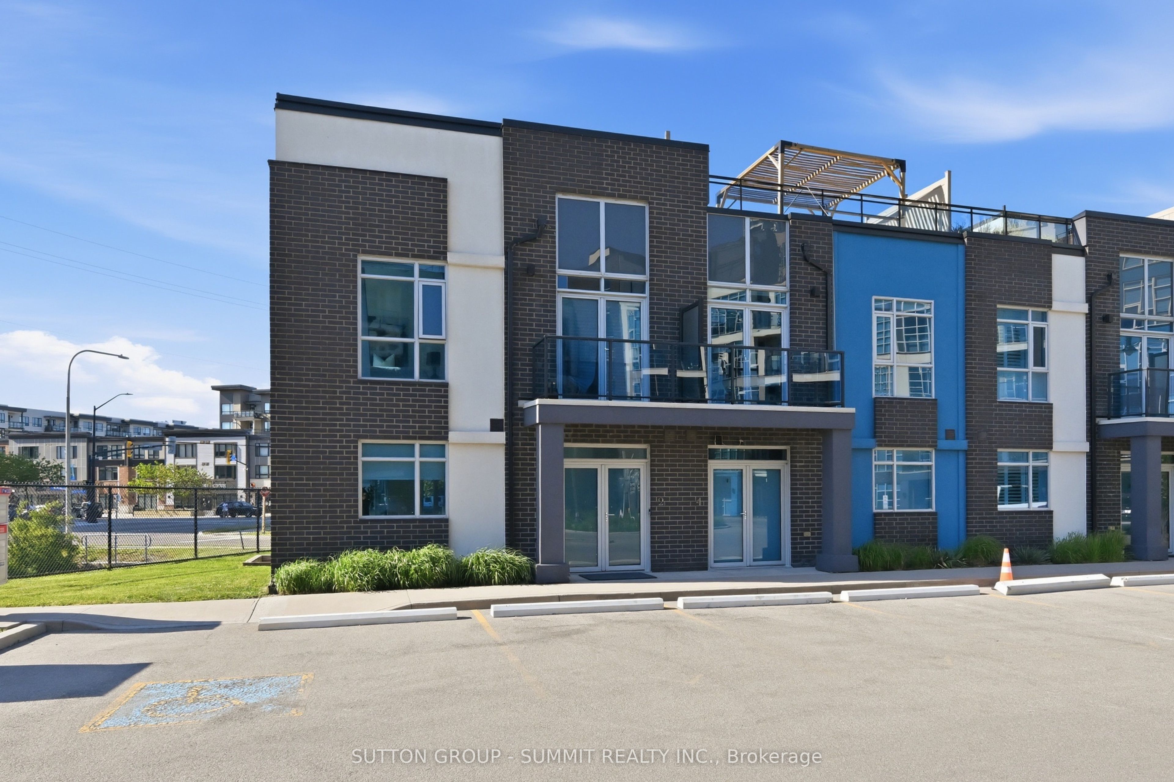
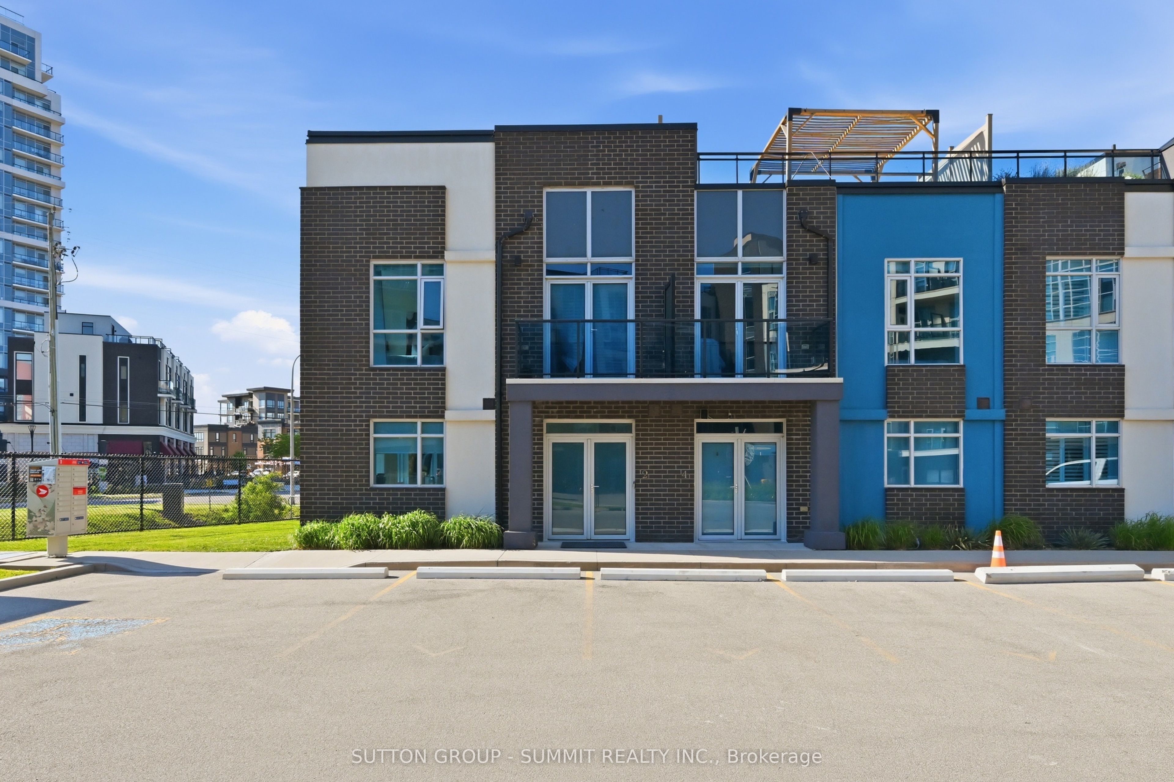
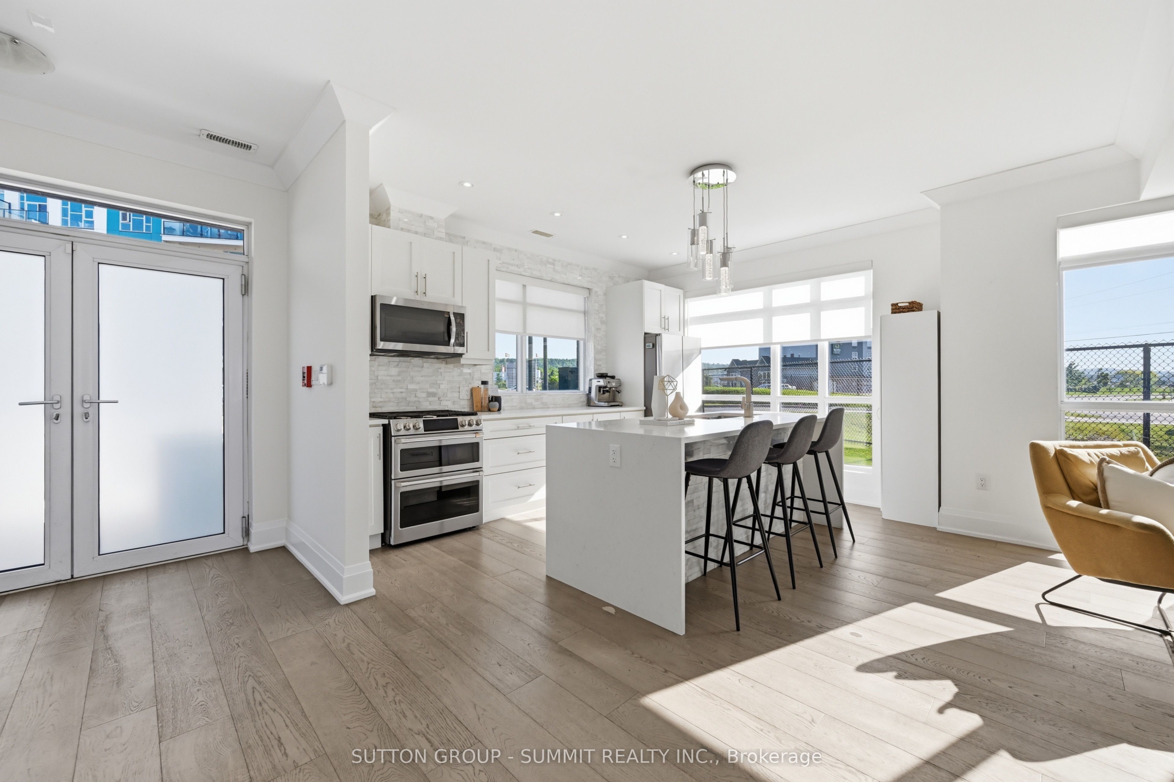
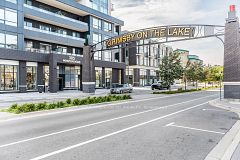
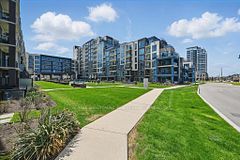
Experience elevated waterfront living in the heart of Grimsby-on-the-Lake with this exceptional corner residence offering over two levels of beautifully designed living space. Surrounded by natural light thanks to expansive windows throughout, this rare home features three bedrooms, three bathrooms, two dedicated parking spaces, and multiple outdoor retreats to enjoy every season. The main floor is designed for both everyday comfort and effortless entertaining, showcasing a stylish chef-inspired kitchen complete with premium stainless steel appliances, elegant quartz countertops, a statement island, and timeless cabinetry. The open-concept layout flows seamlessly into the living and dining areas, creating a bright and welcoming atmosphere. Upstairs, the spacious primary retreat offers a walk-in closet, a spa-like ensuite. From the hallway access a private balcony with views toward the water. Two additional bedrooms provide flexibility for family, guests, or a home office, including one with its own balcony overlooking the Niagara Escarpment. A full bathroom completes the upper level. The crown jewel of this home is the spectacular rooftop terrace, where panoramic views of Lake Ontario and the Escarpment create the ultimate backdrop for entertaining, dining under the stars, or simply unwinding in your own private oasis. The lower level adds valuable living space with a cozy recreation room, convenient wet bar, abundant storage, 12' ceilings, and direct interior access to the underground parking. Perfectly positioned just moments from the waterfront, boutique shops, restaurants, and everyday conveniences, with quick access to the QEW, Costco, and downtown amenities. Thoughtfully upgraded throughout, this one-of-a-kind residence offers the ideal blend of luxury, lifestyle, and location. Life Really Is Better At The Lake!
Property Information
Building Details
Features & Amenities
Financials & Fees
Inclusions & Exclusions
S/S Fridge, S/S Stove, S/S Dishwasher, Washer & Dryer, All ELFs, All Window Coverings, Pergola on rooftop, Rooftop
Location
Similar Properties
View More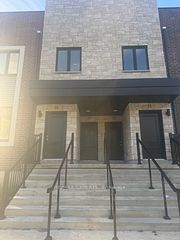
Source: Toronto Regional Real Estate Board (TRREB), via PropTx Innovations Inc.
The data relating to real estate on this website comes in part from the MLS® data feed of PropTx Innovations Inc. The information is deemed reliable but is not guaranteed accurate by PropTx.
The information provided herein must only be used by consumers that have a bona fide interest in the purchase, sale or lease of real estate and may not be used for any commercial purpose or any other purpose.
© 2026 PropTx Innovations Inc. All rights reserved. MLS®, REALTOR® and the associated logos are owned or controlled by The Canadian Real Estate Association (CREA).