98 Brisote Lane
About This Home
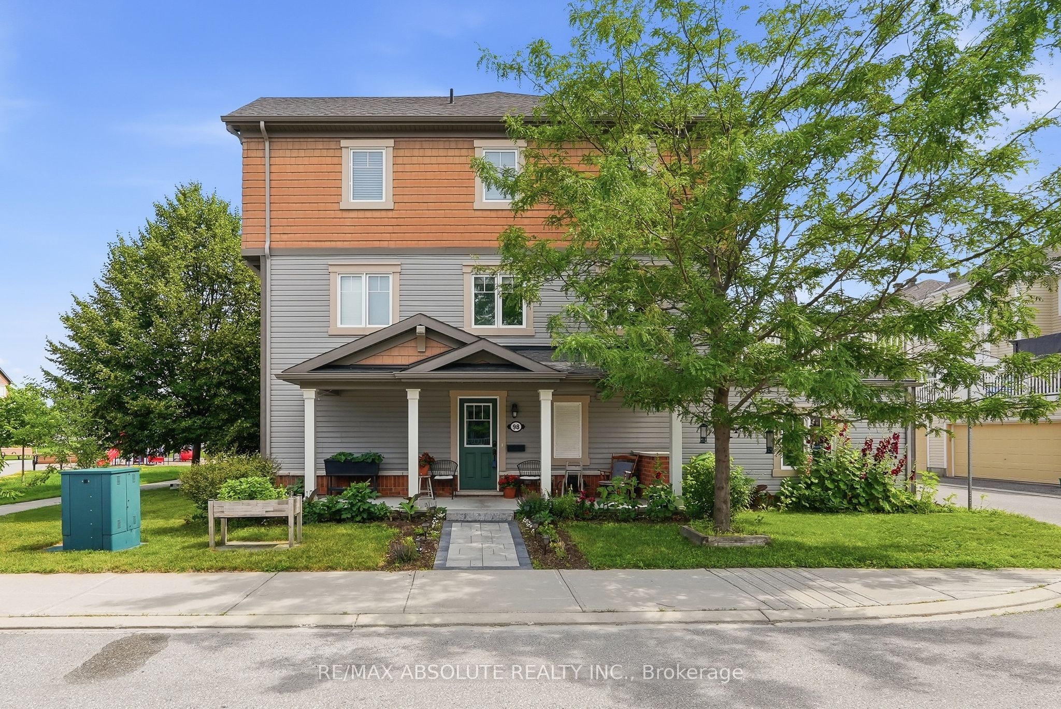
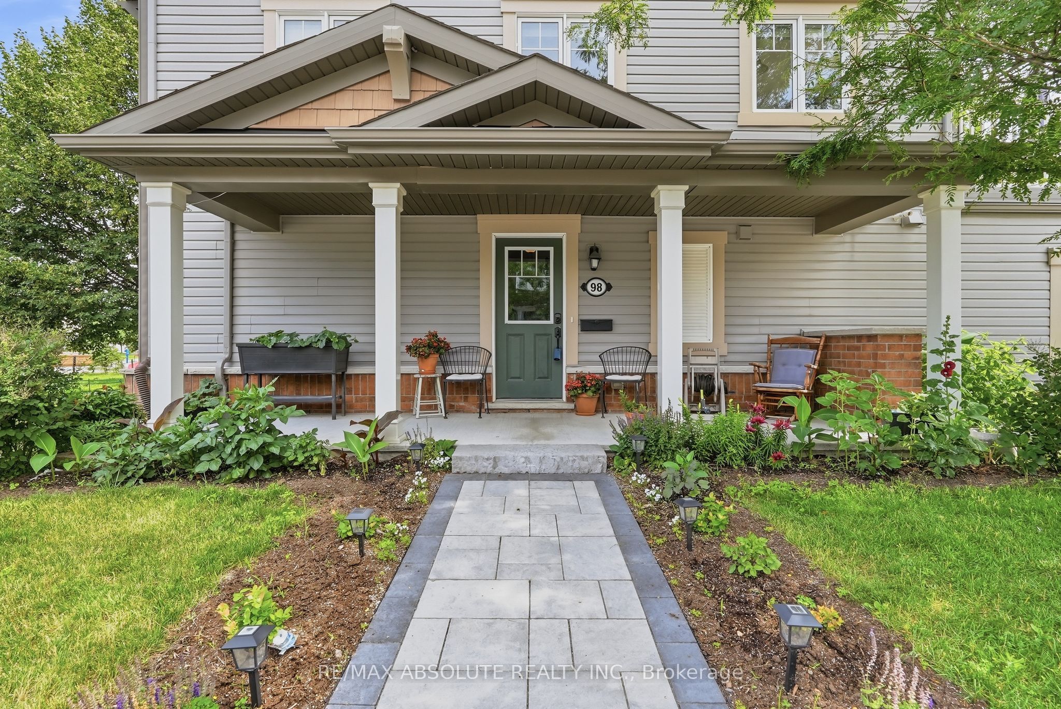
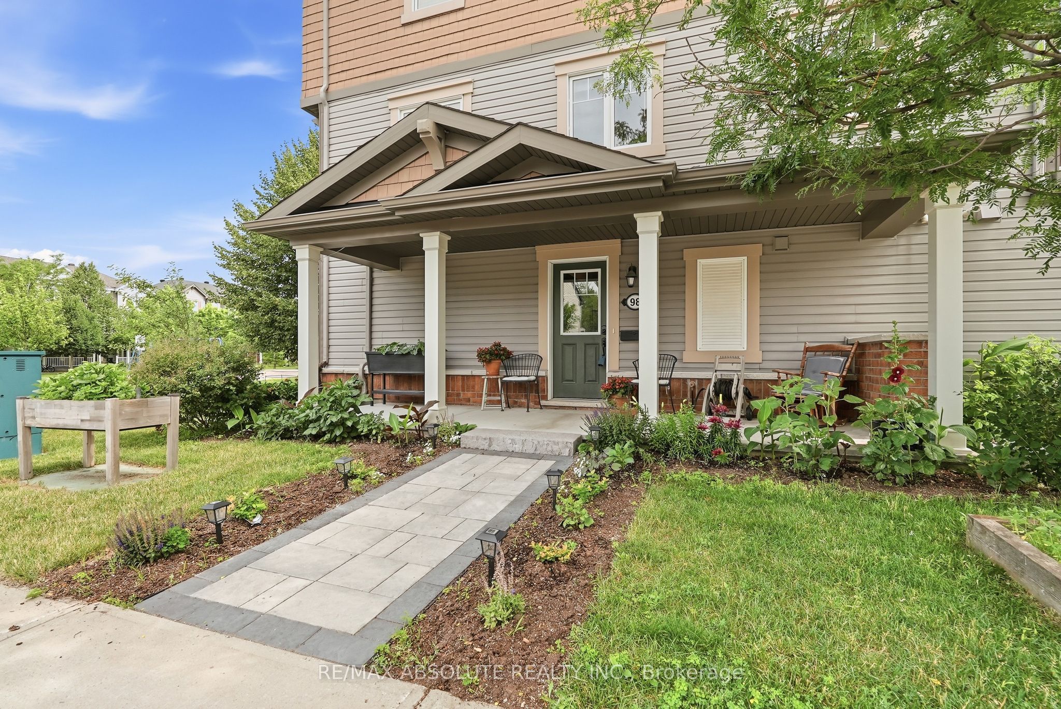
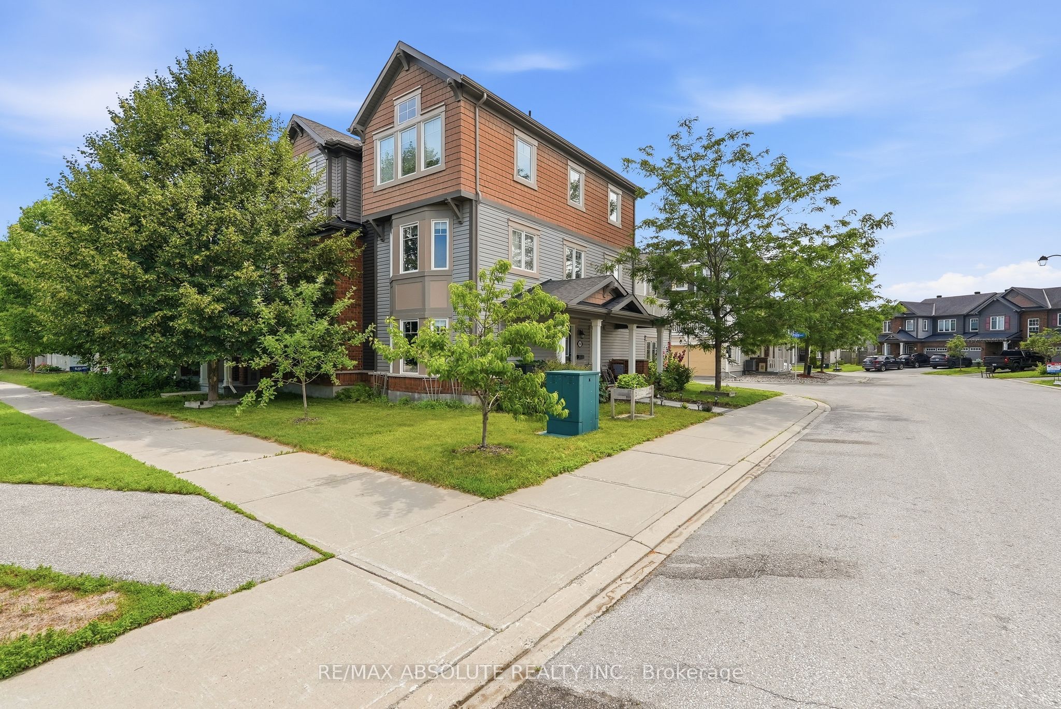
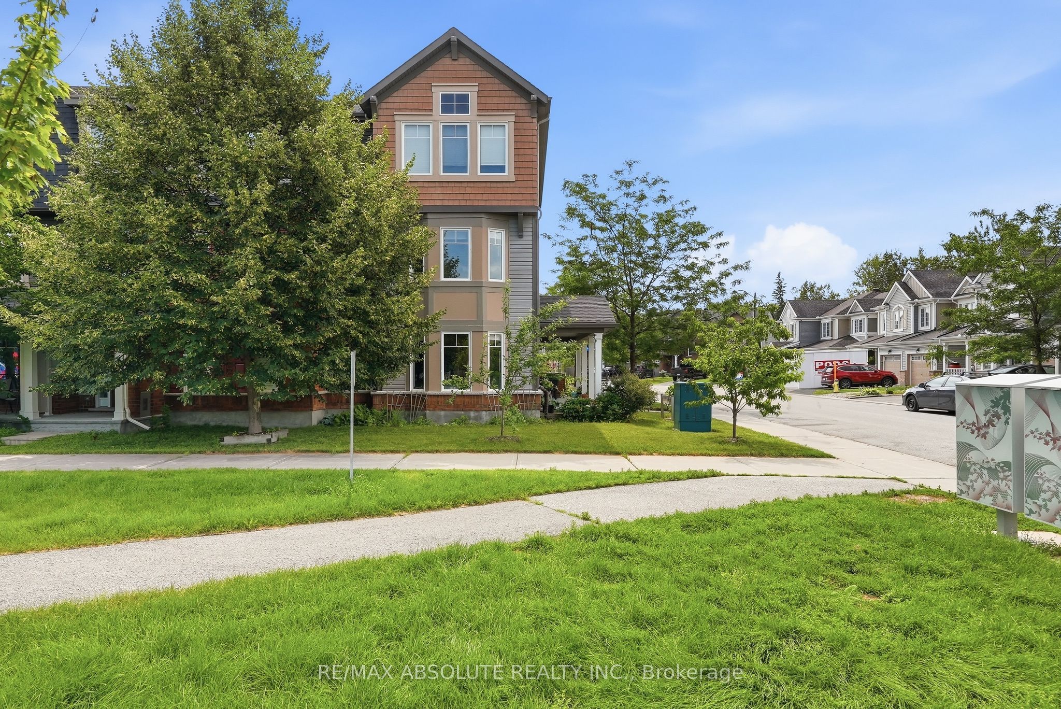
Discover a rare end-unit freehold townhome with a double car garage in one of Stittsville's most sought-after family communities. Offering over 1,700 sq. ft. of bright, airy living space, this beautifully maintained home is gleaming with natural light from all three sides. Perfectly situated on a quiet street and steps to a park. It features 3 bedrooms, 2.5 baths, a welcoming front porch, a charming side yard, and a spacious deck above the garage - ideal for relaxing or entertaining. The entry level provides a versatile flex space perfect for a home office, gym, or studio, along with interior access to the double garage, a utility room, and a convenient laundry room. On the second level, you'll find a modern kitchen with stainless steel appliances, granite countertops, a large island, and a cozy breakfast nook. Patio doors lead directly to the expansive deck - perfect for summer BBQs or morning coffee. The adjoining living and dining areas are bright, open, and inviting. Upstairs, the home offers three generous bedrooms, including a luxurious primary suite and two additional bedrooms provide excellent space for family, guests, or a second office. Both the main bath and ensuite feature granite countertops. The double car garage offers ample storage, and the exterior is already beautifully enhanced with the current owner's flourishing gardens, fruit trees, along the walkway and side yard - perfect for anyone who loves gardening or wants to continue nurturing this vibrant outdoor space. This is a rare opportunity to own a move-in ready freehold townhome with no condo fees, close to everything. Tanger Outlets, the Canadian Tire Centre, 417, parks, recreation, dining, and more. Whether you love concerts, hockey games, shopping, or great local amenities, this location puts it all within easy reach. Your next home is waiting for you in the heart of Stittsville.
Property Information
Building Details
Features & Amenities
Financials & Fees
Inclusions & Exclusions
Fridge, Stove, Dishwasher, Hood Fan, Microwave, Washer, Dryer
Location
Similar Properties
View More
Source: Toronto Regional Real Estate Board (TRREB), via PropTx Innovations Inc.
The data relating to real estate on this website comes in part from the MLS® data feed of PropTx Innovations Inc. The information is deemed reliable but is not guaranteed accurate by PropTx.
The information provided herein must only be used by consumers that have a bona fide interest in the purchase, sale or lease of real estate and may not be used for any commercial purpose or any other purpose.
© 2026 PropTx Innovations Inc. All rights reserved. MLS®, REALTOR® and the associated logos are owned or controlled by The Canadian Real Estate Association (CREA).