16131 TELEPHONE Road
About This Home
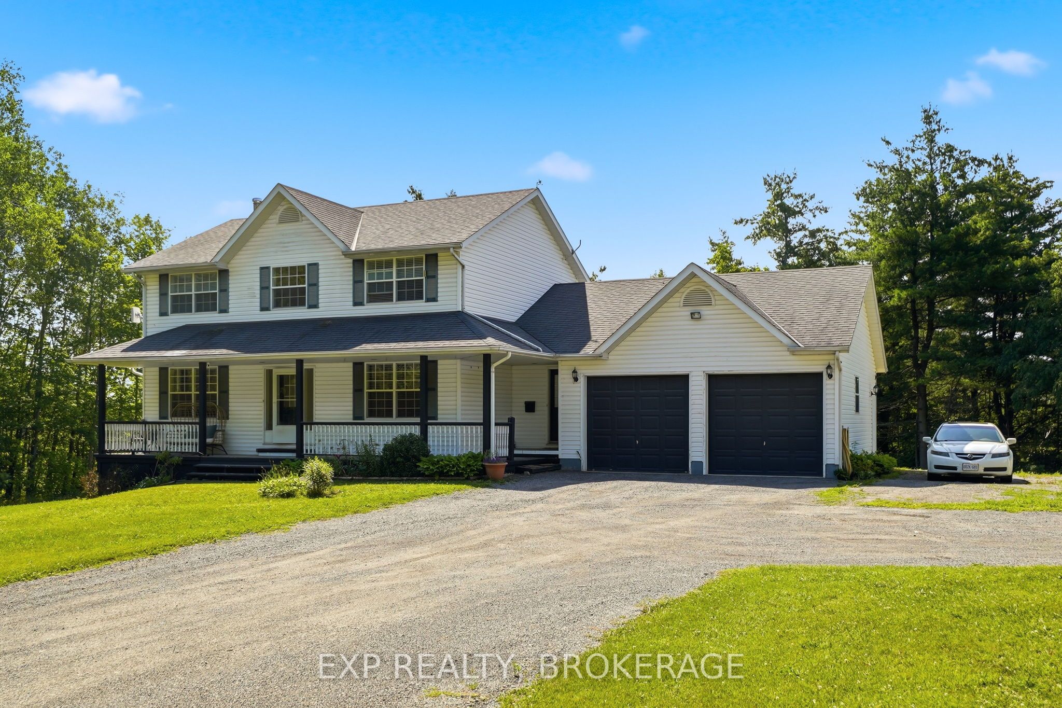
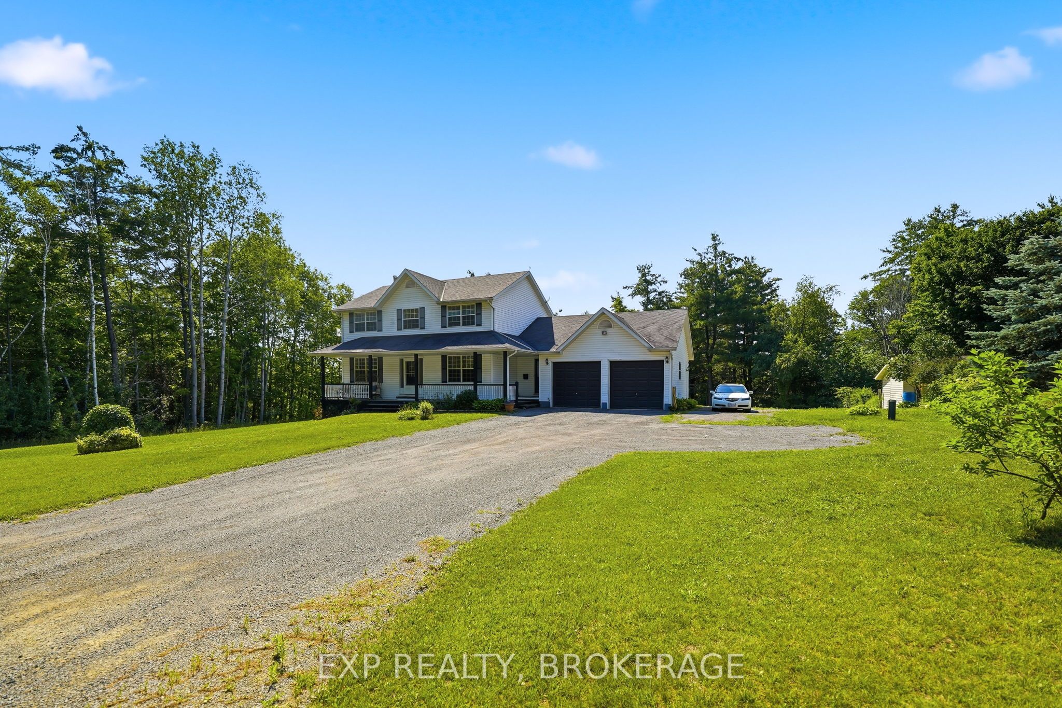
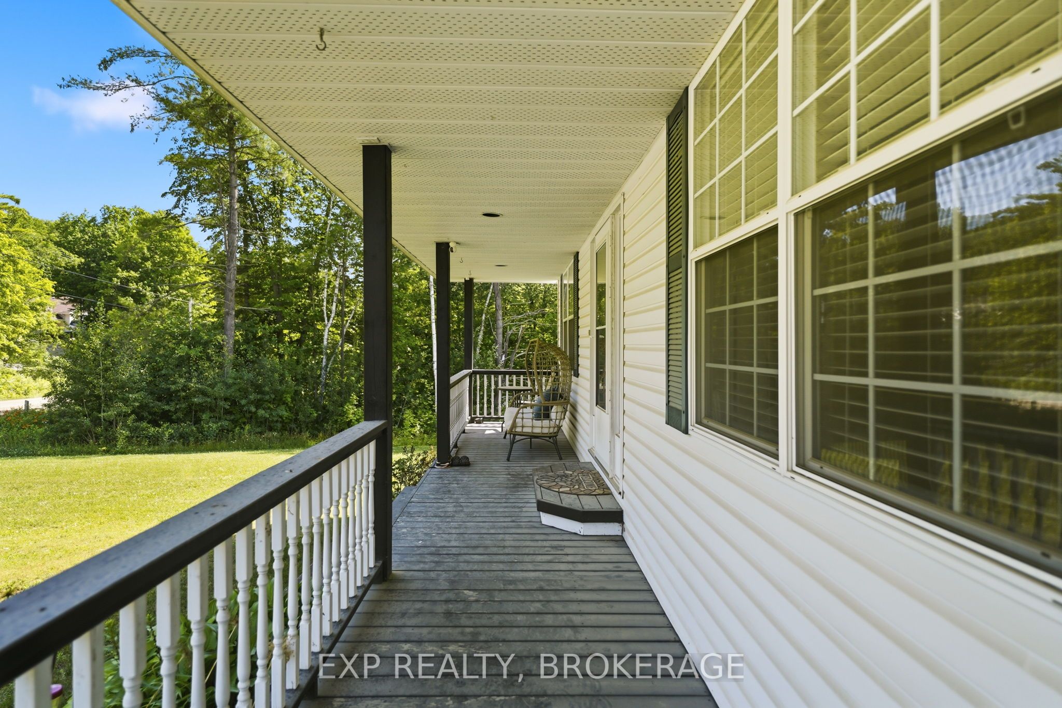
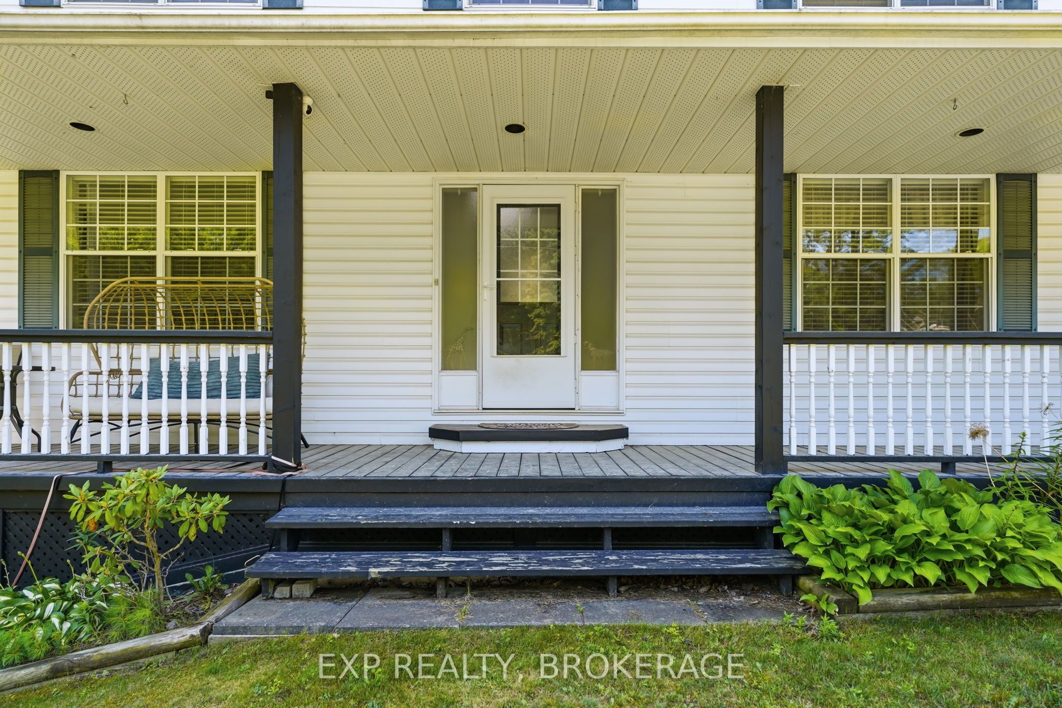
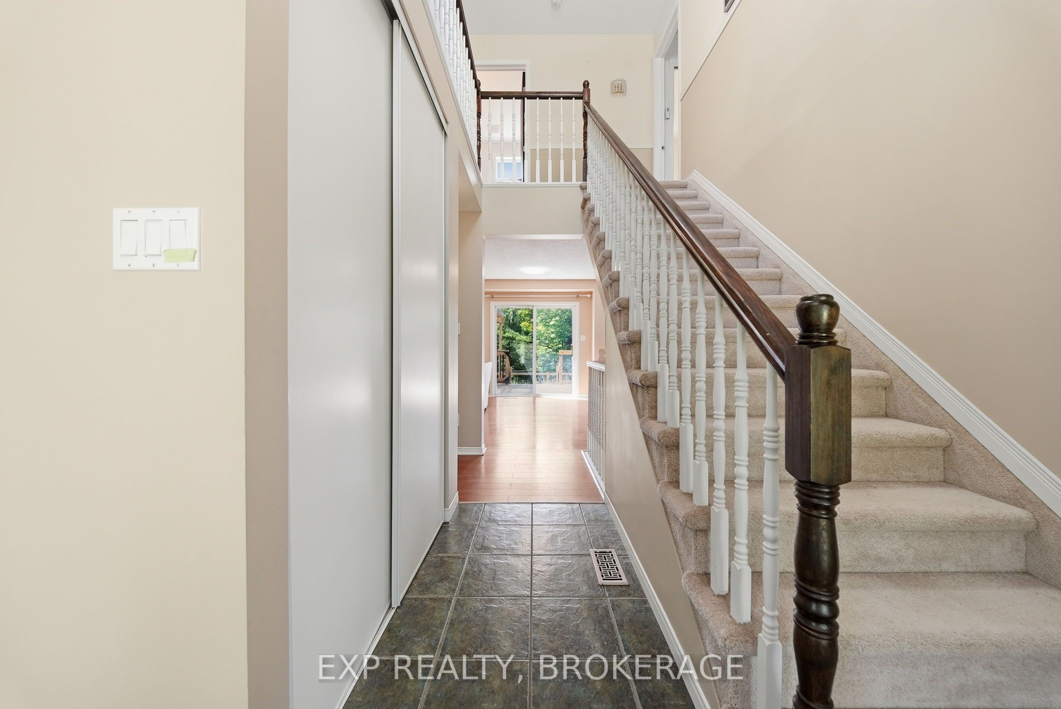
Here is the private country oasis you've been searching for. This premium detached home is luxury living set in rural tranquillity. It's the ideal property for discerning buyers seeking modern comforts in a peaceful setting. The two-storey home is beautifully designed. The main level has a bright, spacious kitchen and a separate dining room for entertaining in elegance and style. There's a cozy living room with a fireplace, and patio doors leading onto a backyard deck. Also on the main level is a large office, powder room, laundry room, and access to the double-car garage. Upstairs, the primary bedroom is everything you could hope for with lots of light, a walk-in closet, and an en-suite bathroom; plus, there are two more generous bedrooms and a second full bathroom. The downstairs space is exceptionally well finished. It expands the living area significantly with a fourth bedroom, family room, and dream-sized bathroom fit for royalty. The lower level is magnificent and perfect for guests, teenagers, or in-laws. Outside, the impressive 1.1-acre property perfectly complements the home's upscale interior. A welcoming covered porch graces the front of the house. Level manicured lawns extend around all sides. The rear yard features a multilevel deck with pergolas and integrated outdoor lighting, as well as a quaint hot tub area tucked beneath a gazebo. This property is the ultimate retreat for entertaining and relaxing, and couldn't be in a better location. Telephone Road is a quiet, low-traffic area just minutes from Brighton and 401 access. The vibrant lakeside community of Brighton has excellent schools, shops, and historic charm, and nearby are sandy beaches at Presqu'ile Provincial Park, golf at the scenic Timber Ridge Course, and Prince Edward County's world-class wineries. Don't miss out on this opportunity to live the life you've been longing for. Schedule your private viewing today!
Property Information
Building Details
Features & Amenities
Financials & Fees
Inclusions & Exclusions
Refrigerator and stove (kitchen), washer and dryer (laundry), and electric fireplace (living room).
Refrigerator and freezer (basement). Electric fireplace (office).
Location
Similar Properties
View More
Source: Toronto Regional Real Estate Board (TRREB), via PropTx Innovations Inc.
The data relating to real estate on this website comes in part from the MLS® data feed of PropTx Innovations Inc. The information is deemed reliable but is not guaranteed accurate by PropTx.
The information provided herein must only be used by consumers that have a bona fide interest in the purchase, sale or lease of real estate and may not be used for any commercial purpose or any other purpose.
© 2026 PropTx Innovations Inc. All rights reserved. MLS®, REALTOR® and the associated logos are owned or controlled by The Canadian Real Estate Association (CREA).