#1214 - 330 Prince Charles Drive
About This Home
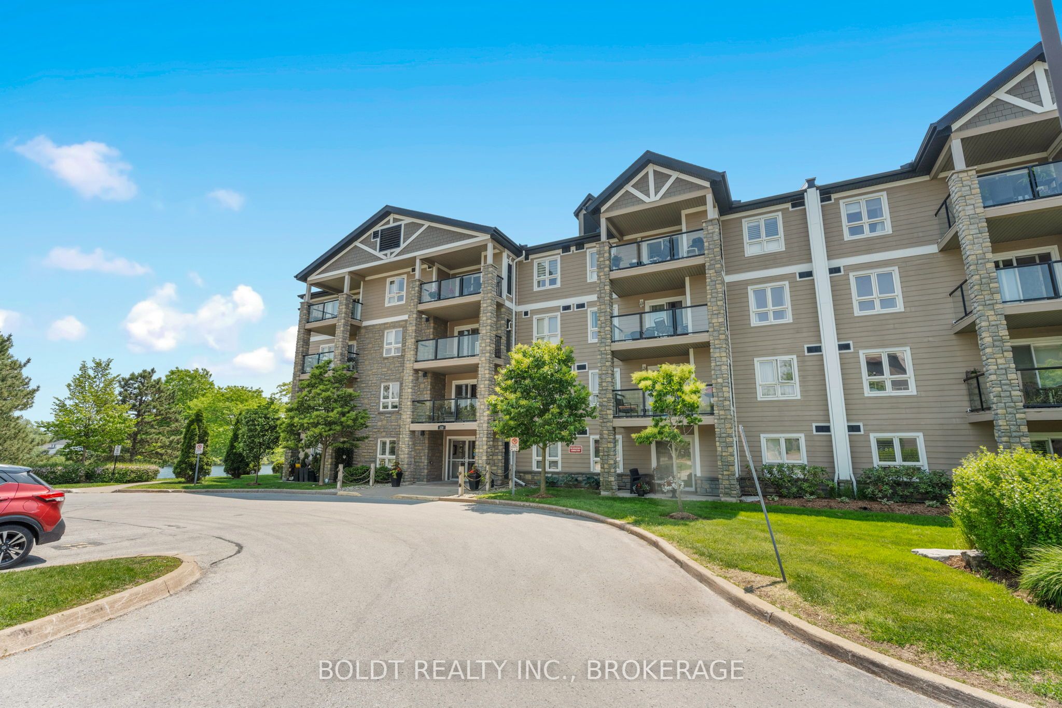
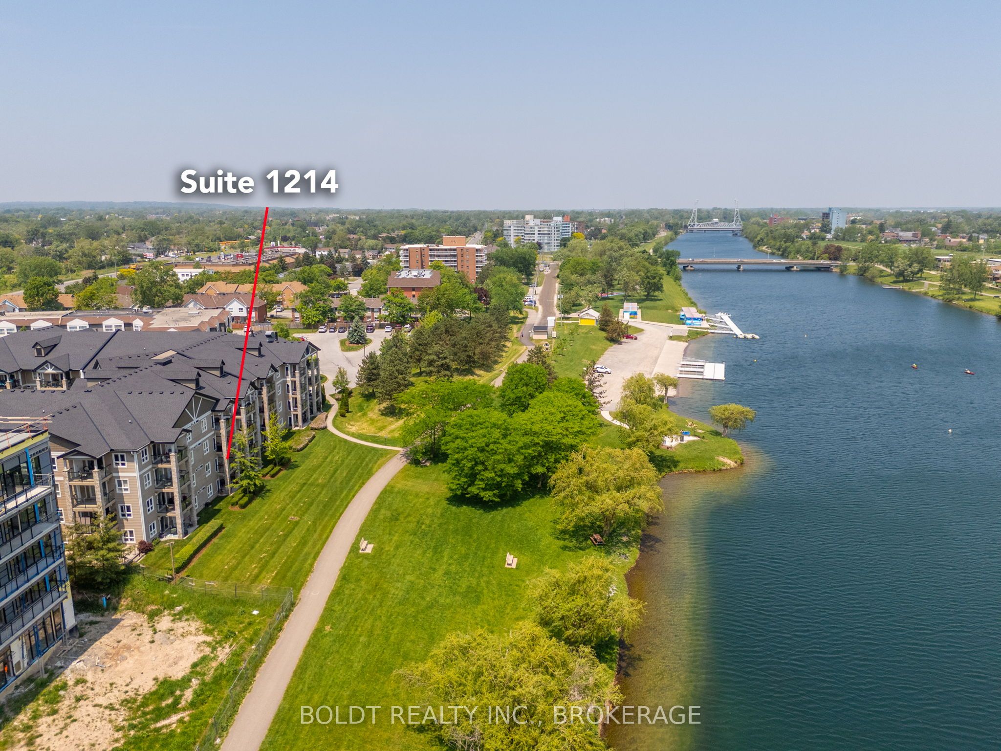
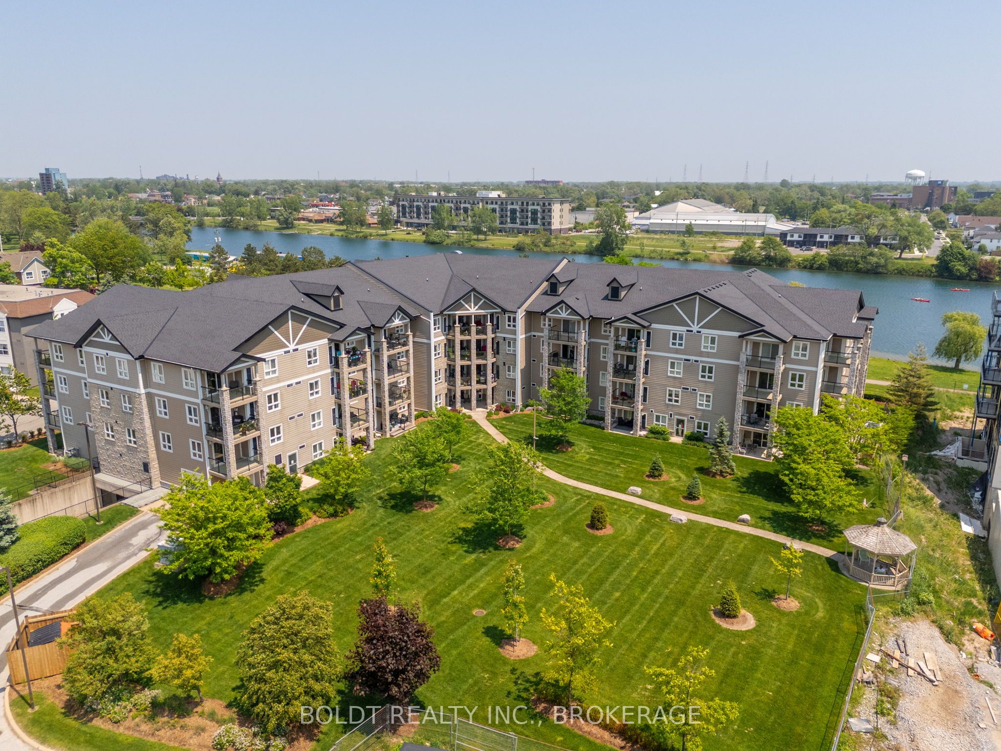
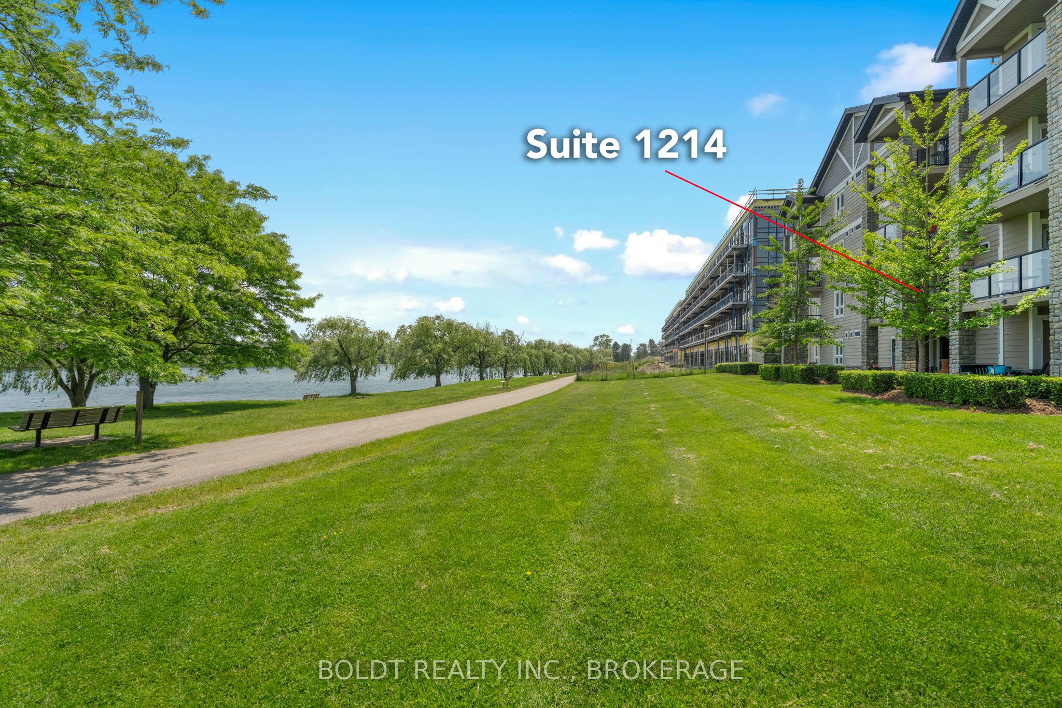
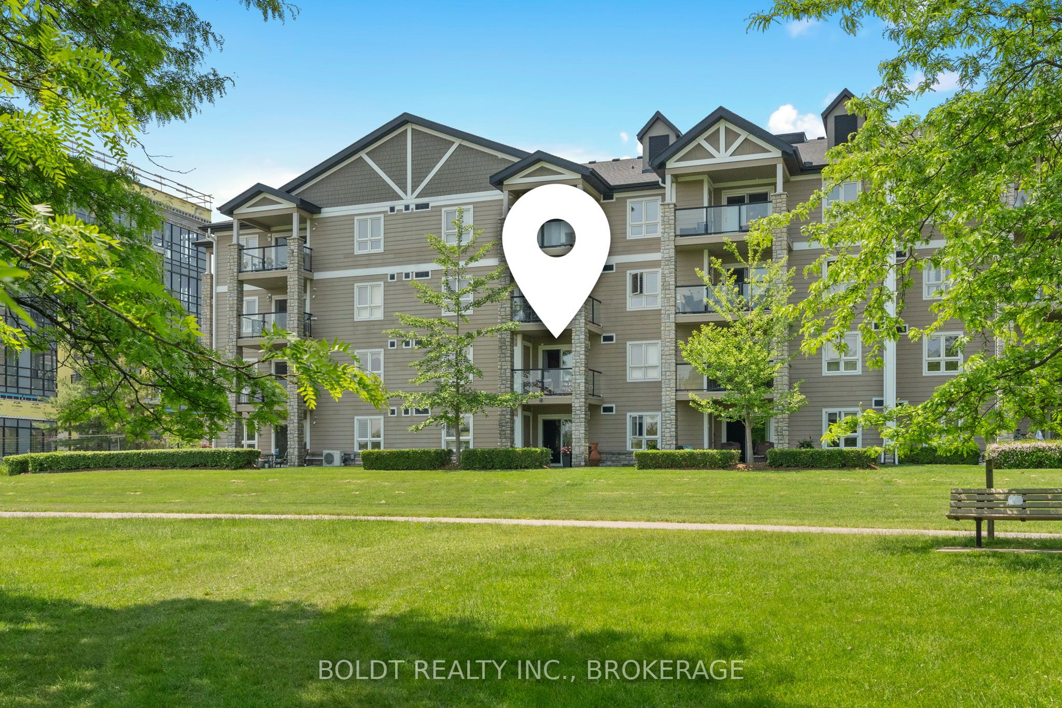
Welcome to Seaway Pointe - a beautiful waterfront complex located in southwest Welland. Start your mornings with a coffee on the balcony as you take in the peaceful sunrise views overlooking the recreation canal. This fully updated 1-bedroom plus den suite features gorgeous hard-surface flooring throughout, in-suite laundry, and a modern kitchen complete with quartz countertops and a breakfast bar with seating for three. The open-concept living and dining area flows seamlessly to the private balcony through patio doors, offering serene waterfront views. The versatile den can also serve as a separate dining area, home office, 2nd bedroom or add a murphy bed for guests. The spacious bedroom includes a walk-in closet, while the updated bathroom offers a large walk-in shower. Included with the unit are one underground parking space, and a nearby storage locker. The building also features a bicycle storage room, social room plus exercise equipment area and electric BBQs are permitted on the balcony. Ideally located close to all amenities, this stunning waterfront setting offers direct access to walking and cycling trails stretching from Lake Erie to Lake Ontario. There is even a dock off to the left for launching a paddleboard or kayak. Enjoy the lifestyle in this safe, quiet, well-maintained, and predominantly owner-occupied building has to offer.
Property Information
Building Details
Features & Amenities
Financials & Fees
Inclusions & Exclusions
Fridge, Stove, Dishwasher, Microwave, Stackable Washer & Dryer, Three (3) Bar Stools, Electric Fireplace, TV Above the Fireplace, Dining Hutch
Location
Similar Properties
View More

Source: Toronto Regional Real Estate Board (TRREB), via PropTx Innovations Inc.
The data relating to real estate on this website comes in part from the MLS® data feed of PropTx Innovations Inc. The information is deemed reliable but is not guaranteed accurate by PropTx.
The information provided herein must only be used by consumers that have a bona fide interest in the purchase, sale or lease of real estate and may not be used for any commercial purpose or any other purpose.
© 2026 PropTx Innovations Inc. All rights reserved. MLS®, REALTOR® and the associated logos are owned or controlled by The Canadian Real Estate Association (CREA).