#44 - 11 Glencoe Street
About This Home
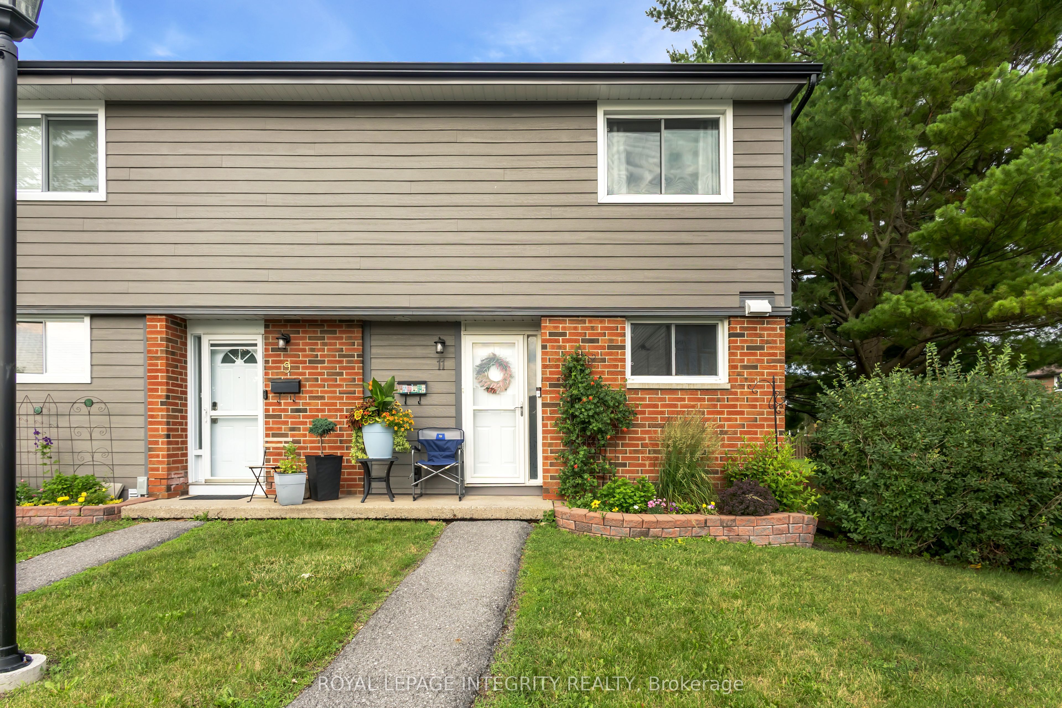
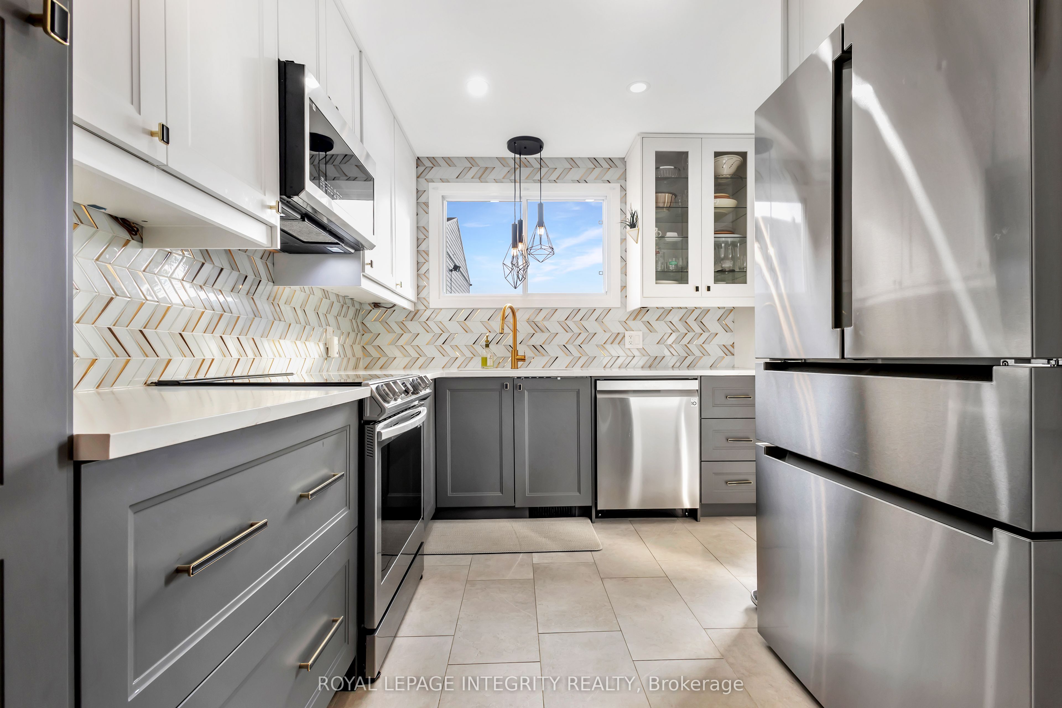
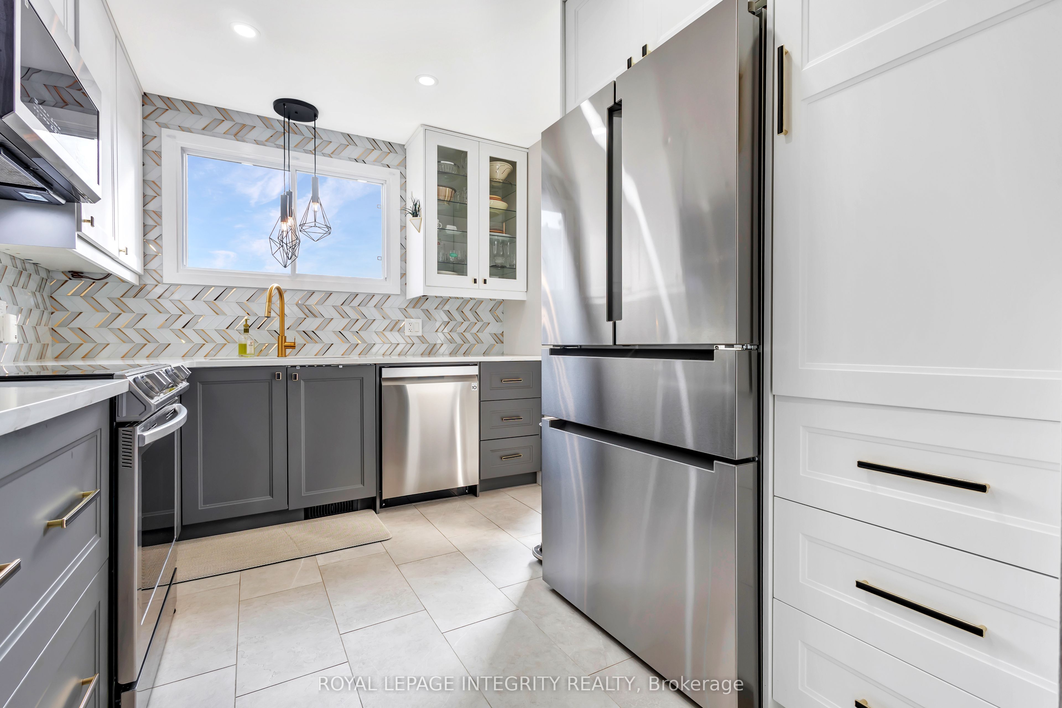
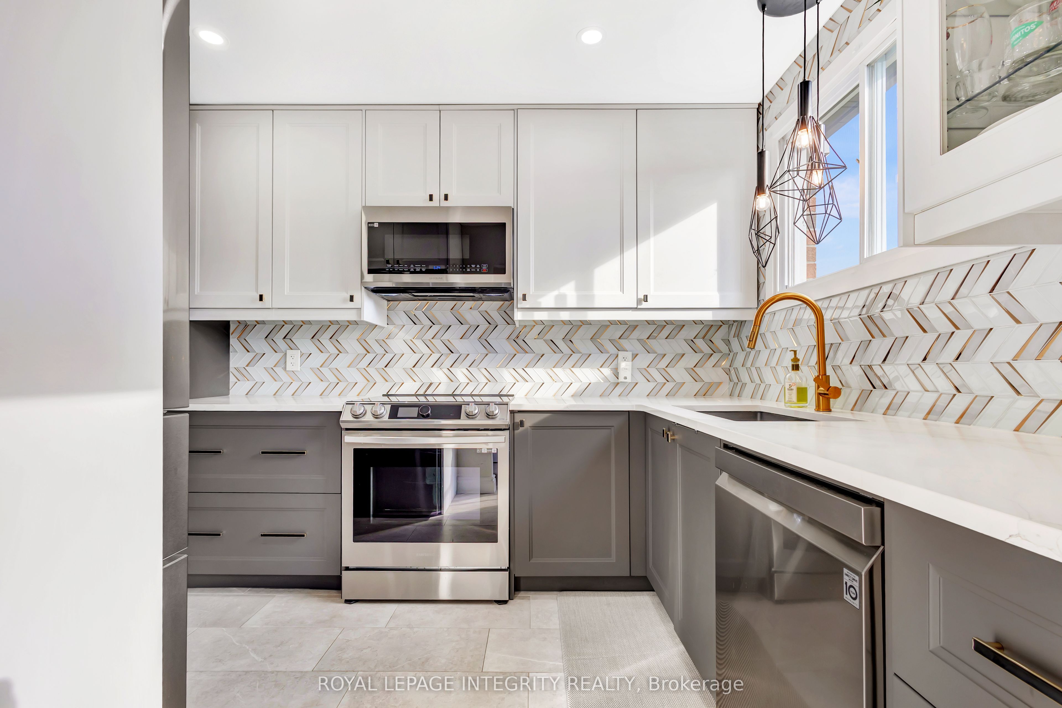
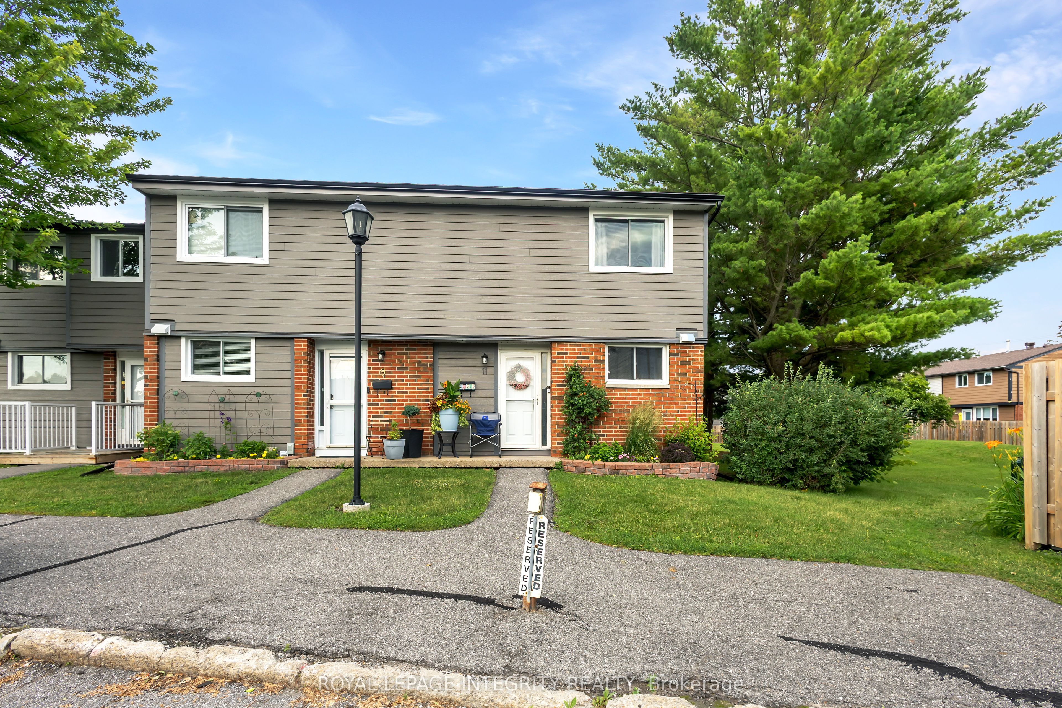
Welcome to 11 Glencoe Street, a meticulously maintained 3-bedroom, 1.5-bath end-unit townhome, thoughtfully updated and lovingly cared for by only its second owner. From the beautifully renovated, highly functional kitchen with modern appliances to the inviting finished recreation room, every space has been designed for comfortable everyday living. Step outside to enjoy your morning coffee on a private, fenced patio surrounded by lush gardens. Backing onto a generous greenspace with no immediate rear neighbors, this property offers a rare sense of privacy for townhome living. Inside, the bright interior is bathed in natural morning sunlight, creating a warm, welcoming atmosphere. Perfectly situated in a quiet, established community known for its safe, family-oriented feel, you'll appreciate being within walking distance to parks, schools, grocery shopping, everyday amenities, and convenient transit options. Combining pride of ownership, tasteful updates, and an unbeatable location, this is a property you'll be proud to call home.
Property Information
Building Details
Features & Amenities
Financials & Fees
Inclusions & Exclusions
Fridge, Stove, Dishwasher, Microwave, Washer, Dryer, living room blind, all light fixtures, Ceiling fans, Natural Gas BBQ
NA
Location
Similar Properties
View More
Source: Toronto Regional Real Estate Board (TRREB), via PropTx Innovations Inc.
The data relating to real estate on this website comes in part from the MLS® data feed of PropTx Innovations Inc. The information is deemed reliable but is not guaranteed accurate by PropTx.
The information provided herein must only be used by consumers that have a bona fide interest in the purchase, sale or lease of real estate and may not be used for any commercial purpose or any other purpose.
© 2026 PropTx Innovations Inc. All rights reserved. MLS®, REALTOR® and the associated logos are owned or controlled by The Canadian Real Estate Association (CREA).