421 Collins Drive

About This Home
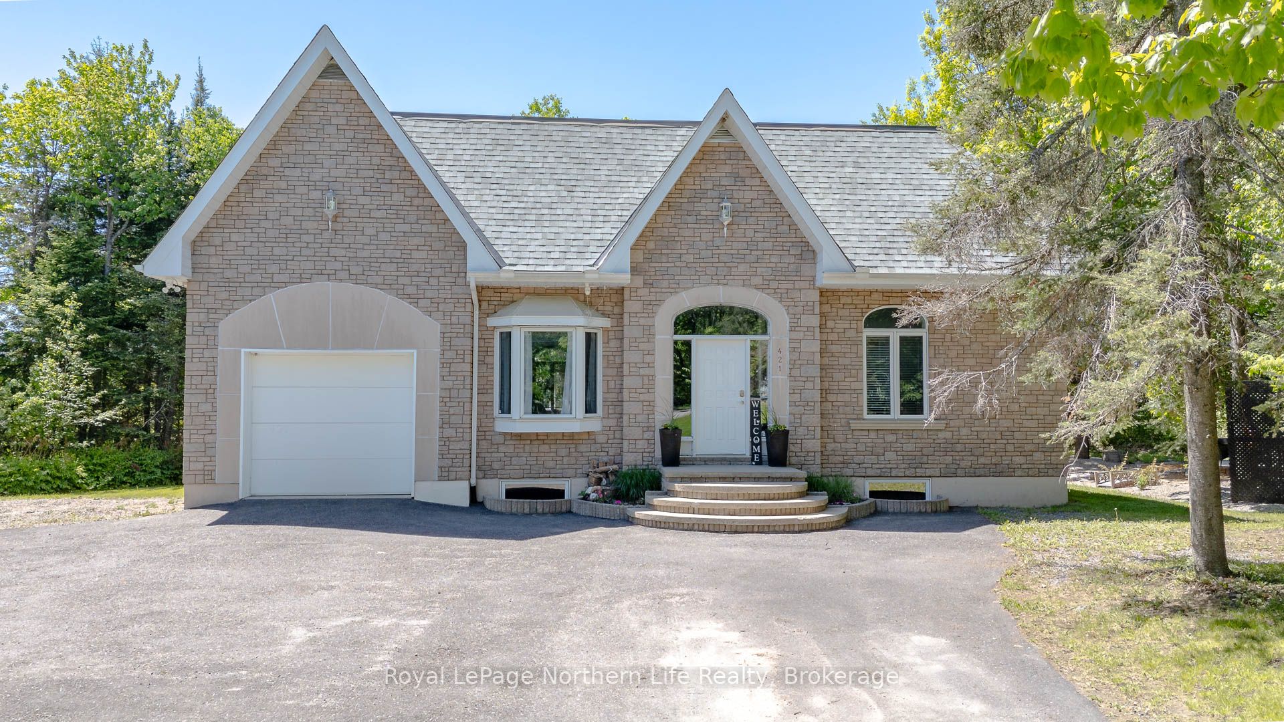
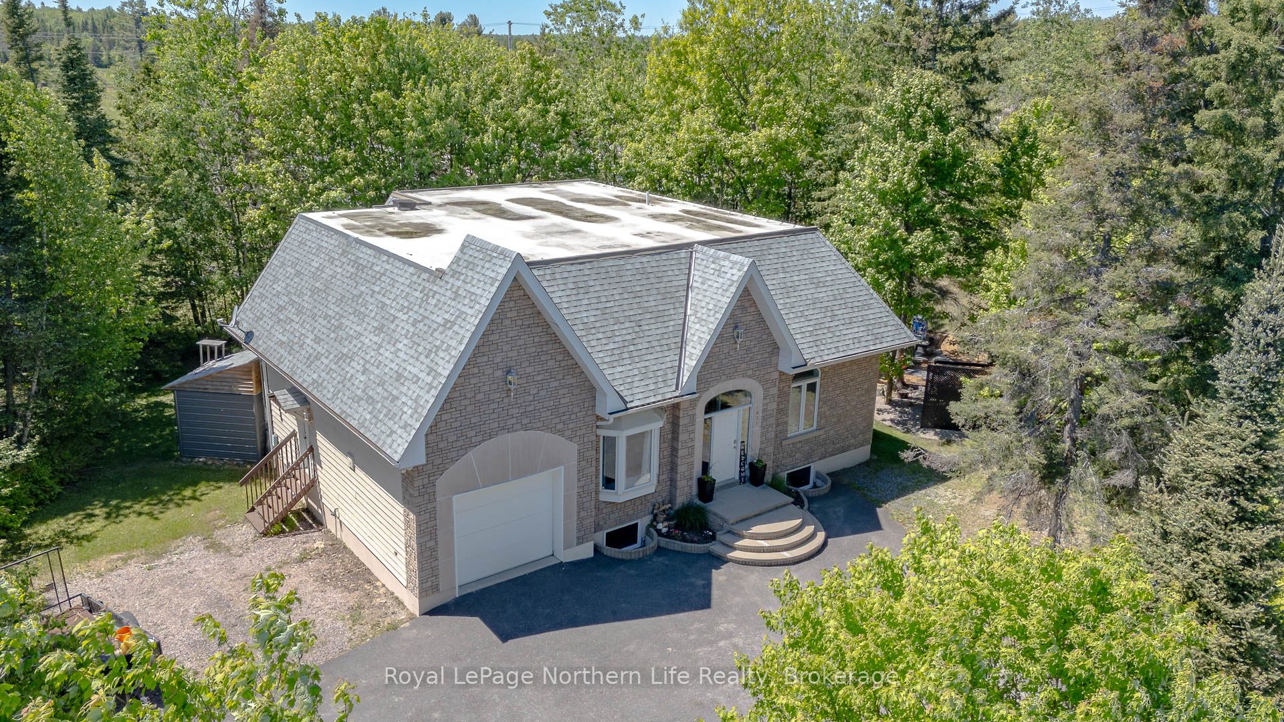
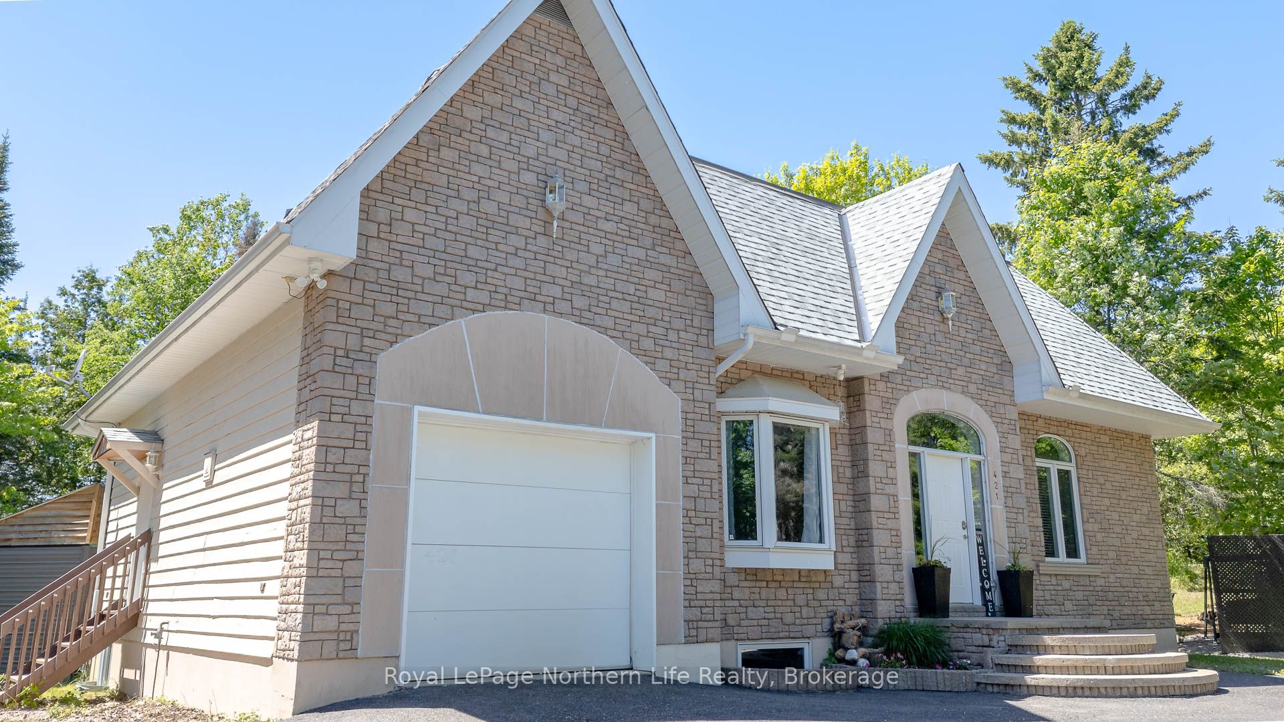
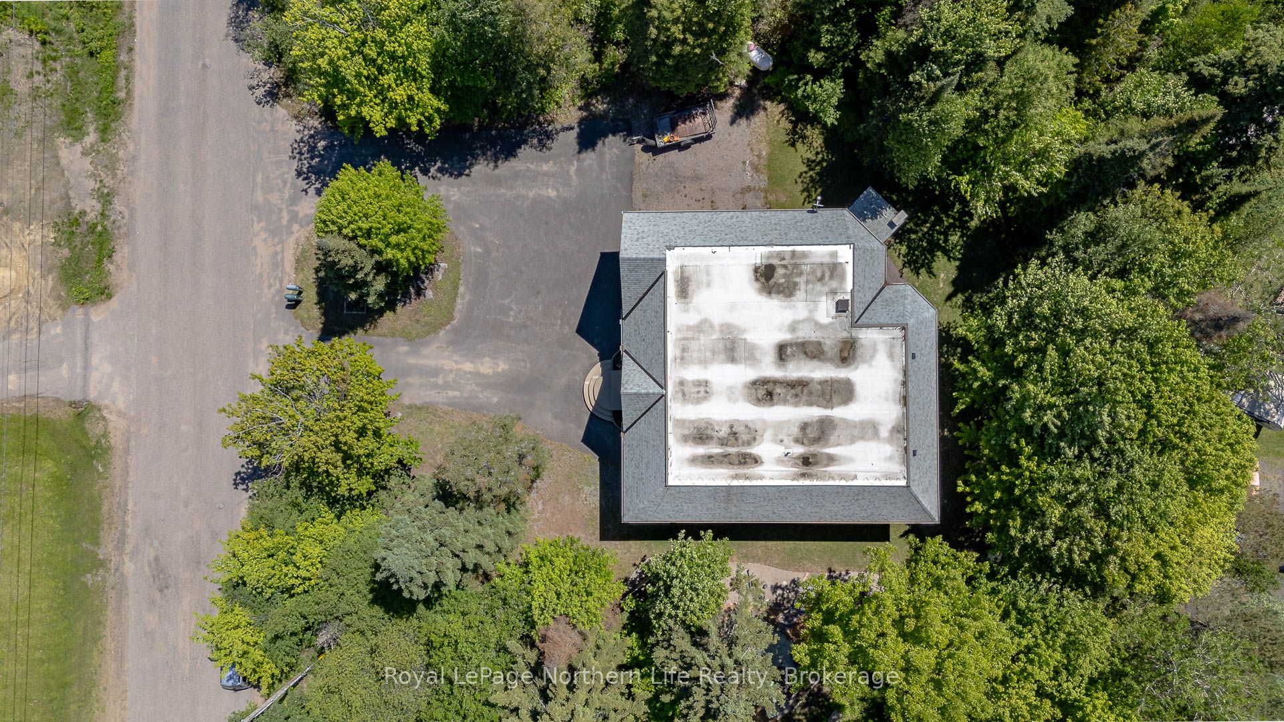
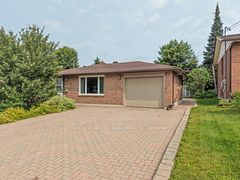
As if lifted from the pages of a timeless storybook, this enchanting stone-front bungalow welcomes you into a world where charm and comfort live happily ever after. Offering 3+1 bedrooms plus a den and an abundance of beautifully developed living space, this remarkable home is filled with warmth, character, and wonder at every turn. Beyond the front door, soaring 10-foot ceilings and gleaming hardwood floors create a grand, yet inviting setting. The open-concept kitchen, dining, and living areas flow together effortlessly, making every gathering feel like a special occasion. Sunlight dances through the space, highlighting thoughtful finishes and creating an atmosphere of elegance and ease. Retreat to the spacious primary suite offering the perfect place to unwind with a favorite book, while a deep walk-in closet provides ample storage fit for every season. The beautifully renovated bathroom feels like a private spa, and the convenience of main-floor laundry adds practicality to everyday living. Venture downstairs to discover an expansive lower level finished with ceramic flooring throughout. Here you'll find a welcoming family room, games room, additional bedroom, den, second full bathroom, and a generous storage and utility area-spaces designed for making memories with family and friends. A separate side entrance offers convenient access to the lower level, main floor, and garage. Comfort reigns throughout the seasons with efficient forced-air propane heating and cozy in-floor radiant heat on the lower level. Outside, the magic continues. Meandering pathways lead through a beautifully landscaped outdoor oasis where quiet mornings, summer evenings, and starlit gatherings become treasured moments. Surrounded by nature and tranquility, this captivating property offers the perfect setting to write your next chapter. A truly enchanting home where every room tells a story and every detail invites you to stay a little longer.
Property Information
Building Details
Features & Amenities
Financials & Fees
Inclusions & Exclusions
Fridge, Stove, dishwasher, washer, dryer, fireplace in dining room
NONE
Location
Similar Properties
View More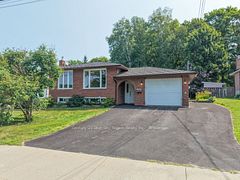
Source: Toronto Regional Real Estate Board (TRREB), via PropTx Innovations Inc.
The data relating to real estate on this website comes in part from the MLS® data feed of PropTx Innovations Inc. The information is deemed reliable but is not guaranteed accurate by PropTx.
The information provided herein must only be used by consumers that have a bona fide interest in the purchase, sale or lease of real estate and may not be used for any commercial purpose or any other purpose.
© 2026 PropTx Innovations Inc. All rights reserved. MLS®, REALTOR® and the associated logos are owned or controlled by The Canadian Real Estate Association (CREA).