80 Heatherdale Place
About This Home
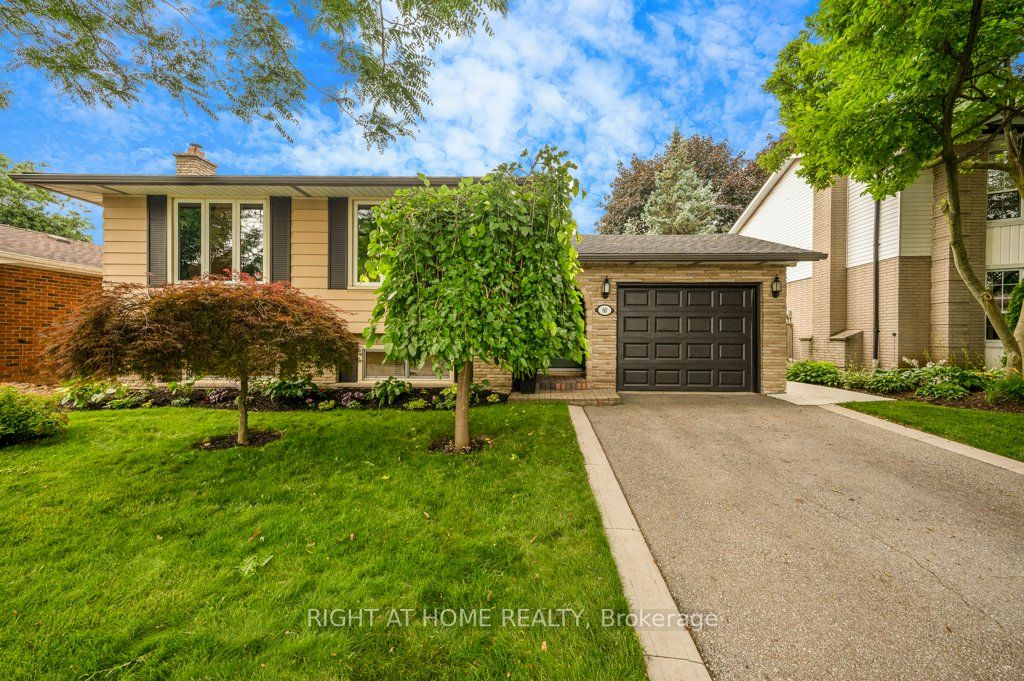
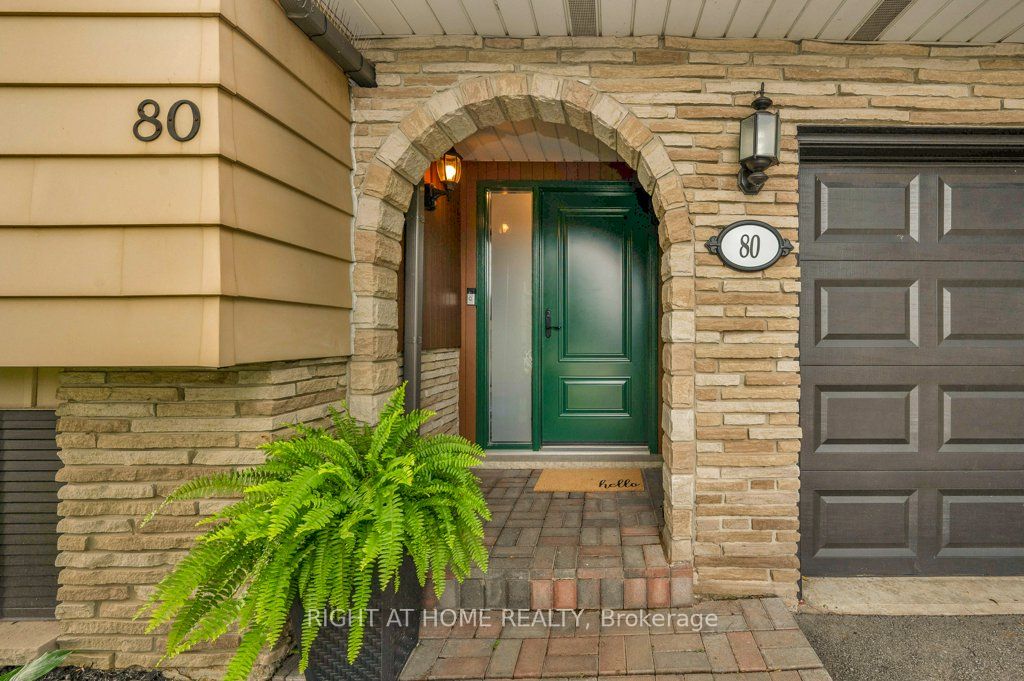
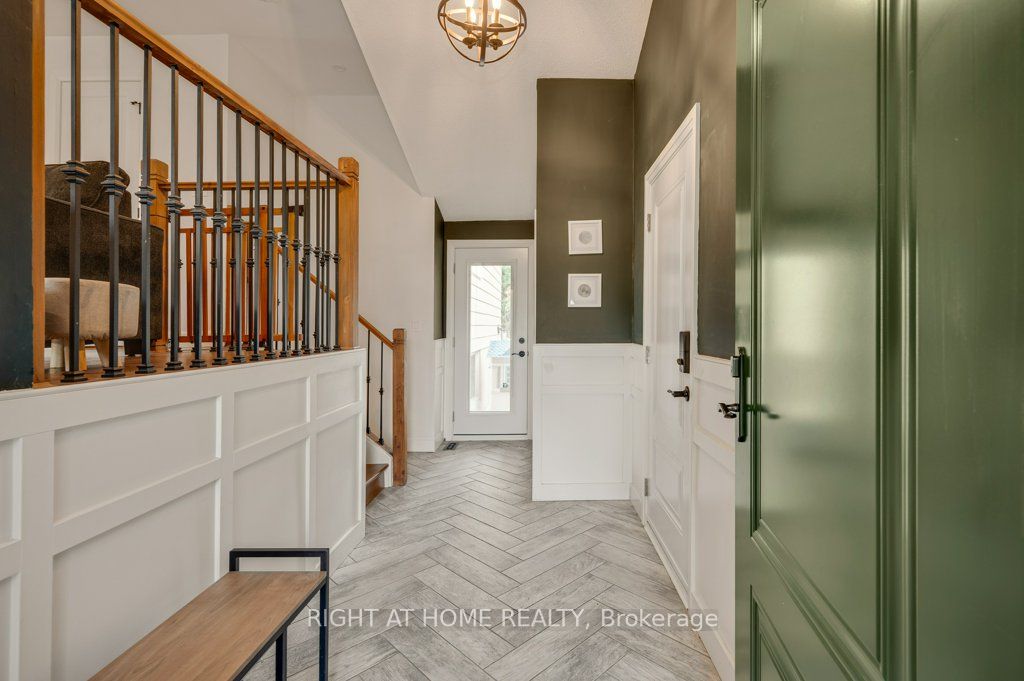
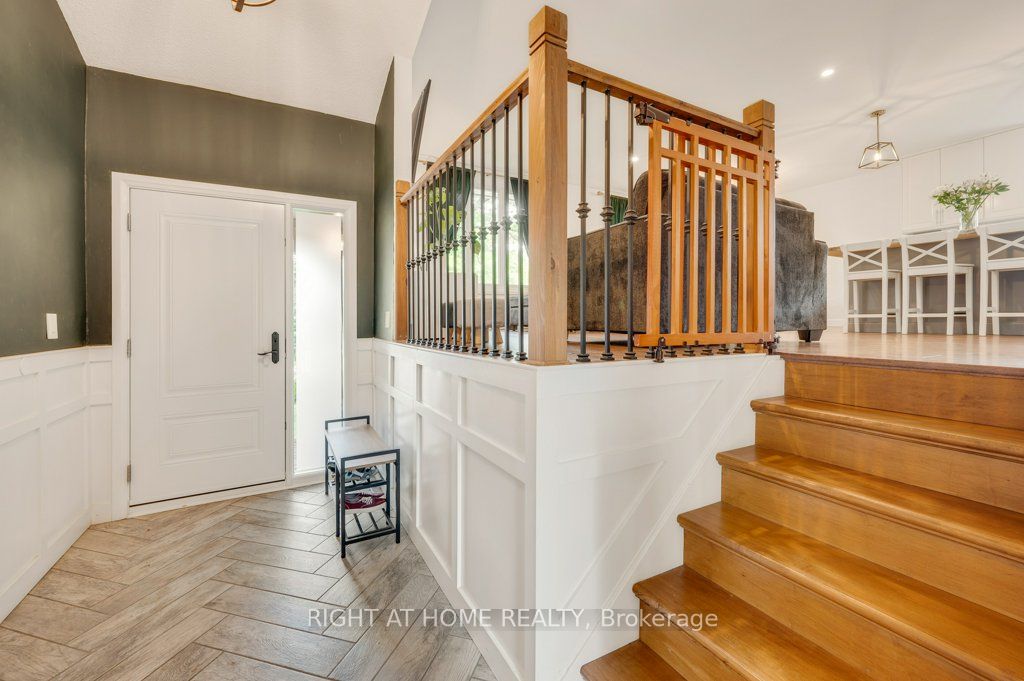
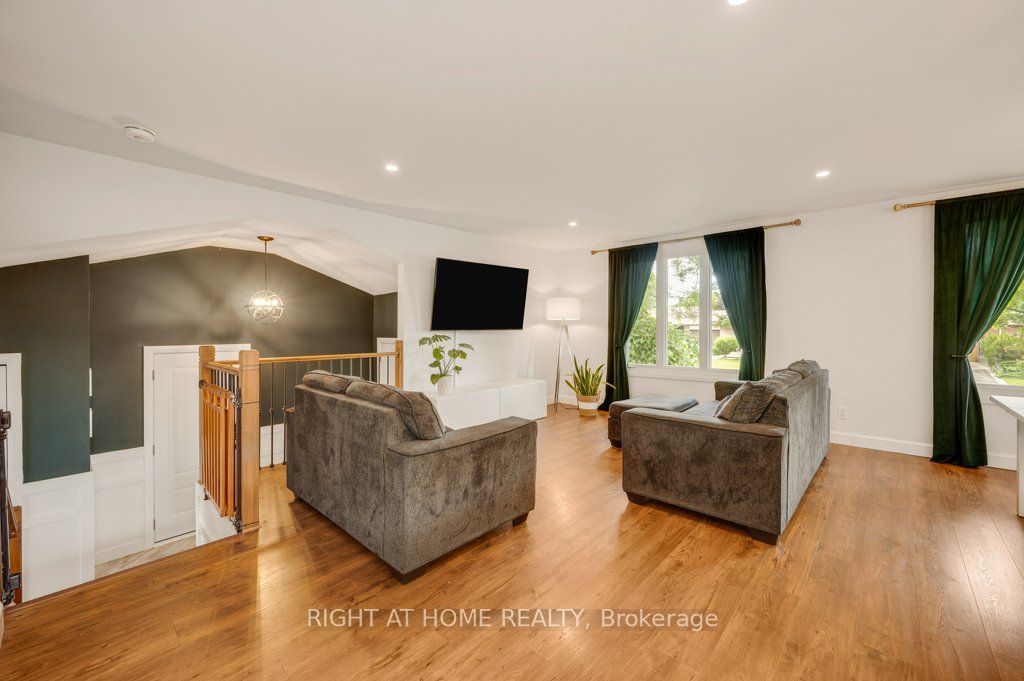
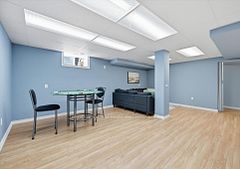
Beautifully renovated and move-in ready, this raised bungalow is situated near the end of a quiet, family-friendly cul-de-sac. The bright main level offers an open-concept layout, updated kitchen, large island, and seamless flow through the living and dining areas, while an attached garage provides convenient indoor parking. The fully finished lower level offers 7'3" ceilings, above-grade windows, a separate walk-up entrance to the backyard, full second kitchen, rec room w/ gas fireplace, a bedroom, and an office or potential second bedroom, making it ideal for extended family, guests, or in-law suite potential. Updates include the roof ('25), attic insulation ('24), most main floor windows ('24), and exterior doors ('24). Enjoy a fully fenced backyard with a large concrete patio ('22), mature trees throughout the neighbourhood, and easy access to schools, shopping, the Linc, Hwy 403, and Gourley Park, where the playground and splash pad are being rebuilt (completion summer '26).
Property Information
Building Details
Features & Amenities
Financials & Fees
Inclusions & Exclusions
Two refrigerators, two stoves, two dishwashers, microwave, washer and dryer, hot water tank, light fixtures, all window coverings except as excluded. Note: natural gas BBQ hookup and former stacked washer/dryer location in main floor linen closet. Detailed list of upgrades available.
Bar fridge in basement kitchen, plug-in wall mounted lights and wall-mounted shelves in primary bedroom, window coverings in south bedroom (blinds may be left if agreed upon).
Location
Similar Properties
View More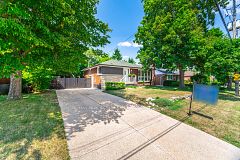
Source: Toronto Regional Real Estate Board (TRREB), via PropTx Innovations Inc.
The data relating to real estate on this website comes in part from the MLS® data feed of PropTx Innovations Inc. The information is deemed reliable but is not guaranteed accurate by PropTx.
The information provided herein must only be used by consumers that have a bona fide interest in the purchase, sale or lease of real estate and may not be used for any commercial purpose or any other purpose.
© 2026 PropTx Innovations Inc. All rights reserved. MLS®, REALTOR® and the associated logos are owned or controlled by The Canadian Real Estate Association (CREA).