1236 Max Crescent
About This Home
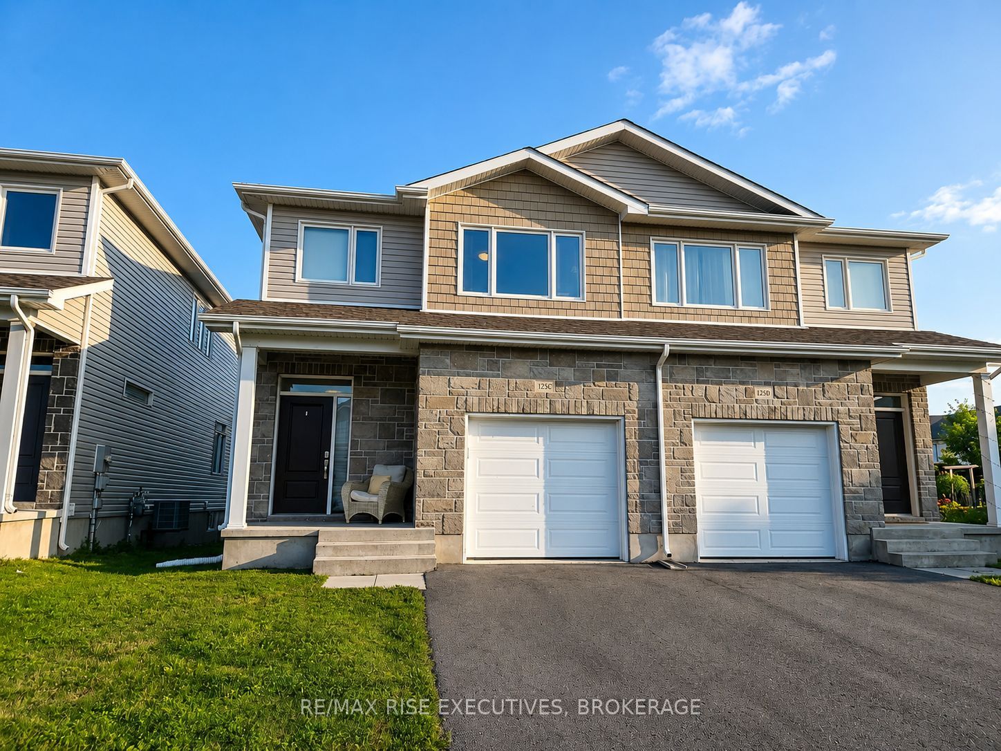
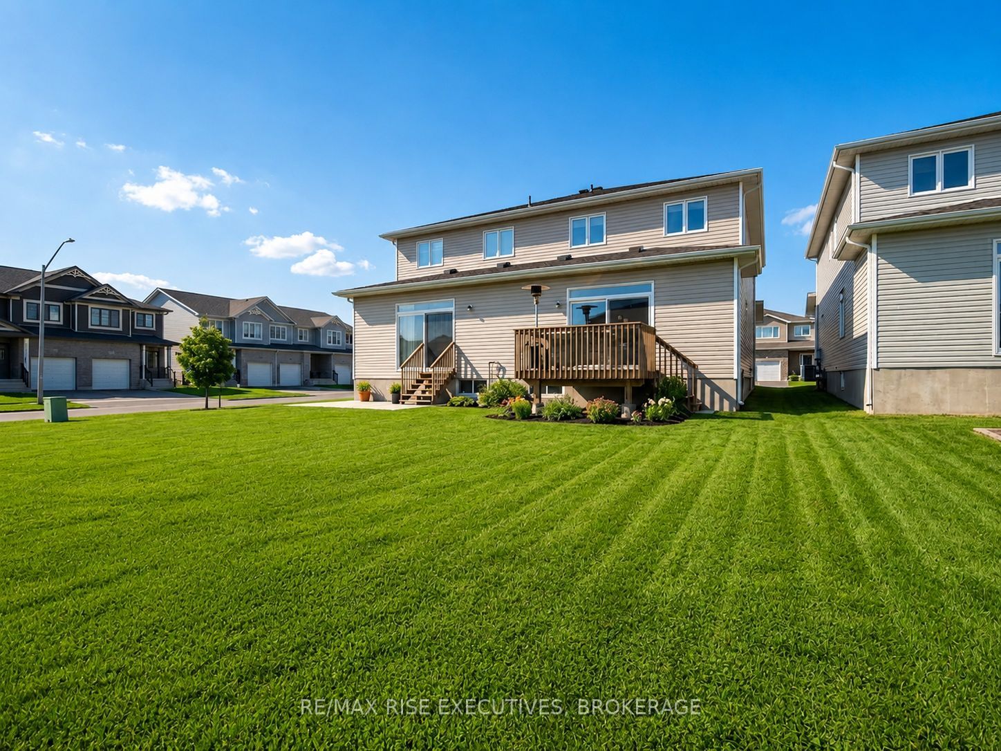
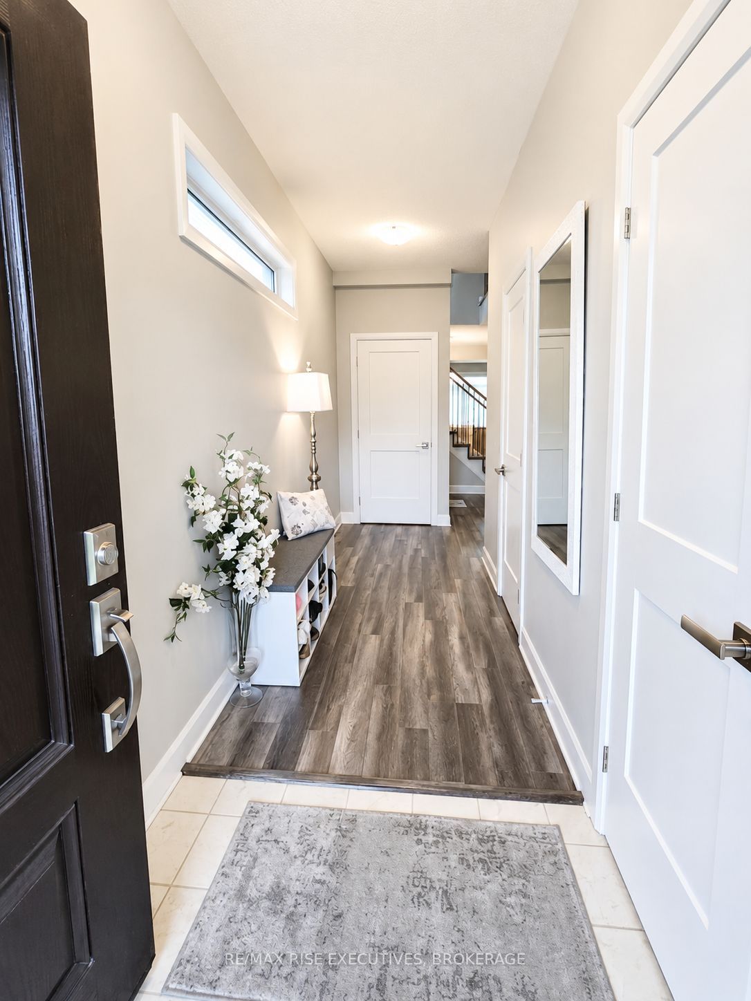
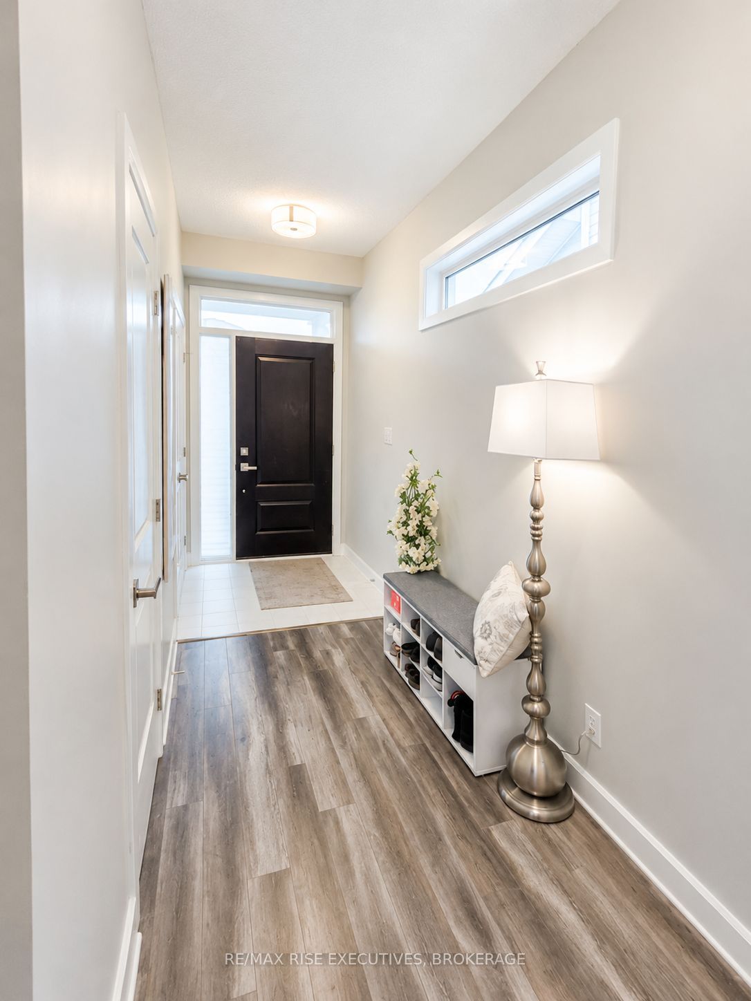
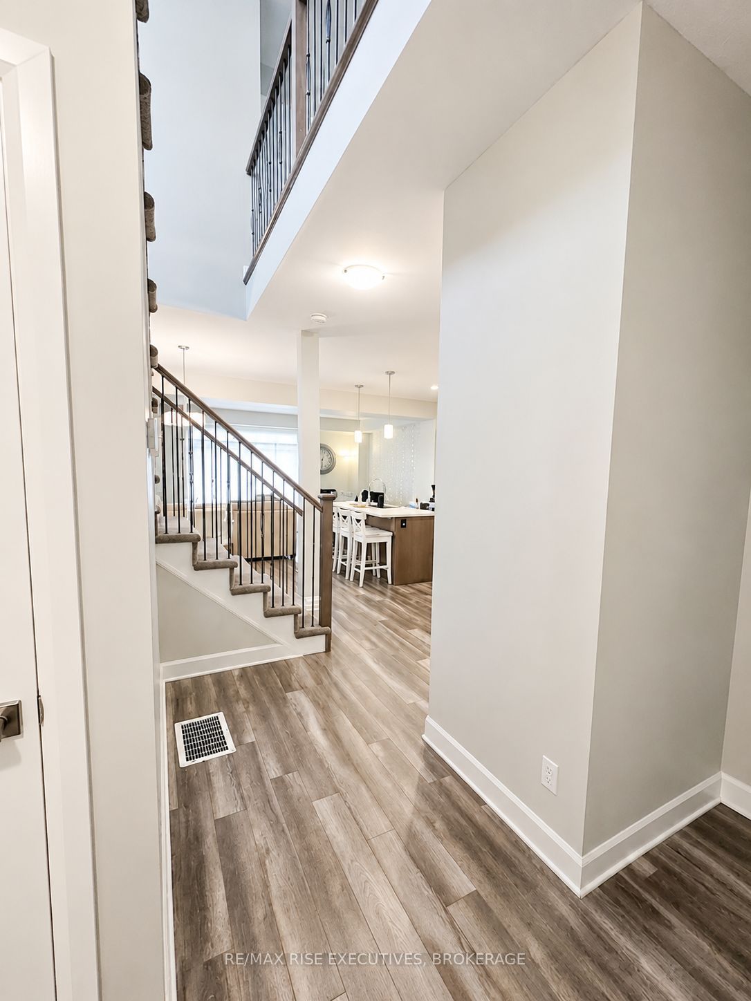
Welcome to this beautiful Calgary Model by CaraCo, offering 1,750 sq. ft. of comfortable living space with 3 bedrooms, 2.5 bathrooms, and an attached garage. Located on a quiet street in the highly desirable Trails Edge community in Kingston, this rental home combines modern style with everyday convenience. The main floor features soaring 9-foot ceilings, sleek laminate flooring, and an open-concept layout filled with natural light. The contemporary kitchen offers a spacious island with breakfast bar, ample cabinetry, and a walk-in pantry, making it ideal for everyday living and entertaining. Patio doors lead to a deck overlooking the yard, providing a great outdoor space to relax and enjoy. A laundry/mudroom with direct garage access and a 2-piece bathroom complete the main level. Upstairs, the spacious primary bedroom features a walk-in closet and a 4-piece ensuite with a soaker tub, walk-in shower, and bright vanity. Two additional bedrooms and another full bathroom provide plenty of space for family, guests, or a home office. Ideally situated close to parks, schools, shopping, and all amenities, this home is a wonderful rental opportunity in one of Kingston's desirable east-end communities.
Property Information
Building Details
Features & Amenities
Inclusions & Exclusions
Stove, Refrigerator, microwave, dishwasher, washer, dryer
Location
Similar Properties
View More
Source: Toronto Regional Real Estate Board (TRREB), via PropTx Innovations Inc.
The data relating to real estate on this website comes in part from the MLS® data feed of PropTx Innovations Inc. The information is deemed reliable but is not guaranteed accurate by PropTx.
The information provided herein must only be used by consumers that have a bona fide interest in the purchase, sale or lease of real estate and may not be used for any commercial purpose or any other purpose.
© 2026 PropTx Innovations Inc. All rights reserved. MLS®, REALTOR® and the associated logos are owned or controlled by The Canadian Real Estate Association (CREA).