294 Chokecherry Crescent
About This Home
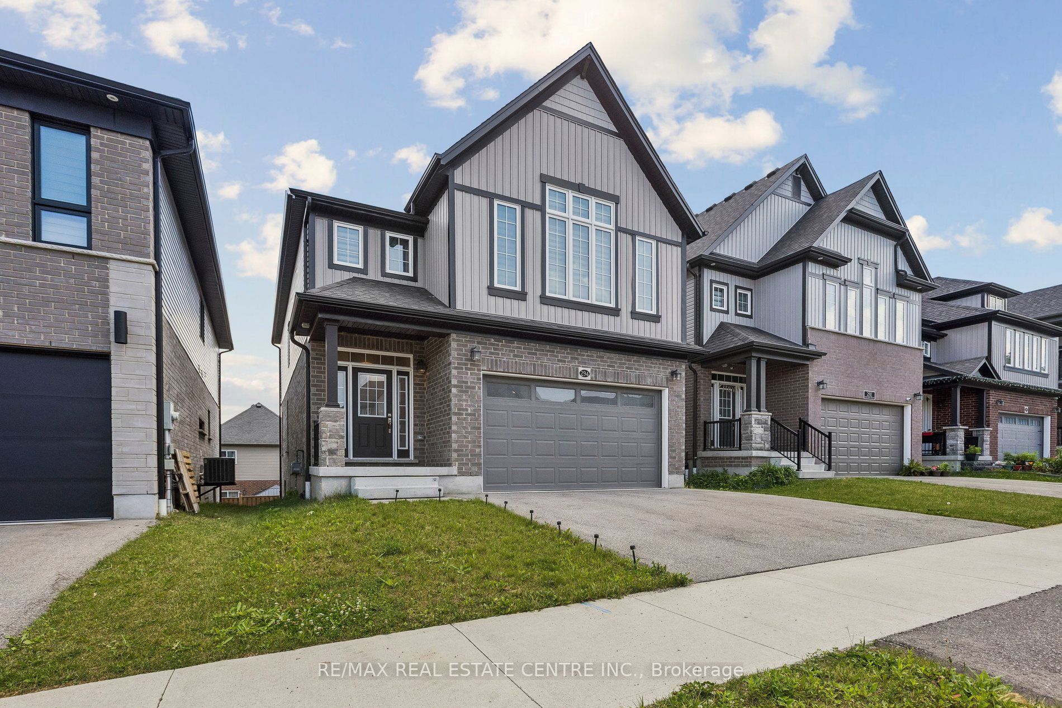
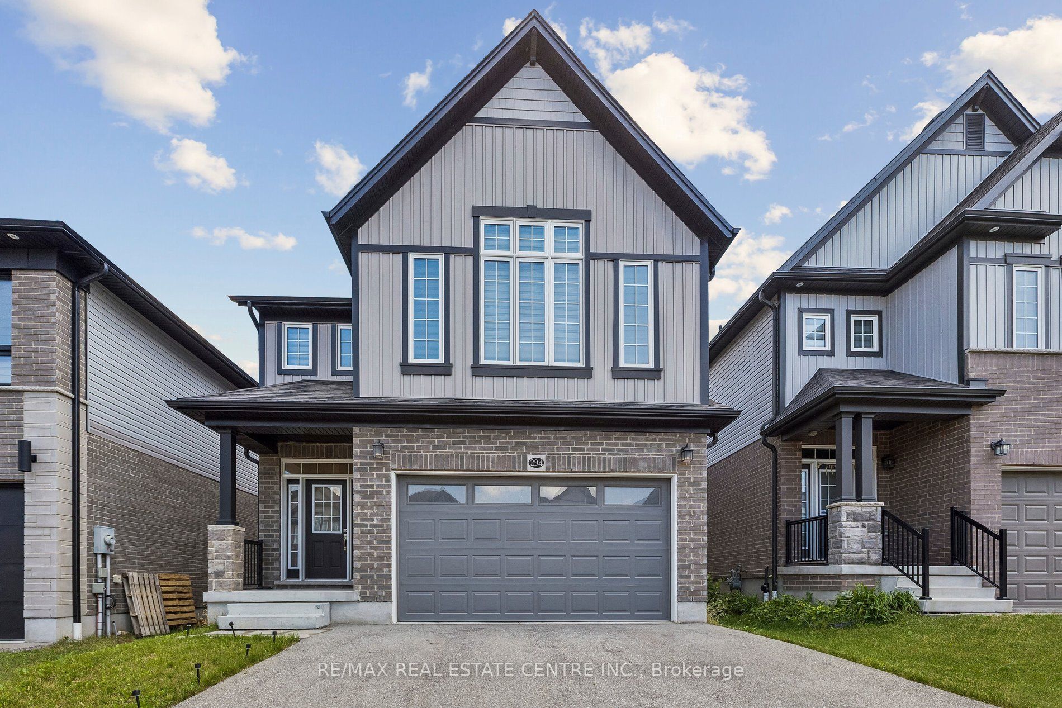
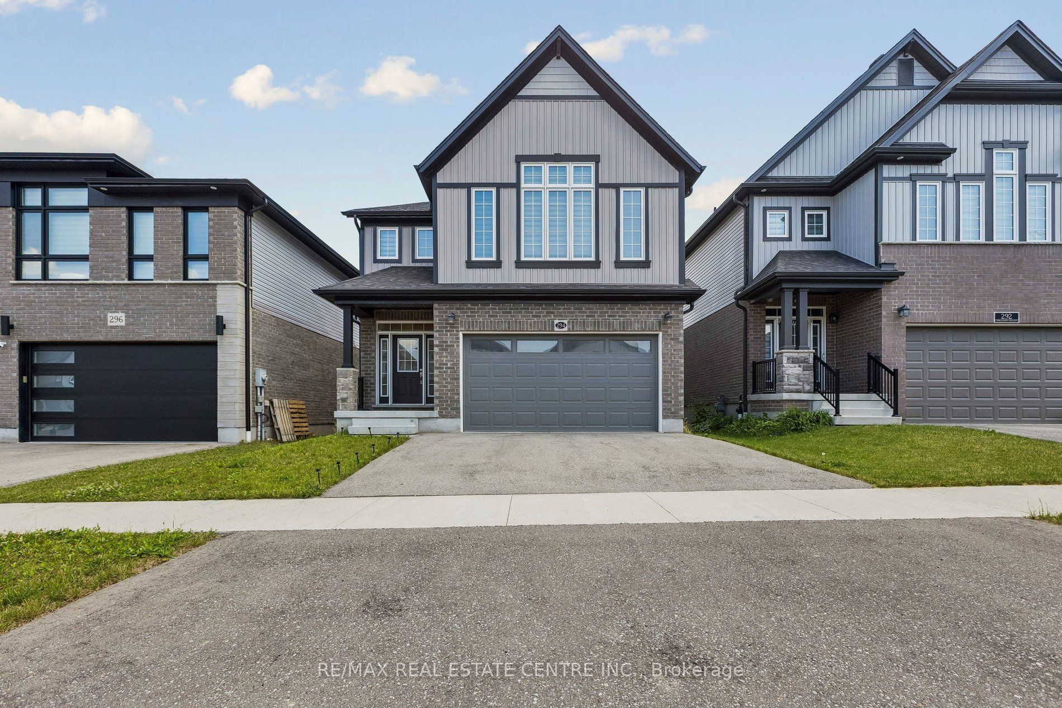
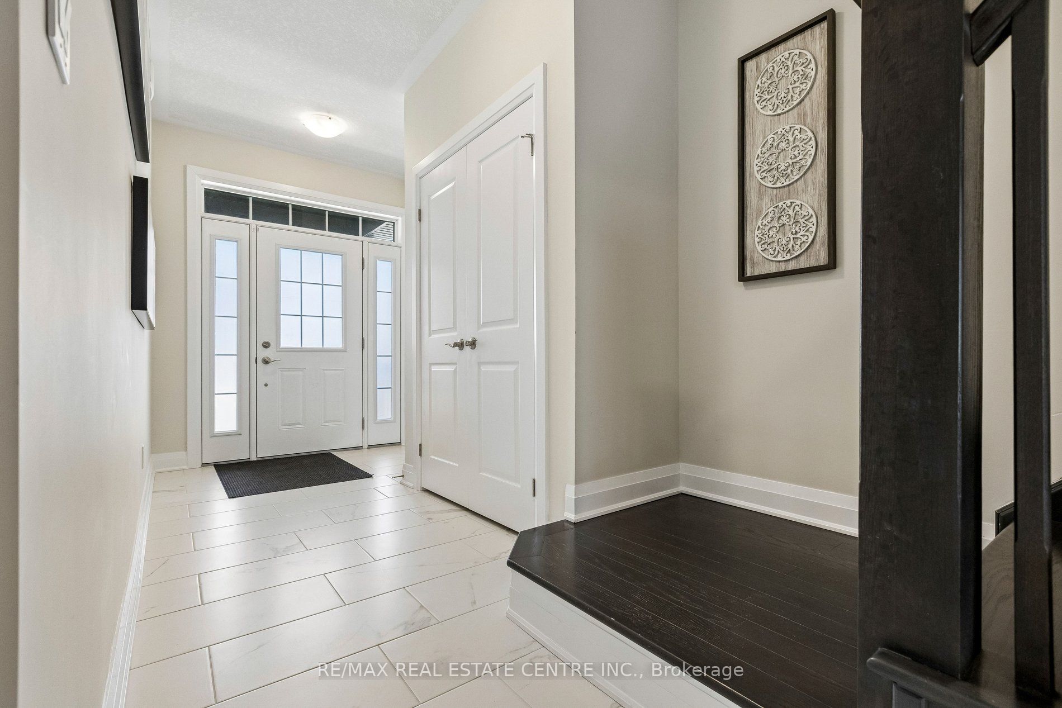
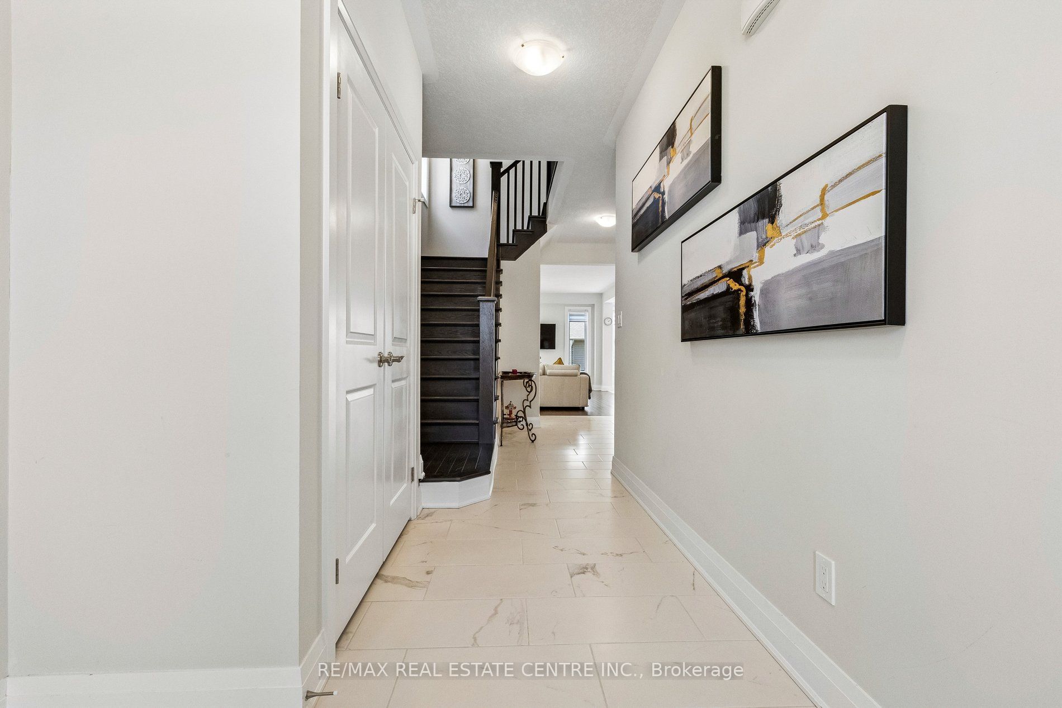
Welcome to this beautifully designed 2,400 sq. ft. single-detached home, ideally situated on a quiet crescent in the highly sought-after Vista Hills neighbourhood. Offering 4 spacious bedrooms and 2.5 bathrooms, this thoughtfully designed home combines modern finishes with functional living spaces, making it perfect for growing families. The bright and airy main floor features 9-foot ceilings and an open-concept layout that seamlessly connects the kitchen, dining, and living areas, creating the perfect space for both everyday living and entertaining. The spacious eat-in kitchen offers abundant cabinetry, a large centre island, and plenty of workspace for family meals and gatherings. Also located on the main level is a convenient laundry/mudroom with direct access to the double-car garage, adding both functionality and convenience to the home's thoughtful design. Upstairs, the impressive primary suite features a walk-in closet and a private 5-piece ensuite. Three additional generously sized bedrooms, and a 4-piece main bathroom complete the second floor. This home also offers numerous upgrades, including quality finishes throughout and insulated garage doors. Located just steps from parks, walking trails, top-rated schools, and recreational facilities. The neighbourhood is also located near The Boardwalk shopping district, Costco, medical centres, and numerous everyday services. Residents benefit from excellent access to public transit and major roadways, including Ira Needles Boulevard, Erb Street West, and Highway 85, providing convenient travel throughout Waterloo Region.
Property Information
Building Details
Features & Amenities
Financials & Fees
Inclusions & Exclusions
Dishwasher, Dryer, Refrigerator, Stove, Washer, Window Coverings
Location
Similar Properties
View More
Source: Toronto Regional Real Estate Board (TRREB), via PropTx Innovations Inc.
The data relating to real estate on this website comes in part from the MLS® data feed of PropTx Innovations Inc. The information is deemed reliable but is not guaranteed accurate by PropTx.
The information provided herein must only be used by consumers that have a bona fide interest in the purchase, sale or lease of real estate and may not be used for any commercial purpose or any other purpose.
© 2026 PropTx Innovations Inc. All rights reserved. MLS®, REALTOR® and the associated logos are owned or controlled by The Canadian Real Estate Association (CREA).