24 Freedom Crescent
About This Home
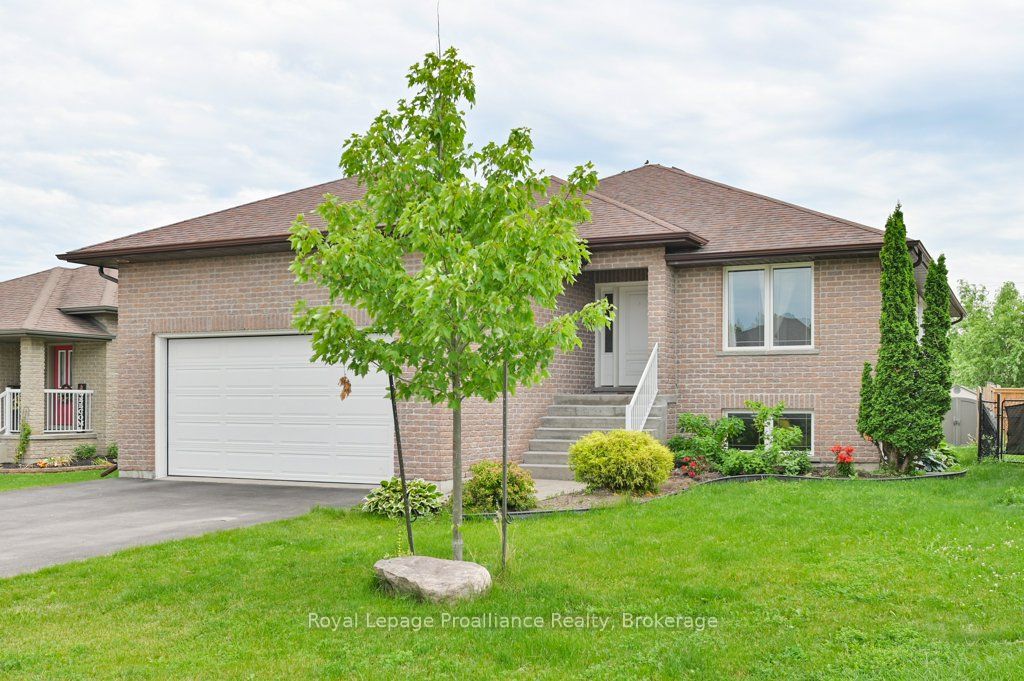
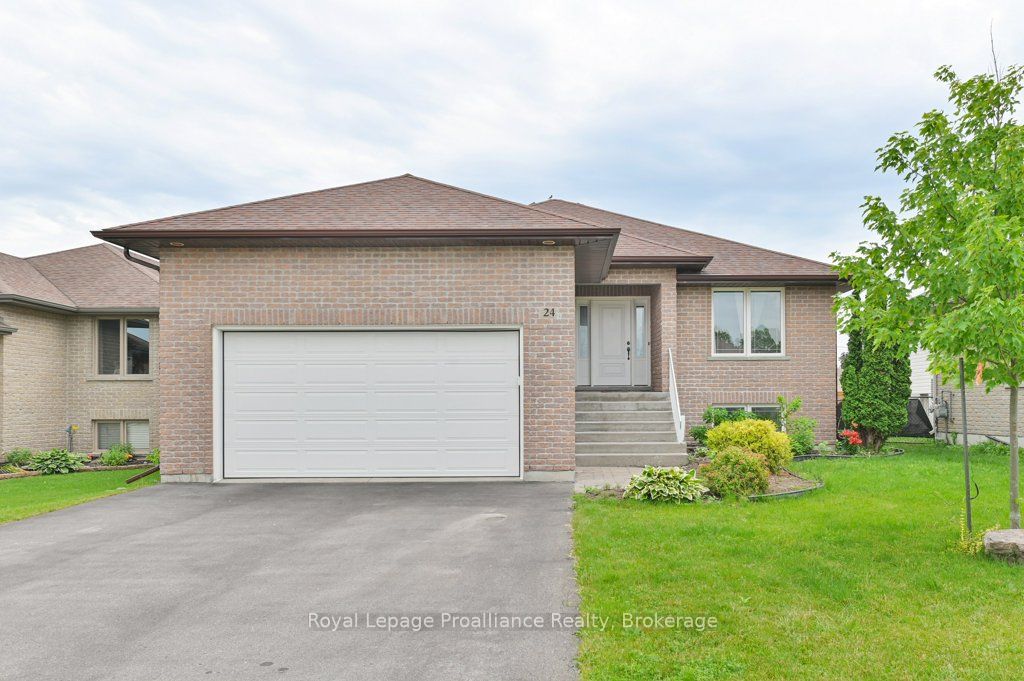
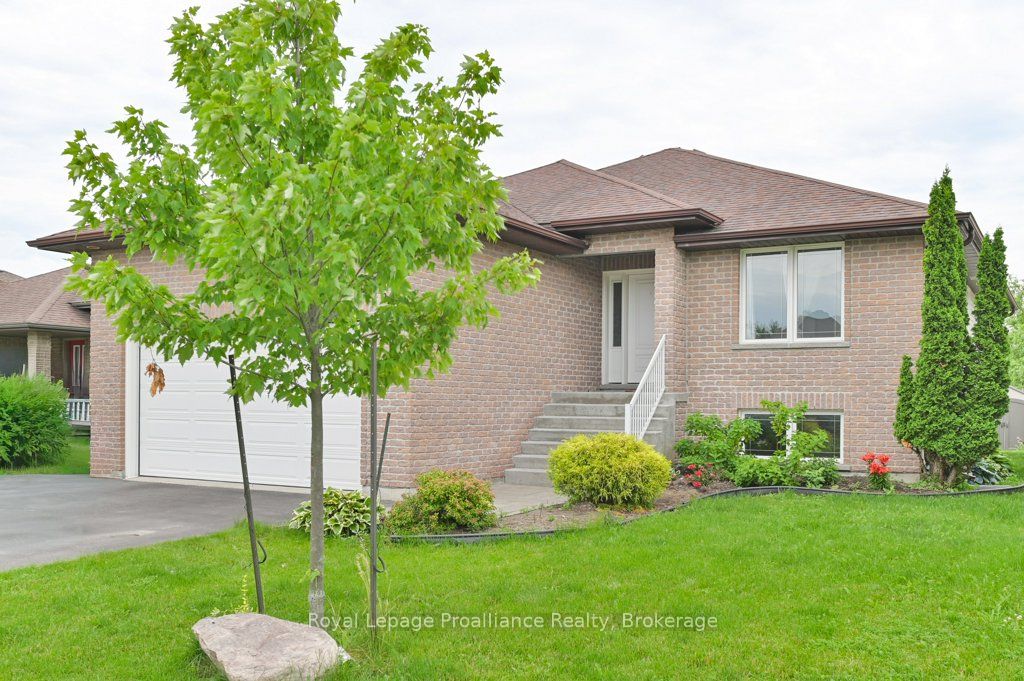
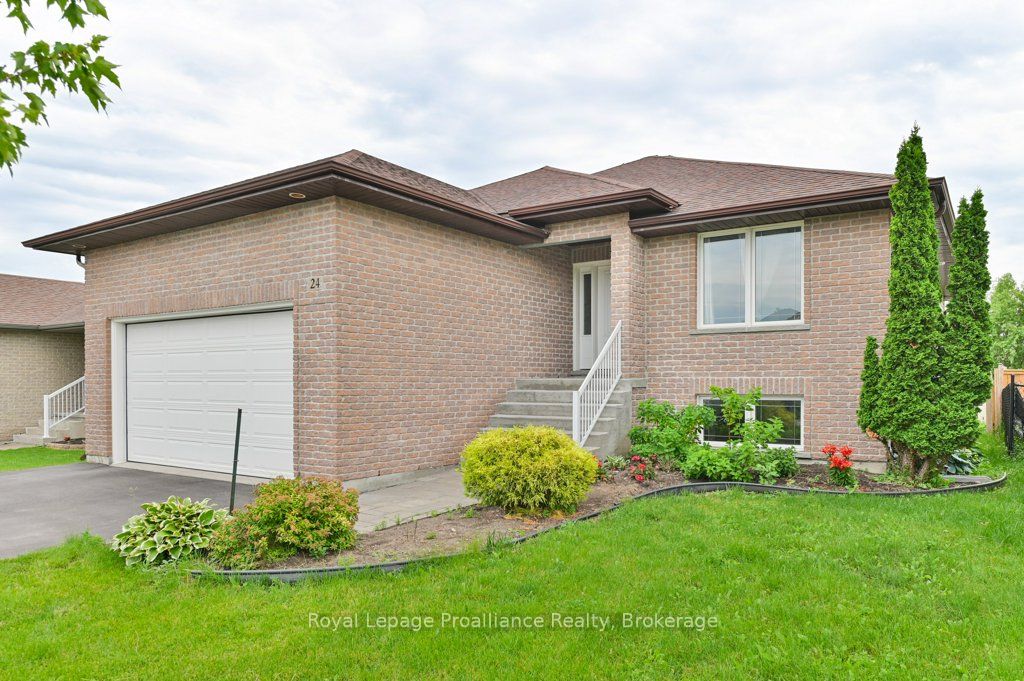
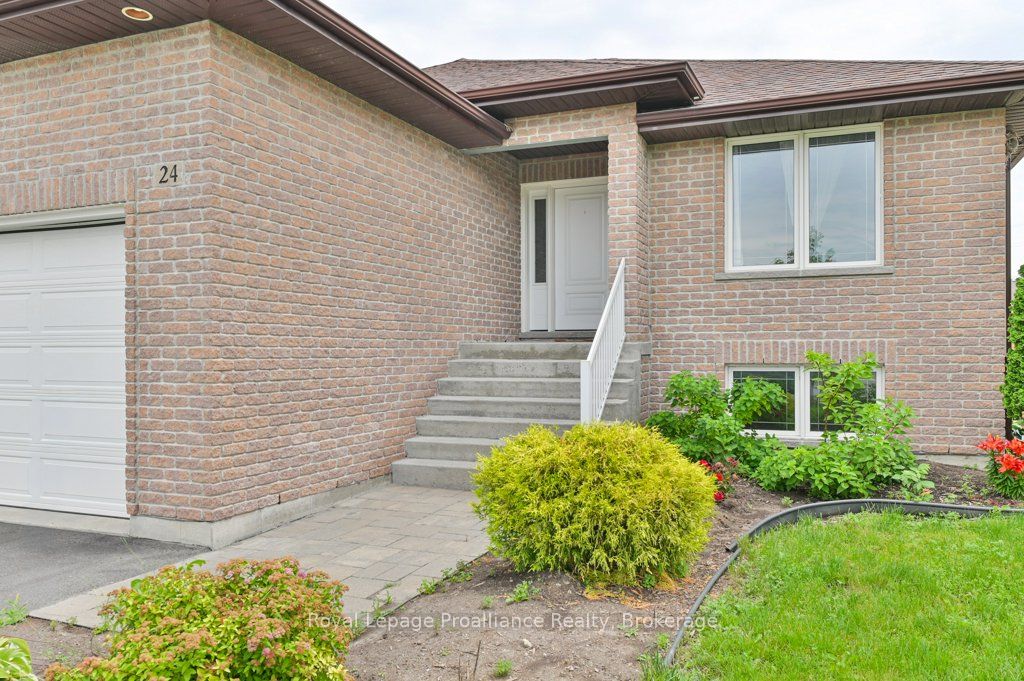
A modern Quinte West raised bungalow with space for everyone? Yes please. Step into this bright, 1400 square foot open-concept living space with a generous kitchen, 4 piece main bath,main floor laundry, and 3 spacious bedrooms including a primary suite with walk-in closet and 3 piece bathroom. Just off of the living area and dining room, you'll find a gorgeous 2-level deck with built in privacy screens. It's the perfect spot to catch some sun and read a book.Or wander down to the fenced backyard to putter. But let's get to the real living space. The finished lower level boasts 2 more bedrooms, and a huge, light filled kitchen-living area.The kitchenette offers a great opportunity to host long term guests or extended family in their own space. There's a full 3 piece bathroom and even another laundry down here. Come and check out this dual-purpose gem in a friendly, safe neighbourhood, minutes from CFB Trenton.Give yourself breathing room and a great place for your family to grow.
Property Information
Building Details
Features & Amenities
Financials & Fees
Inclusions & Exclusions
Fridge (2), stove (1), OTR microwave, dishwasher, washer (2), dryer (2)
Tenant's belongings
Location
Similar Properties
View More
Source: Toronto Regional Real Estate Board (TRREB), via PropTx Innovations Inc.
The data relating to real estate on this website comes in part from the MLS® data feed of PropTx Innovations Inc. The information is deemed reliable but is not guaranteed accurate by PropTx.
The information provided herein must only be used by consumers that have a bona fide interest in the purchase, sale or lease of real estate and may not be used for any commercial purpose or any other purpose.
© 2026 PropTx Innovations Inc. All rights reserved. MLS®, REALTOR® and the associated logos are owned or controlled by The Canadian Real Estate Association (CREA).