633 Point Abino Road
About This Home
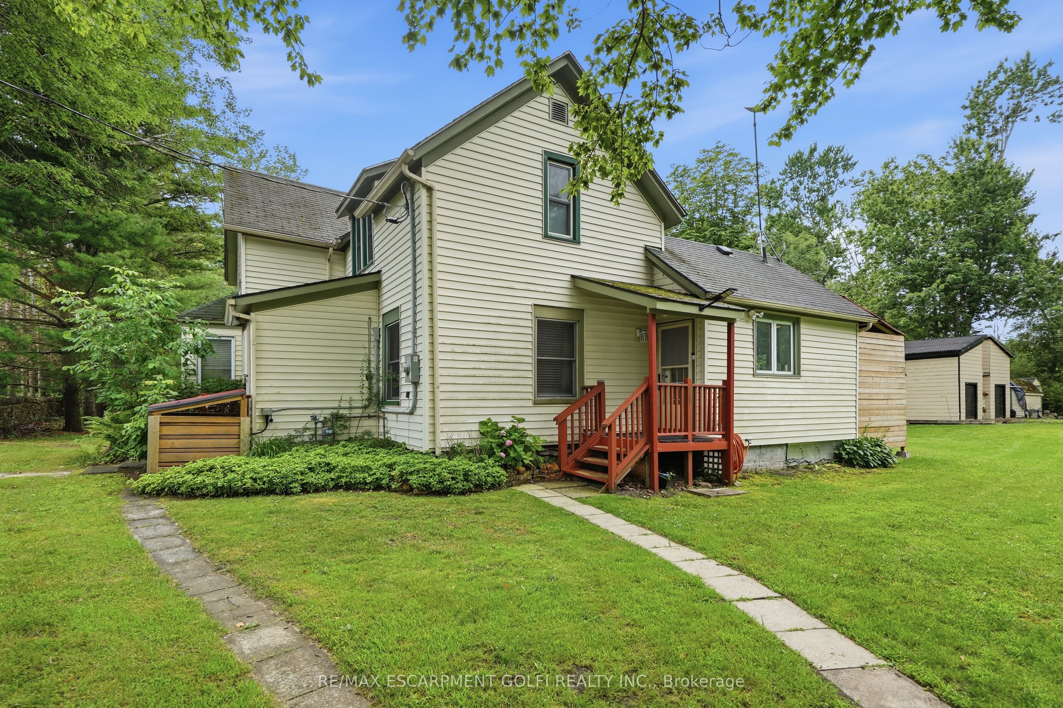
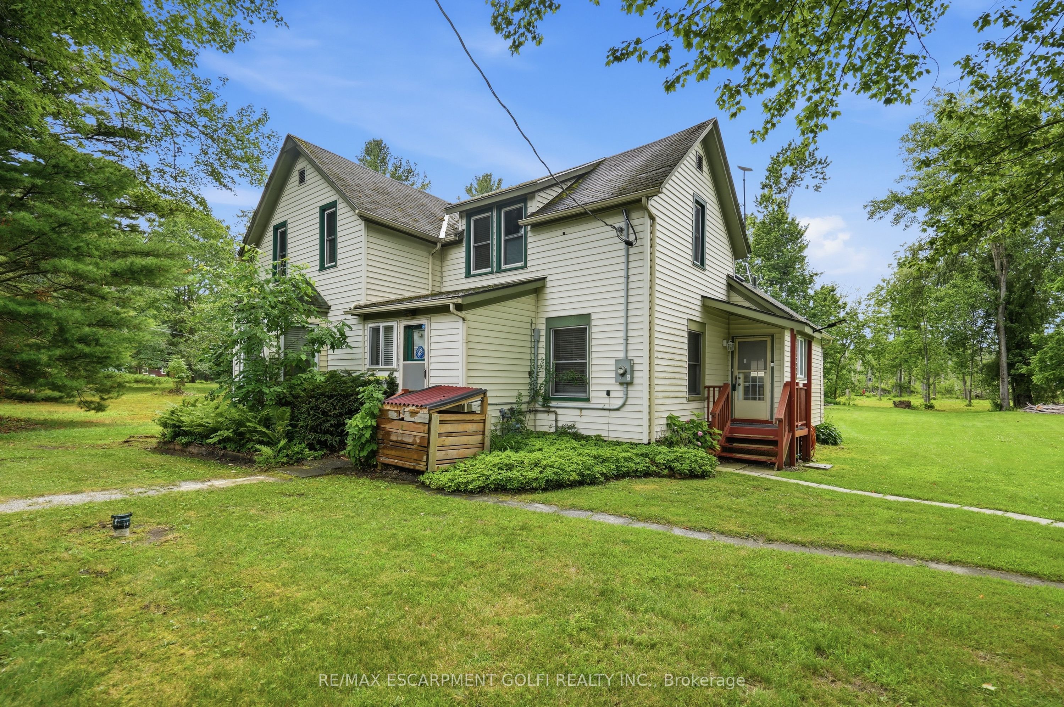
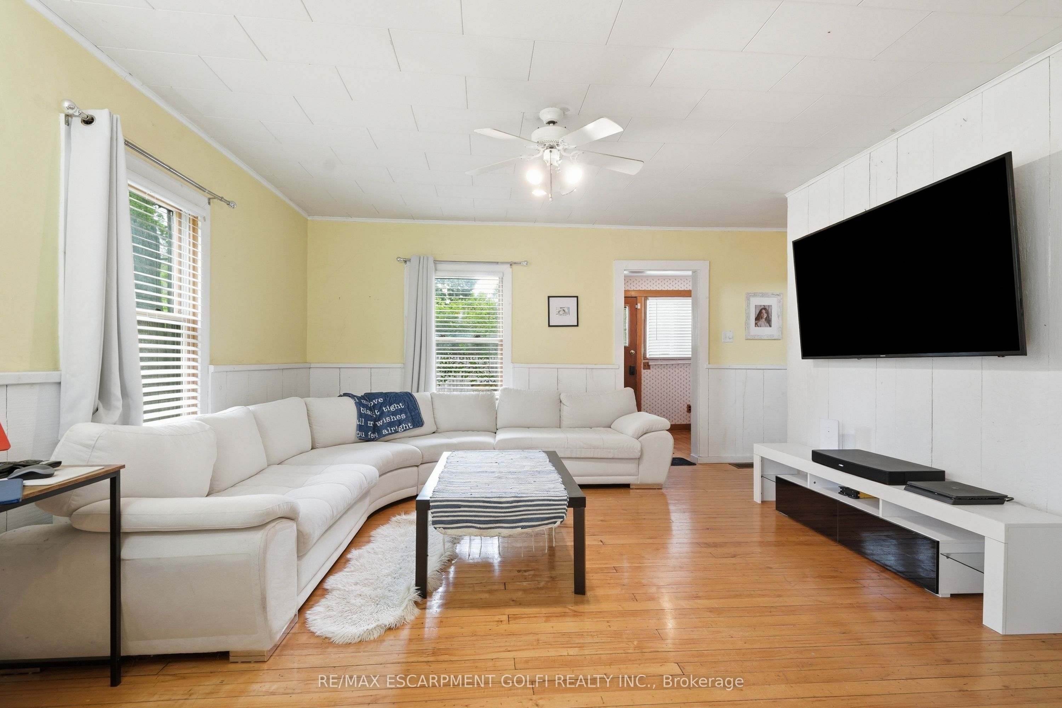
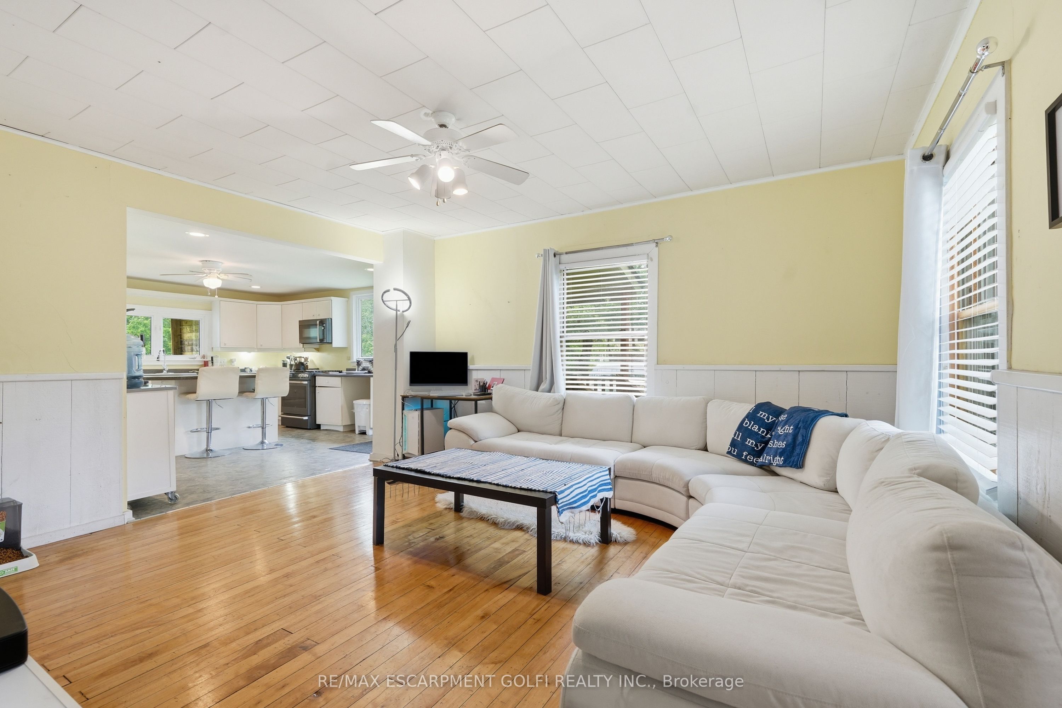
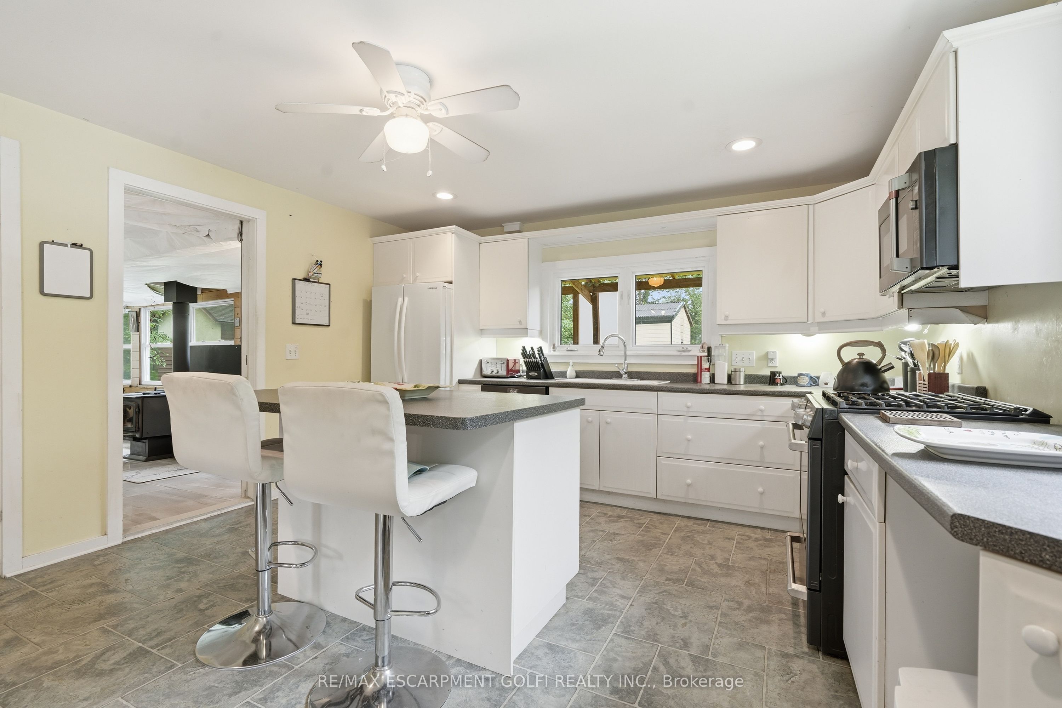
Life, Slowed Down. Six-Plus Acres. Moments from Lake Erie. Some properties you tour. This one you exhale into. Step through the front door and the house unfolds the way a good story does an open kitchen and dining space with warm wood floors, a living room washed in natural light, and then the reveal: a heated Florida room just off the kitchen, wrapped in windows, built for every season, not just summer. Step outside from there and the deck picks up where the Florida room leaves off morning coffee, evening wine, the hot tub tucked right alongside, all part of one seamless flow from indoors to out. Upstairs, three bedrooms and a second full bath give everyone their own corner to retreat to, while a full bath on the main floor keeps daily life easy. Beyond the back door, six-plus acres roll out trees, trails, and the kind of quiet that makes the rest of the world feel far away. Two custom-built two-storey sheds (10' x 16', 14.5 high) mean space for a workshop, a studio, storage for every toy whatever your next chapter calls for. And the big-ticket comforts are already handled: owned furnace, A/C, and tankless water heater, all just five years young, plus city water and city sewers. Then there's the setting itself the shores of Lake Erie mere steps away, the Buffalo Canoe Club and Bertie Boat Club just down the road, historic Ridgeway and the sandy beaches of Crystal Beach minutes from your door. Properties like this don't come around often - and when they do, THEY DONT LAST!!
Property Information
Building Details
Features & Amenities
Financials & Fees
Inclusions & Exclusions
Built-in Microwave, Dishwasher, Stove, Washer/Dryer Combo Unit, 2x Fridge, Chest Freezer
All Equipment in Sheds (Negotiable at an Extra Cost)
Location
Similar Properties
View More
Source: Toronto Regional Real Estate Board (TRREB), via PropTx Innovations Inc.
The data relating to real estate on this website comes in part from the MLS® data feed of PropTx Innovations Inc. The information is deemed reliable but is not guaranteed accurate by PropTx.
The information provided herein must only be used by consumers that have a bona fide interest in the purchase, sale or lease of real estate and may not be used for any commercial purpose or any other purpose.
© 2026 PropTx Innovations Inc. All rights reserved. MLS®, REALTOR® and the associated logos are owned or controlled by The Canadian Real Estate Association (CREA).