205 Orchard Street
About This Home
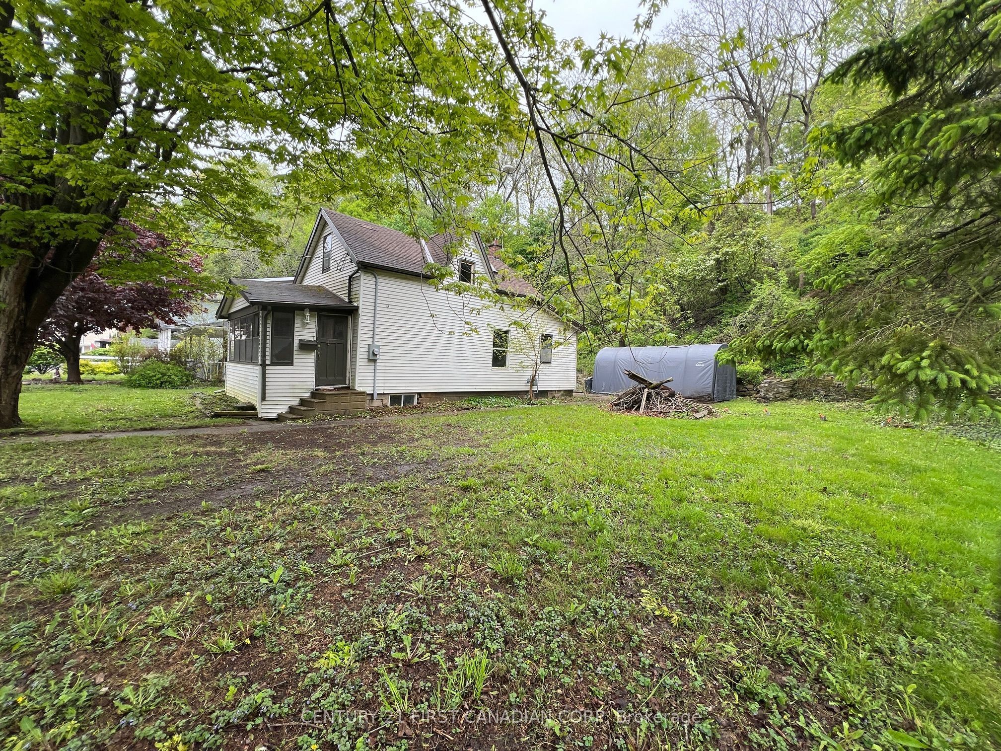
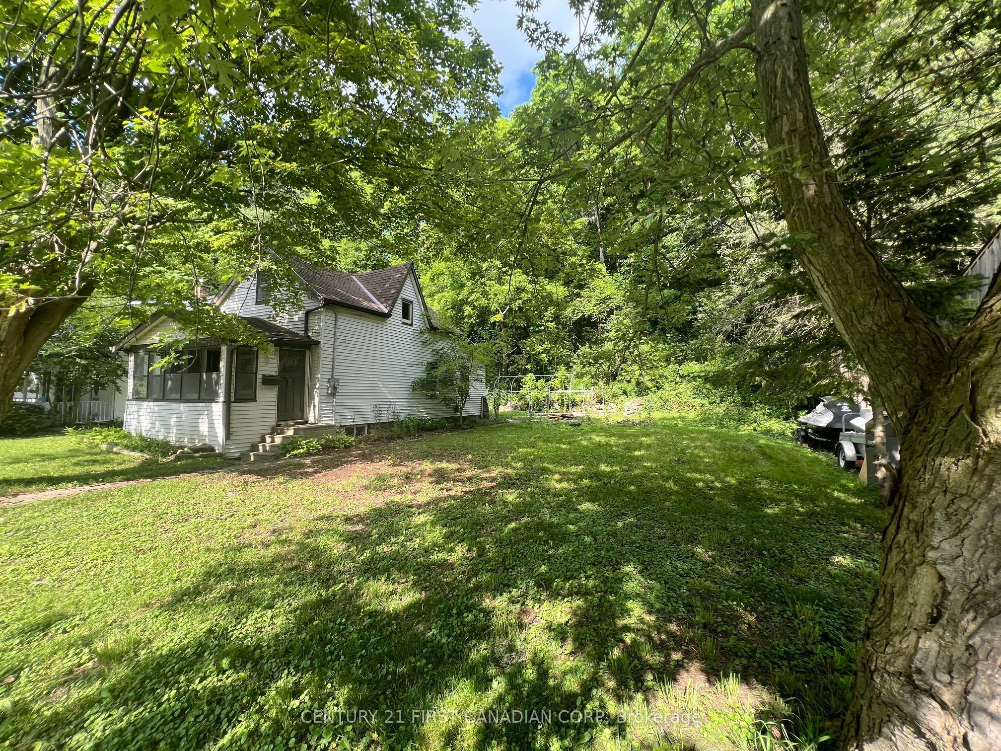
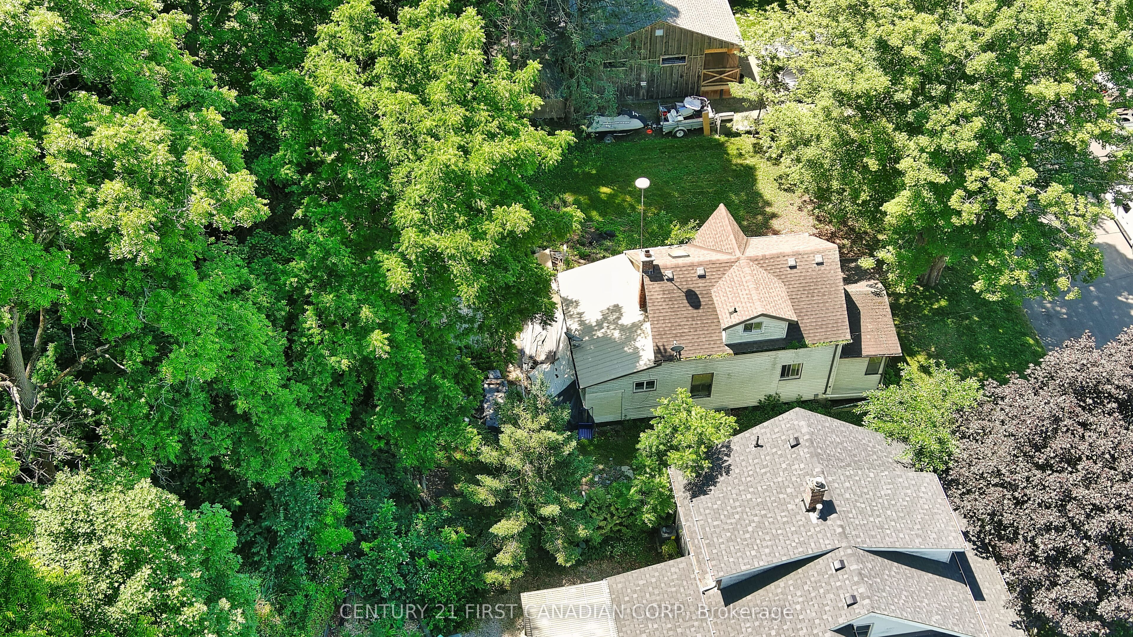
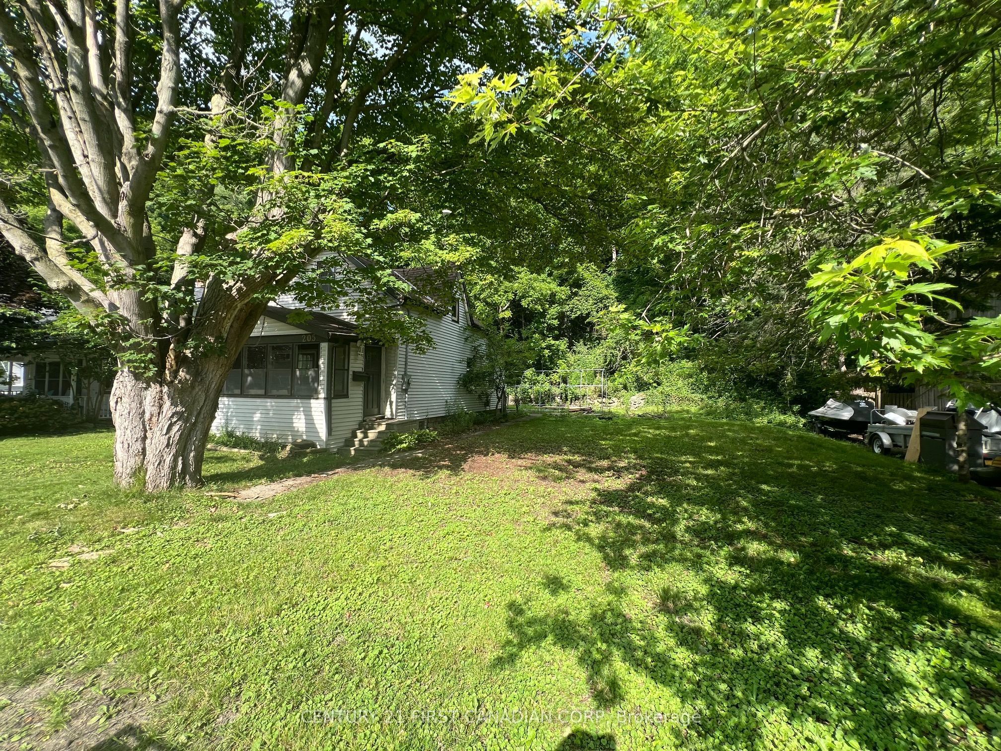
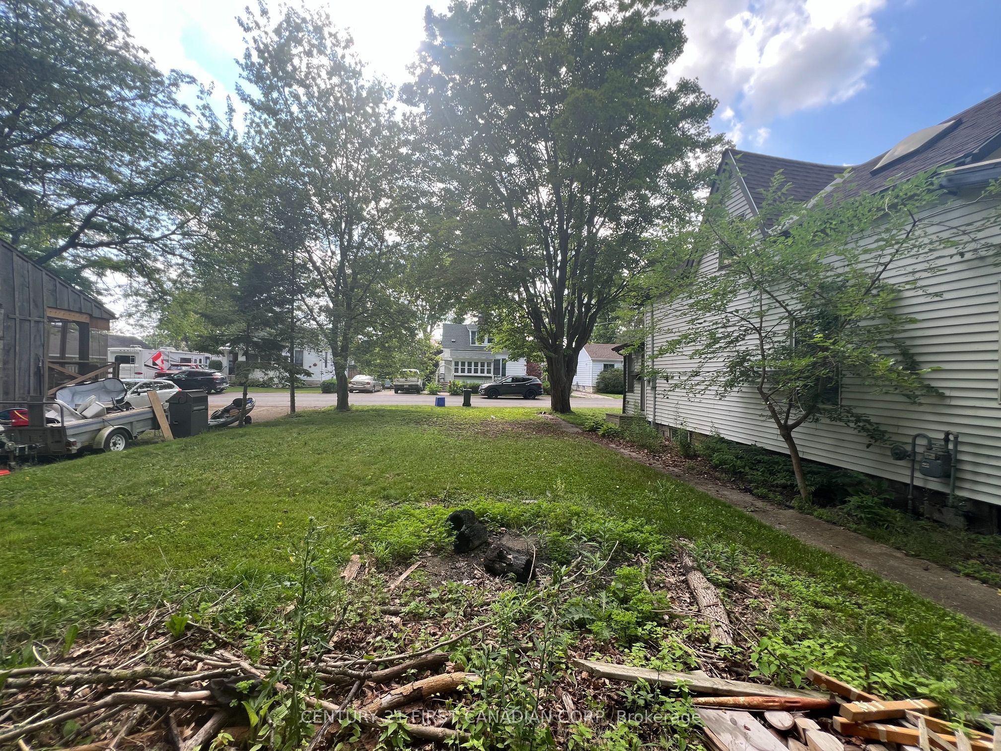
IMMEDIATE Possession available! Pretty rare these days to find a double lot (76' x 100'), with incredible privacy under an arbour of trees, gorgeous hillside scenery, and a fully serviced residential house all in one for such an affordable price tag! And, right in the heart of the downtown core, yet off to the side on a quiet treed dead-end street, reminiscent of storybook settings. With a quick walk around the corner to the Little Beach this 1.5 storey house comes with these key updates as of 2022: 200 amp electrical panel, new gas meter, new water meter, and owned HWT (new in 2021); Roof was reshingled in 2021. Low property taxes for being right in the heart of the downtown core, with steps to all amenities. Take full advantage of this large lot to build your dreamhome via prefab, new build, or tiny home on this existing residential footprint, and / or build a 2nd building with a business on the main floor & residential above, build up to 3 storeys here! - and right up to the lot lines! Many options on this large parcel! 6 allowable uses under this zoning. Zoning info is available upon request. B1 has its advantages! More advantages here than owning a residential lot if you're looking for a private "boutique" spa-like atmostphere on a quiet dead-end street!. Survey is in the photos. Book your showing with your Realtor to discover how you can transform this dreamy location into your long term residential home with business advantages!
Property Information
Building Details
Features & Amenities
Financials & Fees
Inclusions & Exclusions
Refrigerator, Gas Stove, shelter tent frame, all in as-is condition
dolly & 4 chairs & glass table top with base, & 2 brown metal patio chair bases, in the sunroom
Location
Similar Properties
View More
Source: Toronto Regional Real Estate Board (TRREB), via PropTx Innovations Inc.
The data relating to real estate on this website comes in part from the MLS® data feed of PropTx Innovations Inc. The information is deemed reliable but is not guaranteed accurate by PropTx.
The information provided herein must only be used by consumers that have a bona fide interest in the purchase, sale or lease of real estate and may not be used for any commercial purpose or any other purpose.
© 2026 PropTx Innovations Inc. All rights reserved. MLS®, REALTOR® and the associated logos are owned or controlled by The Canadian Real Estate Association (CREA).