1606 Concession 4 Road
About This Home
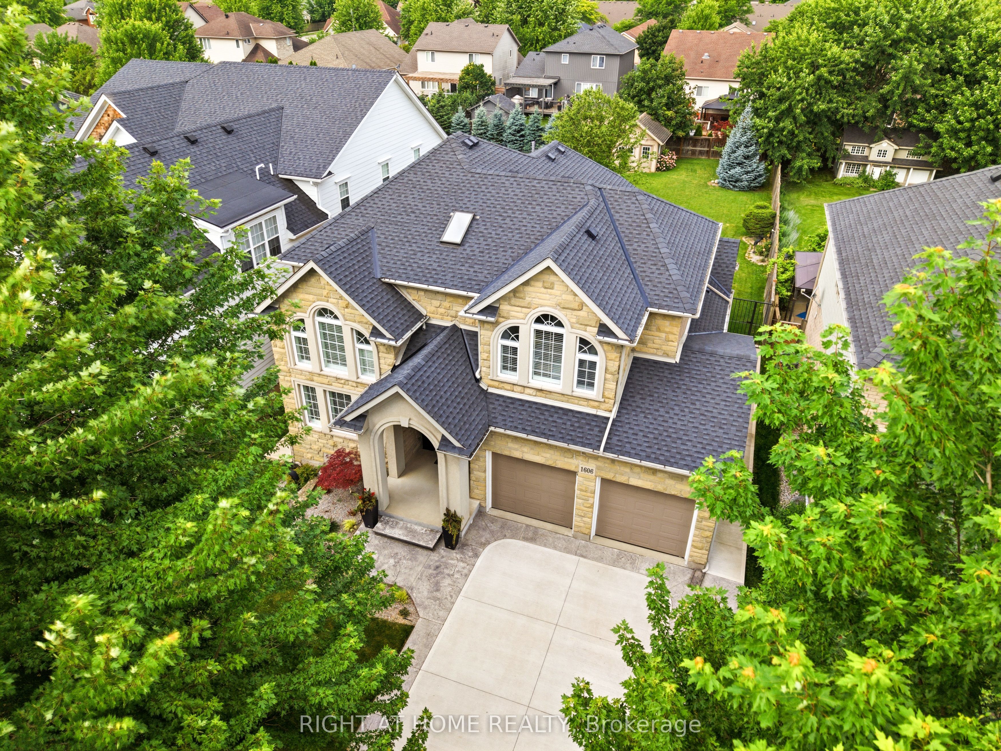
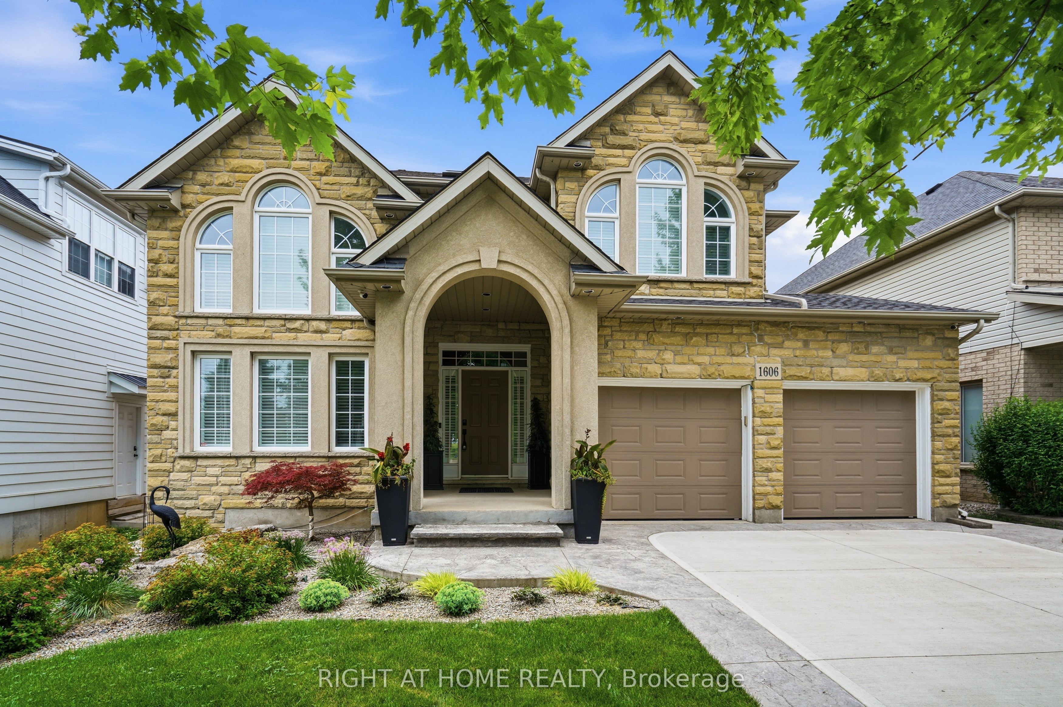
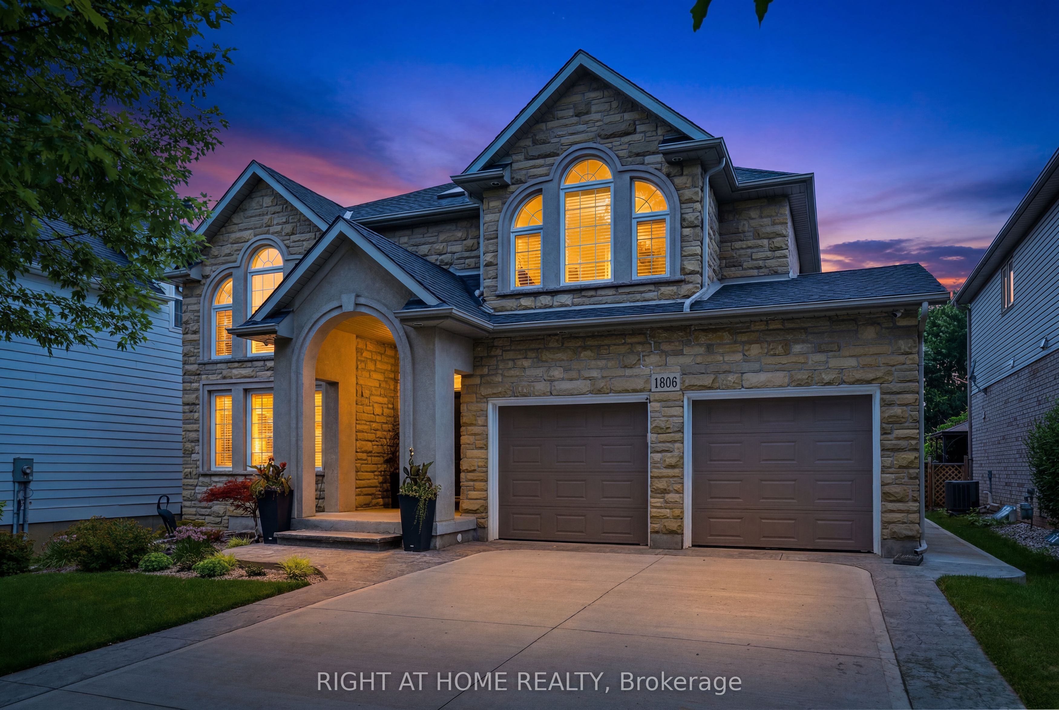
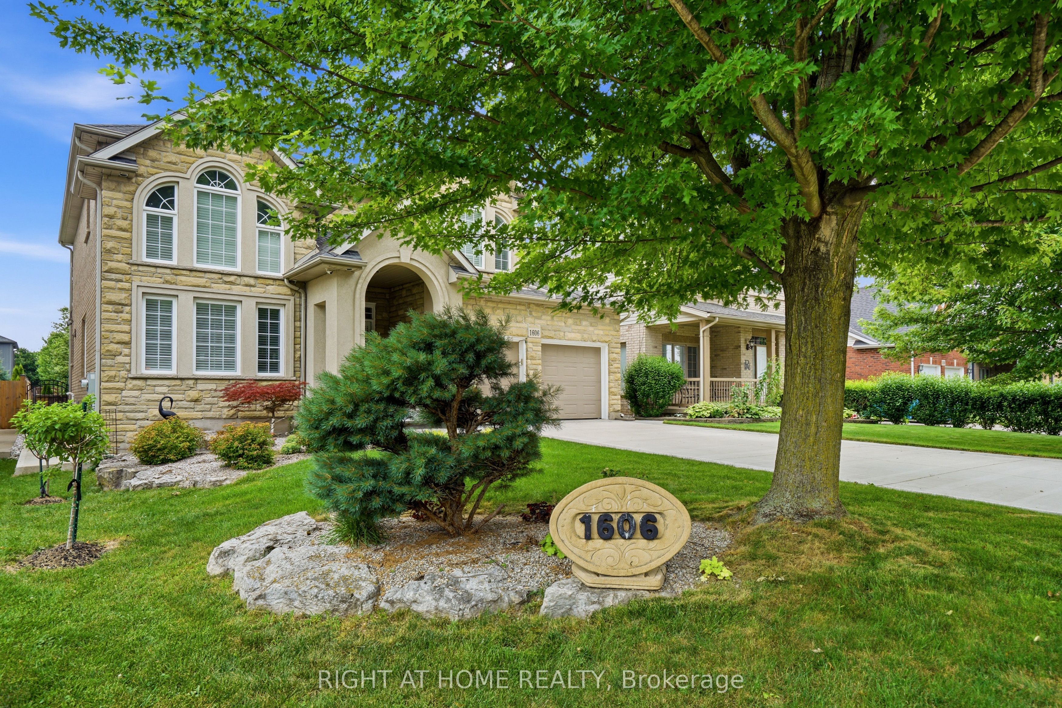
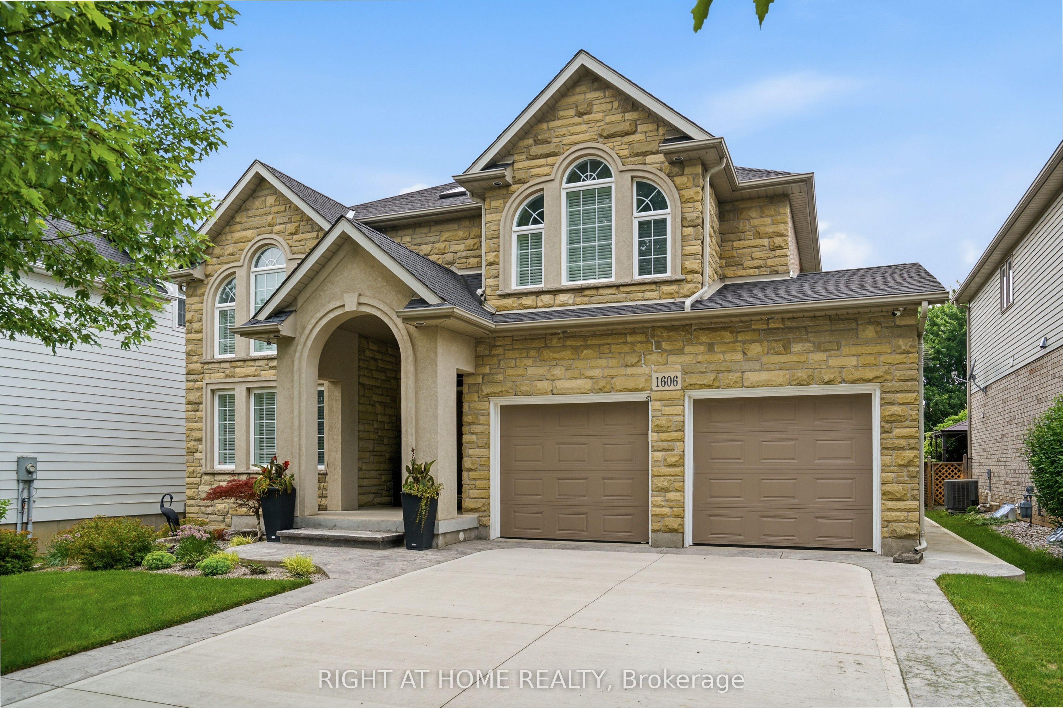
Welcome to 1606 Concession 4 Rd. In the quaint Village of Virgil, this stunningly updated executive custom 2 storey home with over 3700 sq ft of finished living space has been meticulously maintained and lovingly cared for. Sitting only a stones throw from Old Town, Niagara on the Lake where the world class wineries, quaint shops and incredible parks along the lake can fill your days with wonder. The main floor takes your breath away the moment you enter when you are met with soaring high ceilings and a showstopping spiral staircase. The newer kitchen is the immaculate hub of the family focused main floor. Coming complete with a charming breakfast nook, formal dining room, and spectacular family room with cozy gas fireplace this open concept layout optimizes your family time like never before. A second living space is on this floor as well. Heading up the gorgeous staircase your private time is valued in the 3 large bedrooms. The primary suite is the jewel of the 2nd floor with a walk-in closet and ensuite oasis that features double sinks, a large soaker tub and a walk out to a new glass balcony that completes your relaxation time overlooking your dream backyard. Entertaining is a breeze when you couple the completely finished basement, that offers a large rec room, cold cellar wine room, office and 3 pc bathroom, with the large wooden deck built only 2 years ago and fully fenced park like backyard, the picture of the lifestyle you've always desired becomes reality. Some updates include A/C 2025, Furnace 2018, Roof 2021 and so many others, this home is everything you could've dreamed of! See for yourself!
Property Information
Building Details
Features & Amenities
Financials & Fees
Inclusions & Exclusions
Dishwasher, Dryer, Garage Door Opener, Microwave, Range Hood, Refrigerator, Stove, Washer, all ELFs, window coverings
None
Location
Similar Properties
View More
Source: Toronto Regional Real Estate Board (TRREB), via PropTx Innovations Inc.
The data relating to real estate on this website comes in part from the MLS® data feed of PropTx Innovations Inc. The information is deemed reliable but is not guaranteed accurate by PropTx.
The information provided herein must only be used by consumers that have a bona fide interest in the purchase, sale or lease of real estate and may not be used for any commercial purpose or any other purpose.
© 2026 PropTx Innovations Inc. All rights reserved. MLS®, REALTOR® and the associated logos are owned or controlled by The Canadian Real Estate Association (CREA).