240 NOONAN Road
About This Home
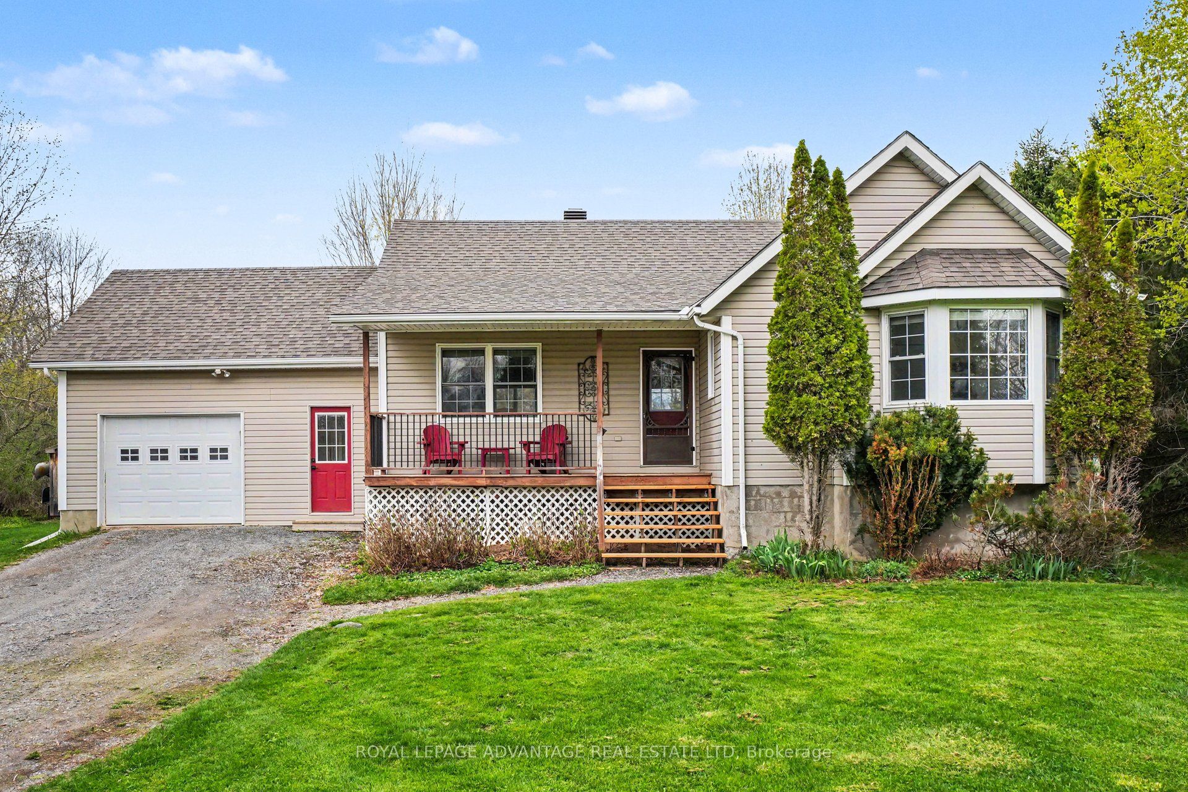
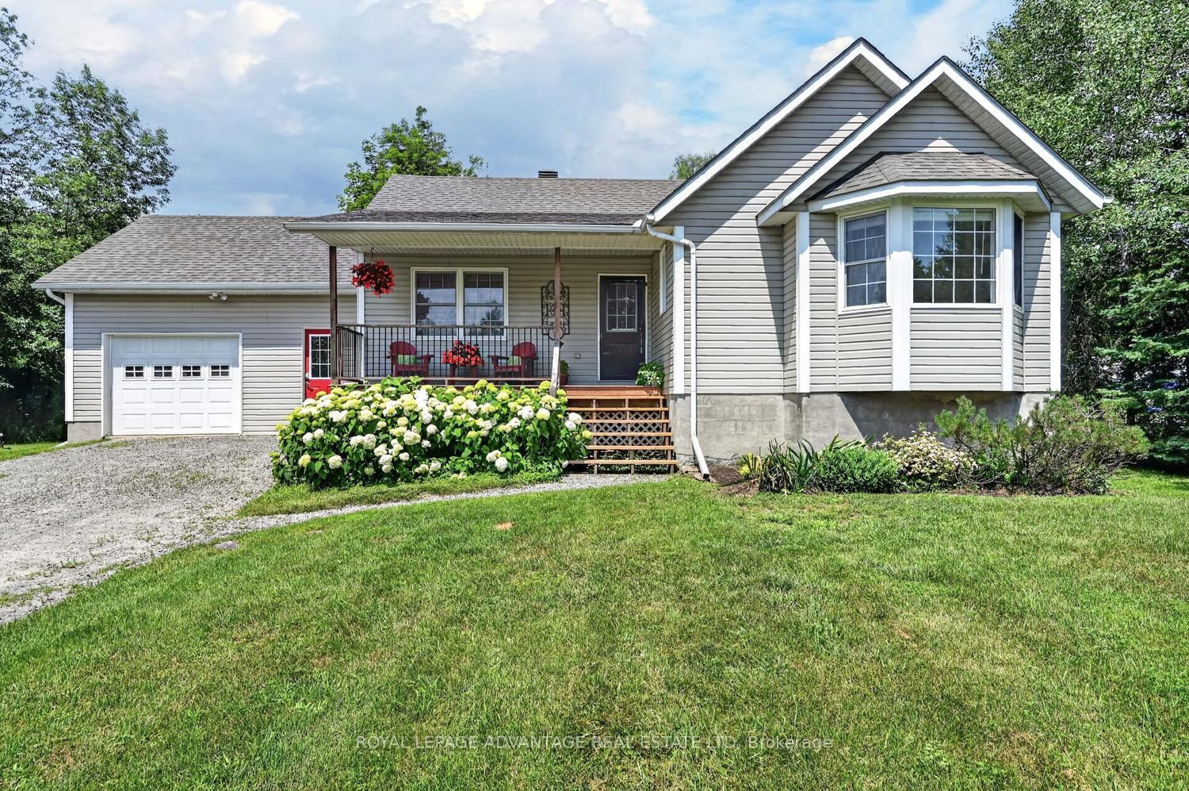
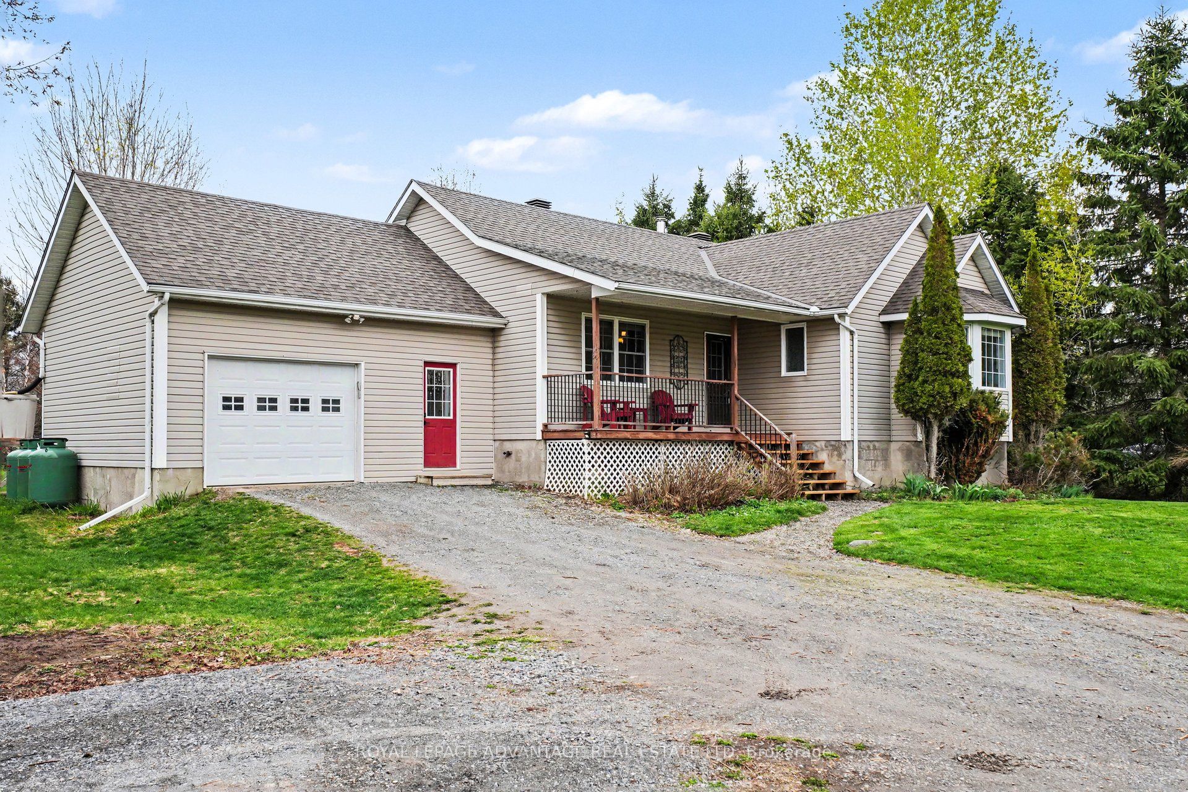
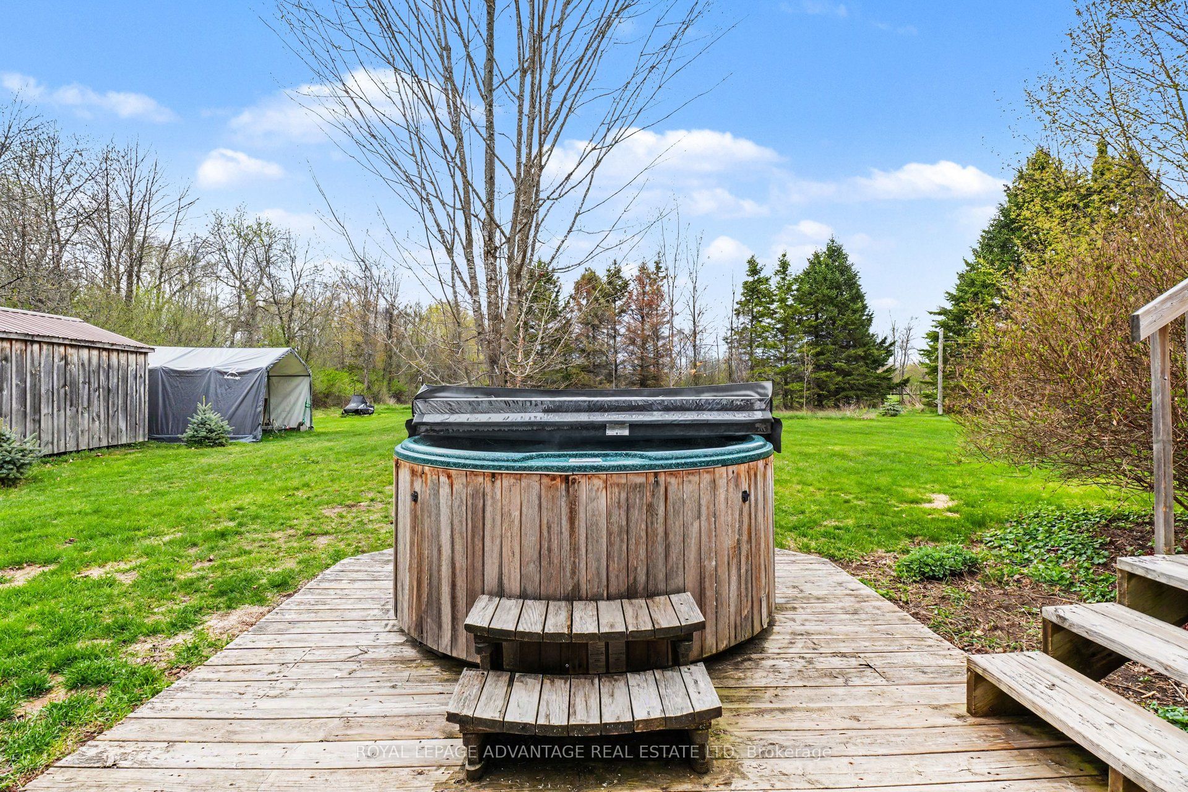
Welcome to 240 Noonan Rd, where peaceful country living and modern family comfort come together in the heart of Rideau Lakes. The beautifully updated kitchen features floor-to-ceiling cabinetry, a spacious island, and a welcoming eat-in area perfect for everyday gatherings. The bright living room offers rich Hickory hardwood floors, a vaulted ceiling and a stunning stone high efficiency airtight EAP fireplace designed to heat both the main floor and basement. The home features 3+1 spacious bedrooms including a private primary bedroom retreat with a walk-in closet and a spa inspired ensuite with heated floors and conveniently located laundry. Thoughtfully selected ceramic tile flows through the remaining main floor living spaces, offering both style and functionality for busy family life. The generous mudroom with heated flooring, provides an ideal transition from the driveway and offers abundant storage. The fully finished lower level adds valuable living space. Whether your hosting movie nights or welcoming overnight guests, this bright inviting space, with it's large windows additional bedroom and a full bathroom adapts effortlessly to your family lifestyle. Outside, the private treed yard creates a peaceful retreat complete with a hot tub for relaxing under the stars. Located in a quiet, friendly neighbourhood just minutes from Westport, schools and a public boat launch on Upper Rideau Lake. If you're looking for timeless warmth, modern updates and the tranquility of country living, 240 Noonan Rd is ready to welcome you home.
Property Information
Building Details
Features & Amenities
Financials & Fees
Inclusions & Exclusions
Stove, Dishwasher, Washer, Dryer, over the range microwave, Hot water tank, window coverings and rods, ceiling fans, white cabinets & piano the in mudroom, white cabinets in the lower level room facing the back yard, shed (wooden in backyard), shed (metal at side of house), firewood shed, garage door opener, water softener, air exchanger, furnace, aid conditioner and Hot tub. Rental equipment - Propane tanks at a cost of $140.12/year.
1 car garage closest to the road, generator.
Location
Similar Properties
View More
Source: Toronto Regional Real Estate Board (TRREB), via PropTx Innovations Inc.
The data relating to real estate on this website comes in part from the MLS® data feed of PropTx Innovations Inc. The information is deemed reliable but is not guaranteed accurate by PropTx.
The information provided herein must only be used by consumers that have a bona fide interest in the purchase, sale or lease of real estate and may not be used for any commercial purpose or any other purpose.
© 2026 PropTx Innovations Inc. All rights reserved. MLS®, REALTOR® and the associated logos are owned or controlled by The Canadian Real Estate Association (CREA).