242 JULIA Drive
About This Home
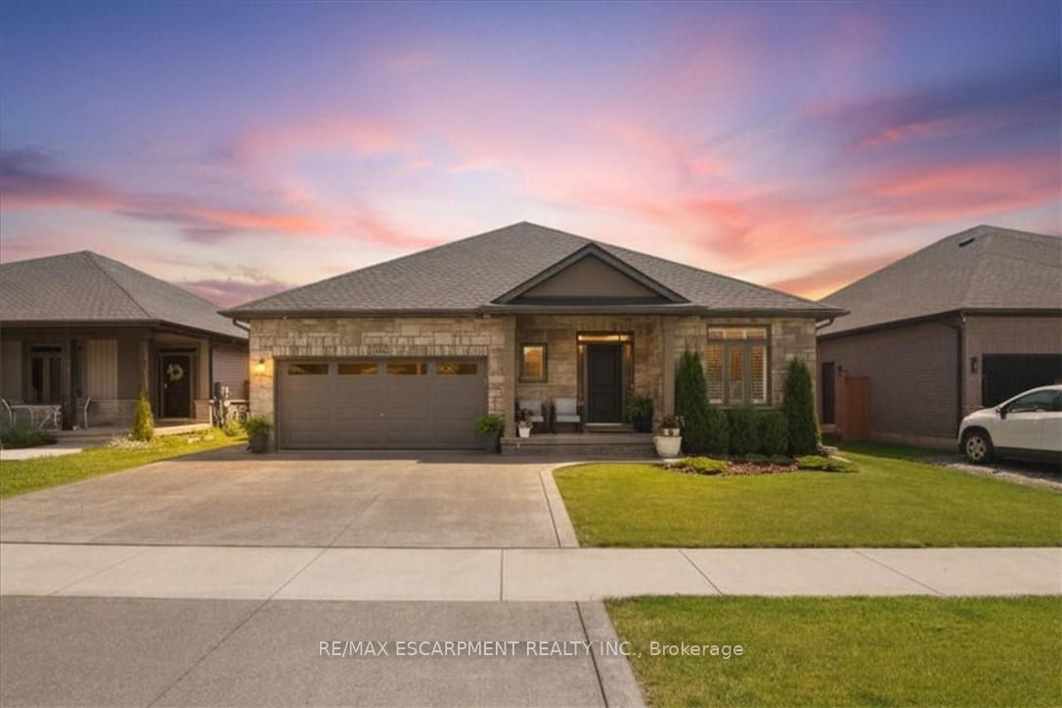
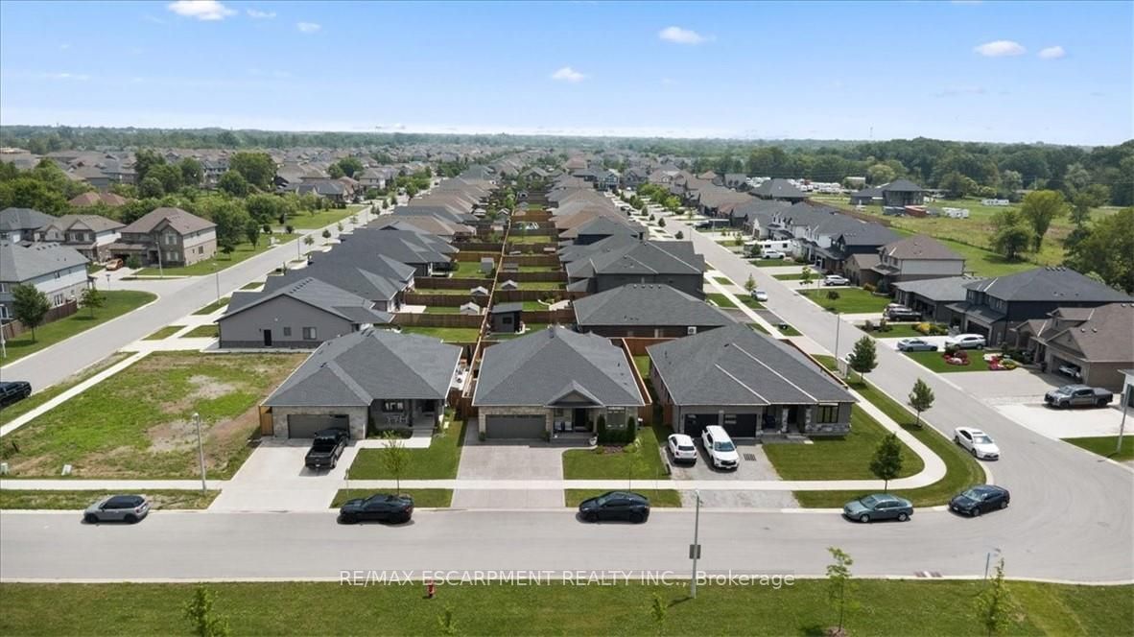
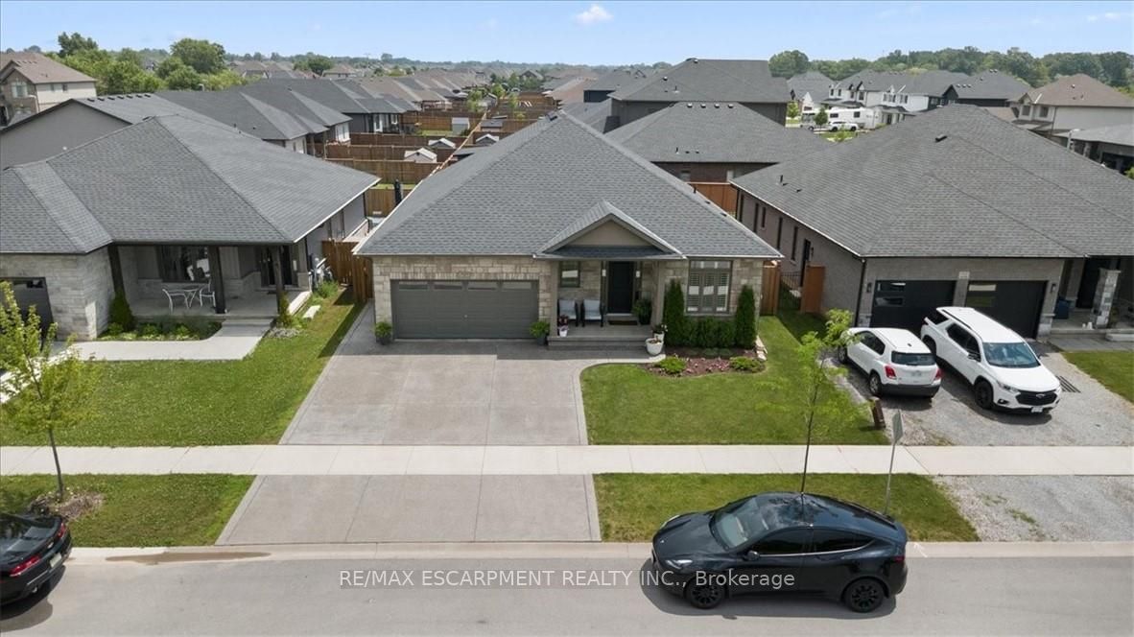
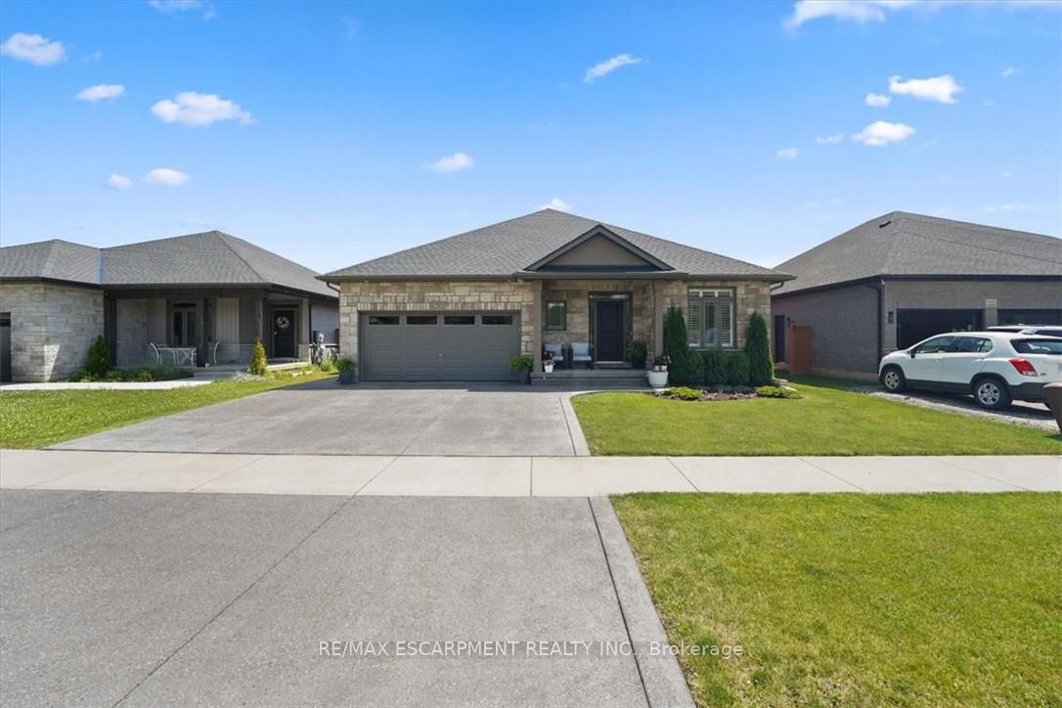
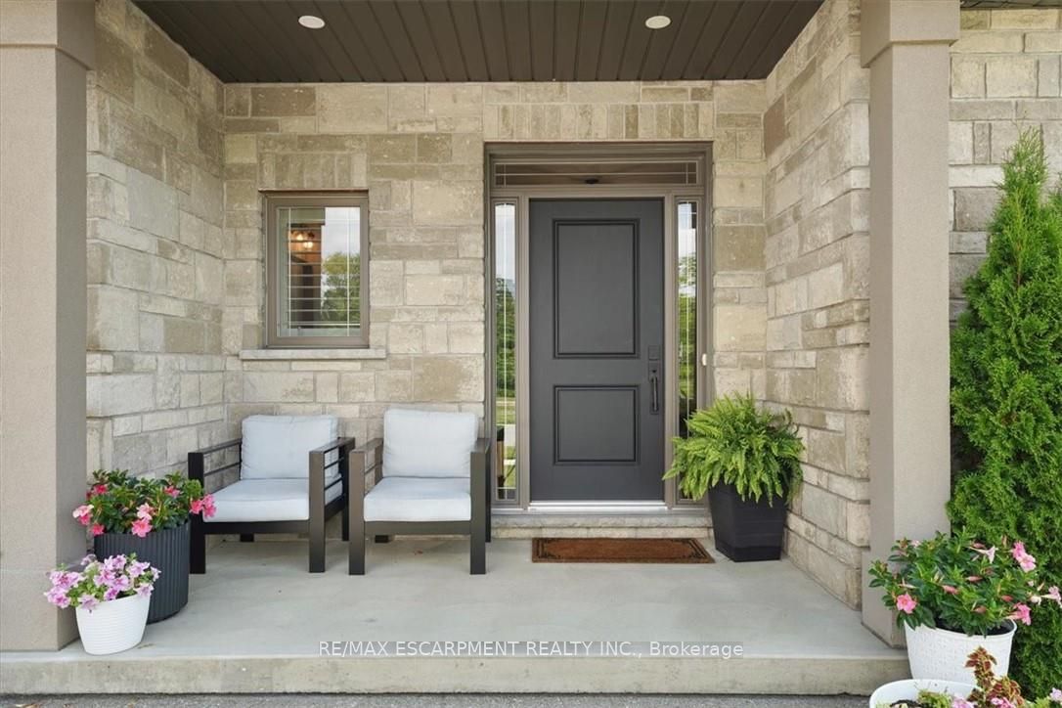
Luxury Custom Built Executive Bungalow! 3690 Sq Ft of Living Space. Welcome to WOW...a stunning custom built executive bungalow, tucked away in the back corner of the desirable Sparrow Meadows community nestled between two beautiful golf courses. Designed with luxury, comfort, and entertaining in mind, this amazing home offers 3690 square feet of finished living space with more than $200,000 in premium upgrades and luxurious finishes. Inside features include 9-foot ceilings / 3+2 bedrooms / 3.5 bathrooms / an office / custom chefs kitchen w quartz counter tops / huge pantry / built in microwave island / coffee bar and pot filler / Kitchen Aid appliances / custom California shutters / 3/4 inch hardwood floors on the main floor / engineered hardwood downstairs / fully finished dream games room / full wet bar with fridge, Kitchen Aid dishwasher, and quartz countertops / private recreation room with built in ceiling speakers / a 72" linear gas fire place / 3 car driveway / 2 car garage w heat and air conditioning, a Chamberlain side mount garage door opener and my Q, and central vac with a garage attachment. Outside features include a back yard with a covered composite deck, a natural gas line for the bbq / a beautiful exposed aggregate pad with built in gas line for fire table, and 6 Person hot tub / a garden shed on a concrete pad / all professionally landscaped.
Property Information
Building Details
Features & Amenities
Financials & Fees
Inclusions & Exclusions
Built-in Microwave, Carbon Monoxide Detector, Central Vac, Dishwasher, Dryer, Garage Door Opener, Gas Stove,Hot Tub, Range Hood, Refrigerator, Smoke Detector, Washer, Window Coverings, Bar fridge and dishwasher inbasement. All existing light fixtures, shed.
Tesla charger, powder room mirror, outdoor patio furniture and bbq.
Location
Similar Properties
View More
Source: Toronto Regional Real Estate Board (TRREB), via PropTx Innovations Inc.
The data relating to real estate on this website comes in part from the MLS® data feed of PropTx Innovations Inc. The information is deemed reliable but is not guaranteed accurate by PropTx.
The information provided herein must only be used by consumers that have a bona fide interest in the purchase, sale or lease of real estate and may not be used for any commercial purpose or any other purpose.
© 2026 PropTx Innovations Inc. All rights reserved. MLS®, REALTOR® and the associated logos are owned or controlled by The Canadian Real Estate Association (CREA).