89 Gordon Street
About This Home
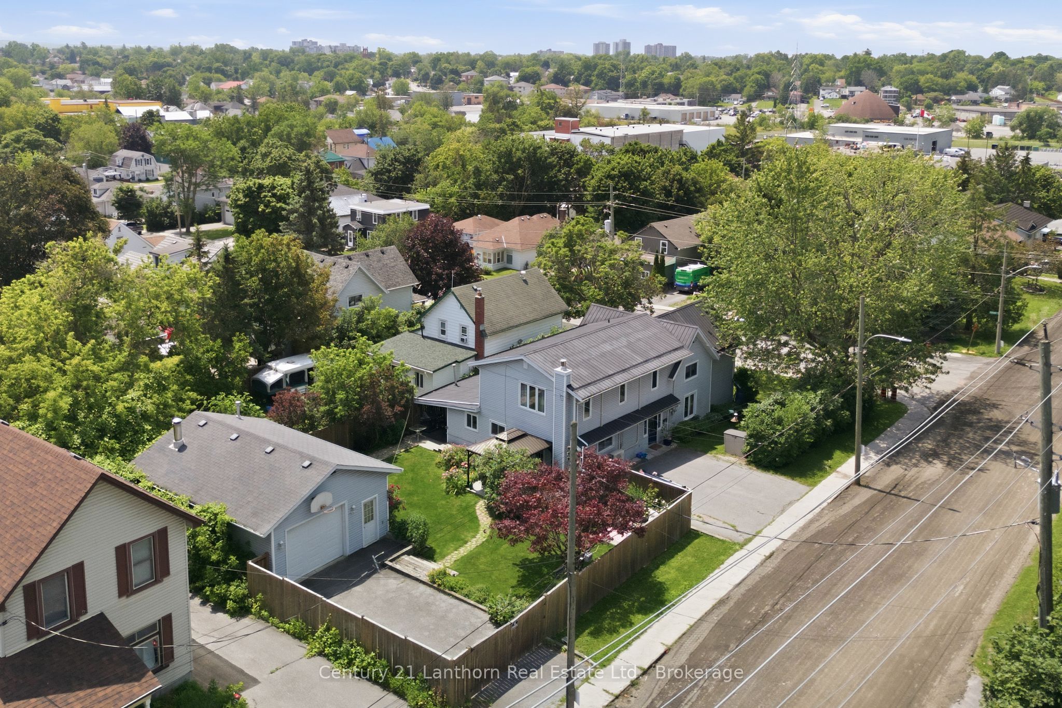
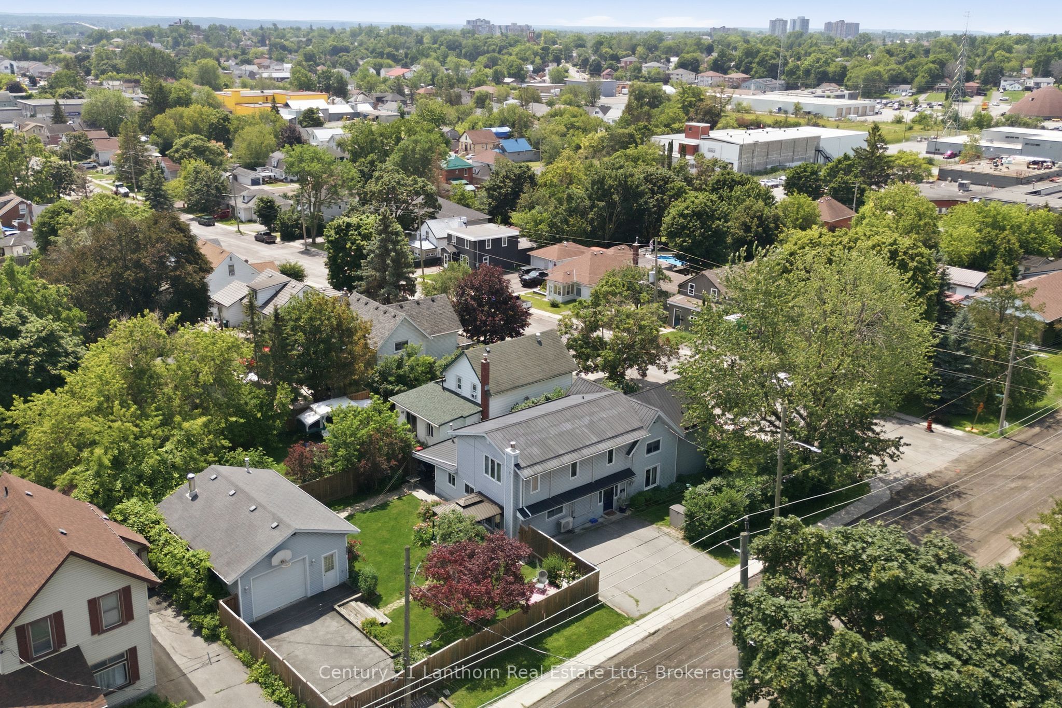
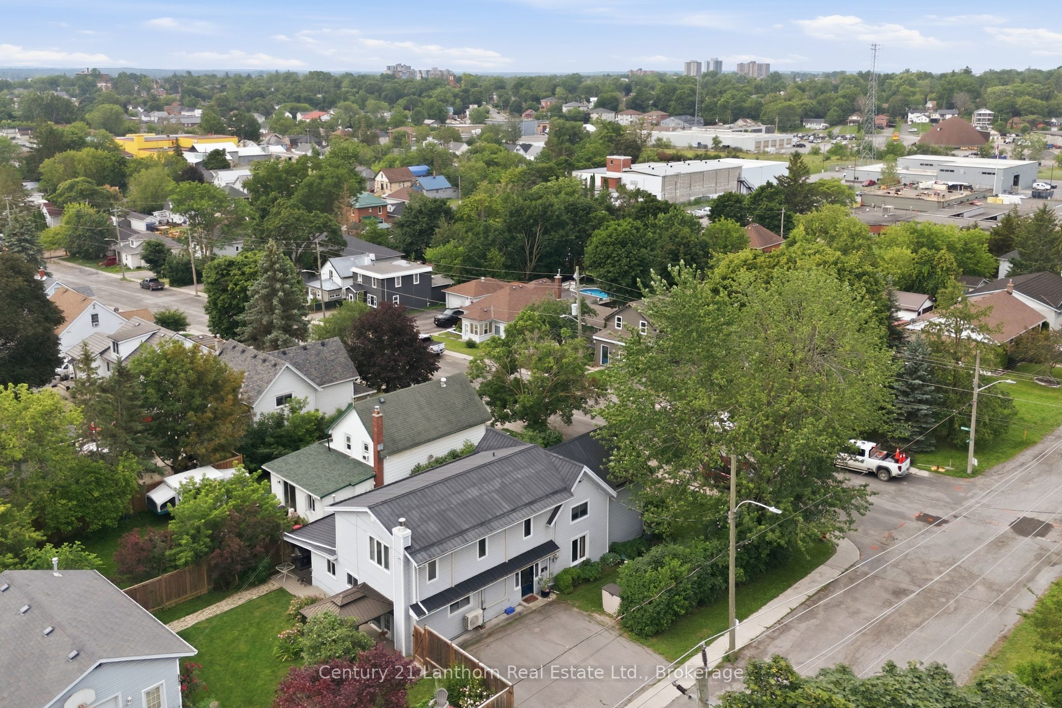
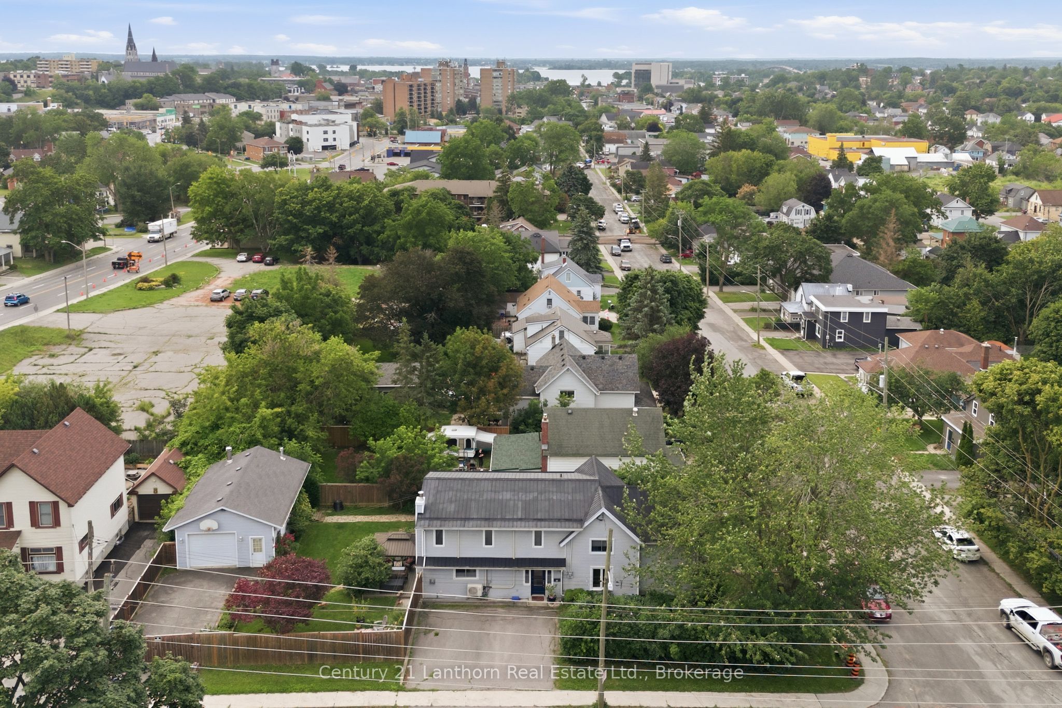
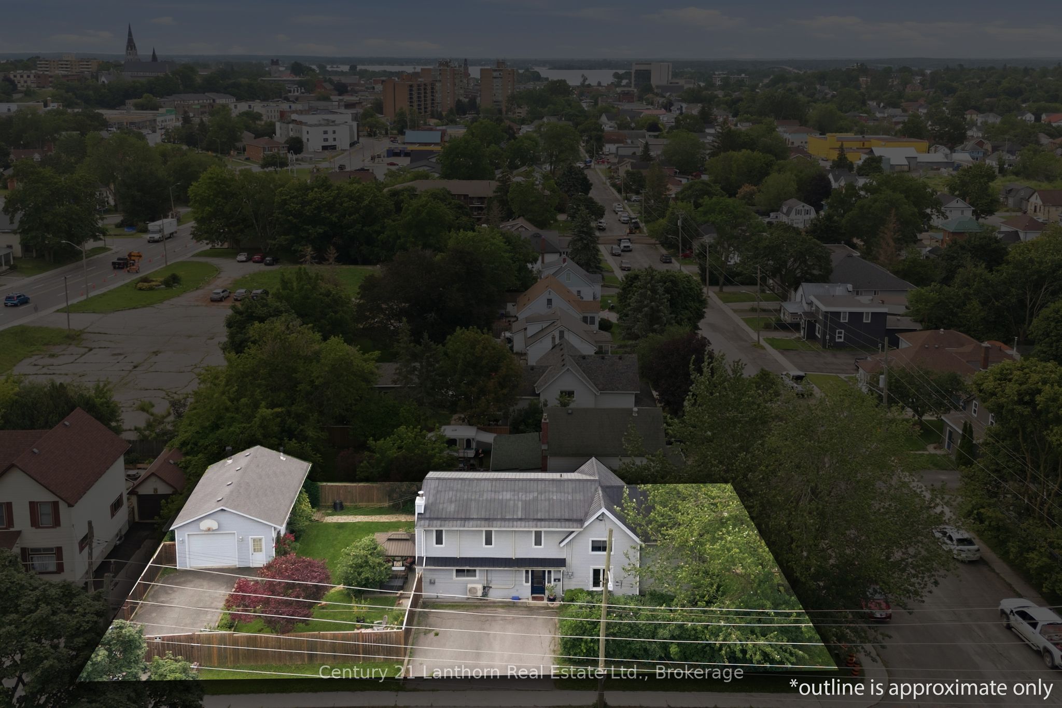
89 Gordon Street, Belleville - Endless Possibilities Await! Welcome to 89 Gordon Street, where versatility meets opportunity. Whether you're searching for a spacious family home, an income-generating investment, or a property with incredible future potential, this property checks all the boxes. Boasting dual frontage, including one on a quiet cul-de-sac street, this unique property offers exceptional access and flexibility. The main home features over 2700 square feet of living space, with four large bedrooms and two full bathrooms (one on the main and second floor, providing generous room for a growing family or the potential to re-imagine the layout to suit your goals. The property offers separate outdoor garden areas on the south & west sides providing privacy & enjoyment. Composite decking off the garden doors. A detached garage, 29ft depth x 19ft wide and 9.5ft ceilings, with its own private driveway adds even more value. With R2 zoning allowing for the potential of up to four residential units (subject to municipal approvals), the possibilities are exciting. Consider converting the garage into a standalone dwelling with private parking, or explore the opportunity to create multiple units within this oversized home. Conveniently located just steps from Metro, Tim Horton's, McDonald's, many other restaurants, pharmacies, and everyday amenities, you'll enjoy having everything you need right at your fingertips while investing in a property with exceptional long-term potential. Whether you're looking to move in, invest, or develop, 89 Gordon Street is a rare opportunity for you to consider. We look forward to your visit , it truly is a JOY to show!
Property Information
Building Details
Features & Amenities
Financials & Fees
Inclusions & Exclusions
All electric light fixtures fridge (2026) stove, built in dishwasher, washer & dryer, water treatment in kitchen , moveable kitchen island, 2 owned heat pumps, upright freezer, gazebo, all draperies & hardware
two white microwave stands
Location
Similar Properties
View More
Source: Toronto Regional Real Estate Board (TRREB), via PropTx Innovations Inc.
The data relating to real estate on this website comes in part from the MLS® data feed of PropTx Innovations Inc. The information is deemed reliable but is not guaranteed accurate by PropTx.
The information provided herein must only be used by consumers that have a bona fide interest in the purchase, sale or lease of real estate and may not be used for any commercial purpose or any other purpose.
© 2026 PropTx Innovations Inc. All rights reserved. MLS®, REALTOR® and the associated logos are owned or controlled by The Canadian Real Estate Association (CREA).