#12 - 3 Glen Vista Drive
About This Home
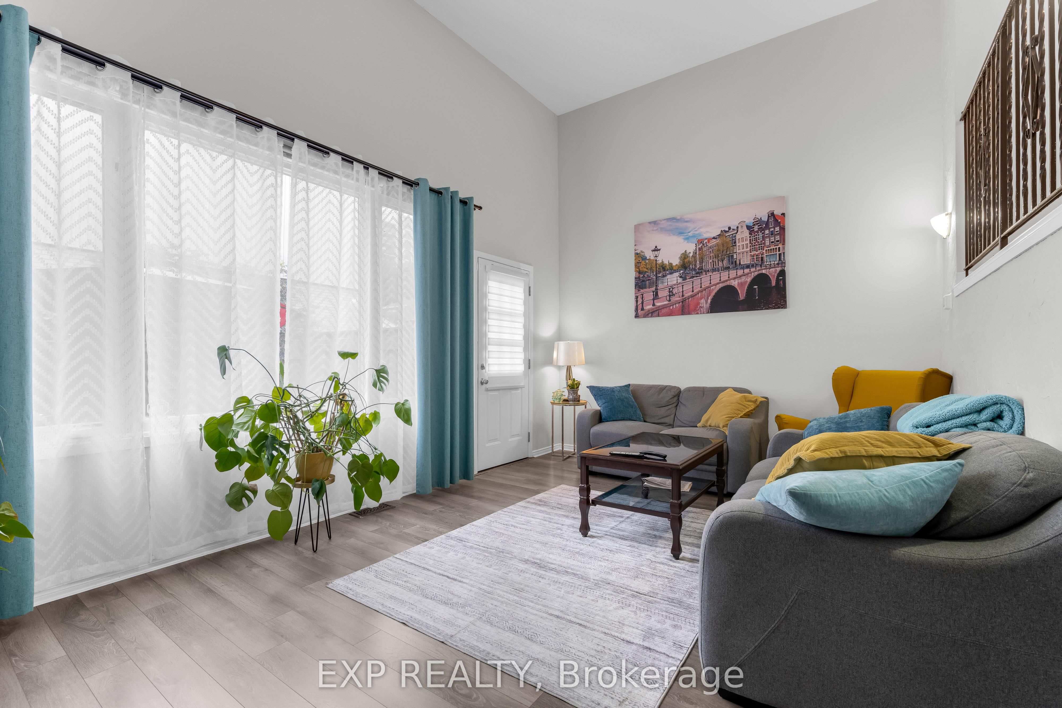
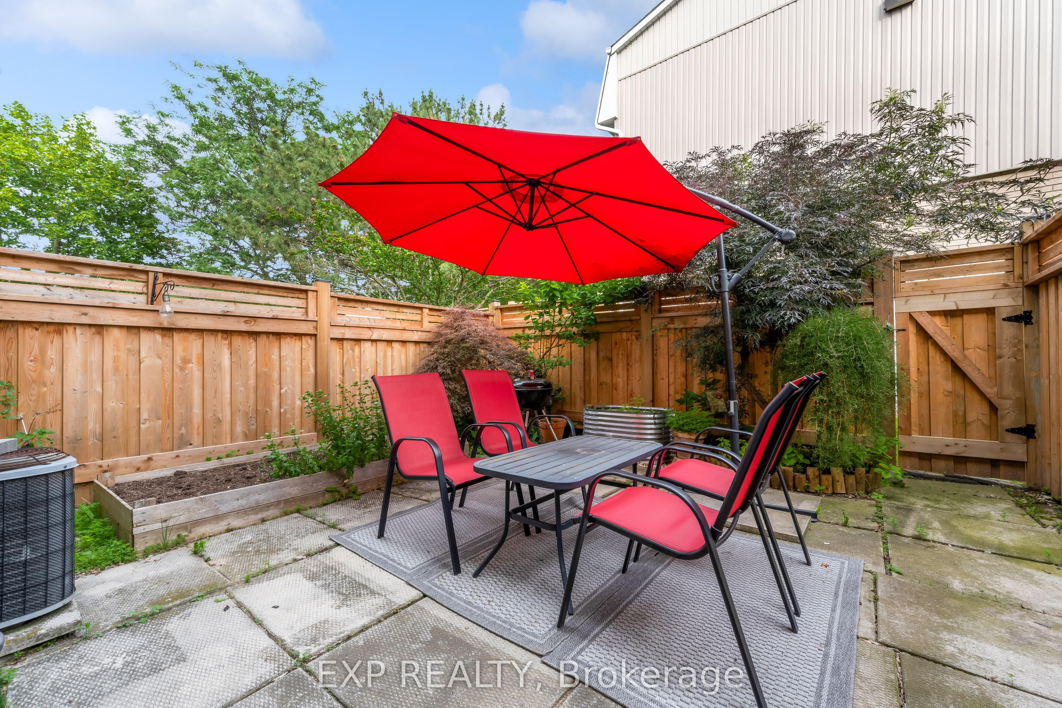
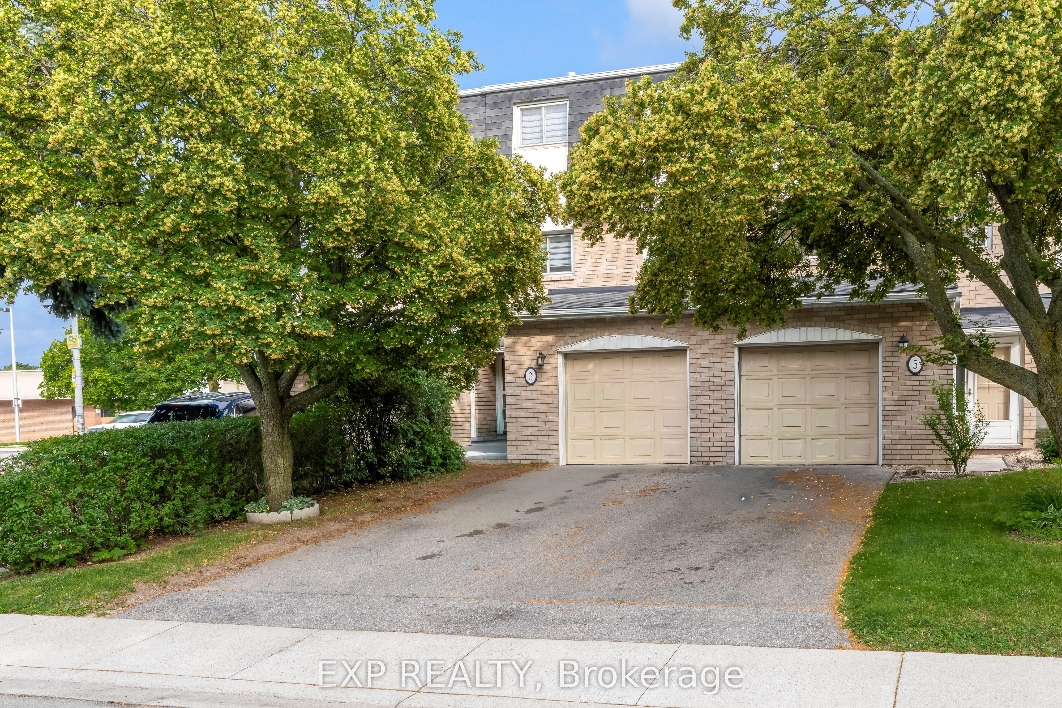
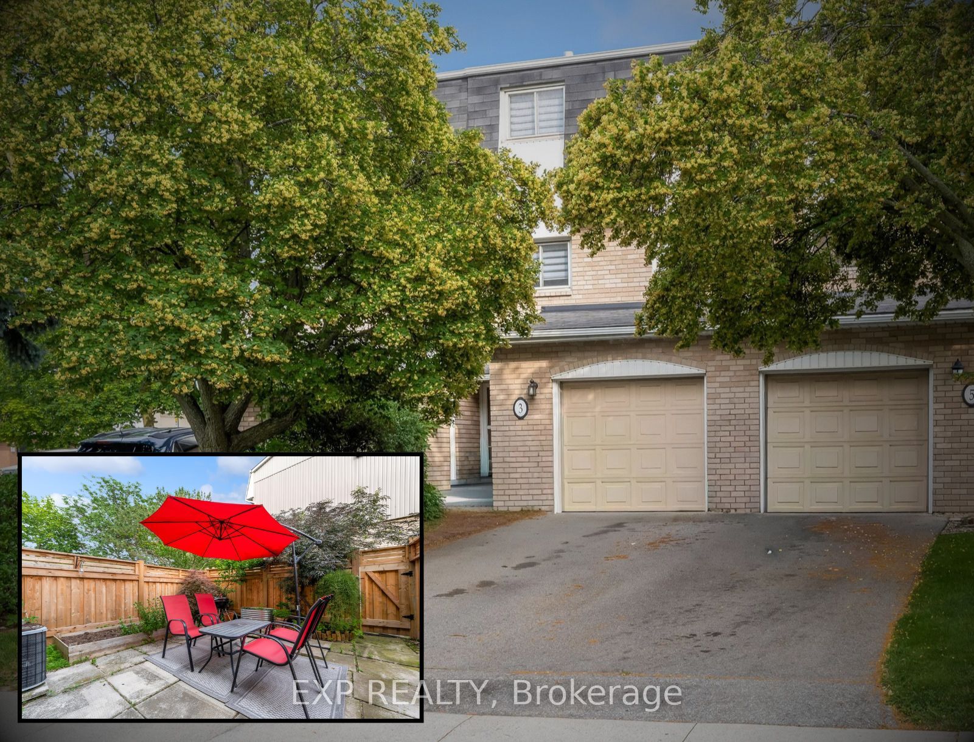
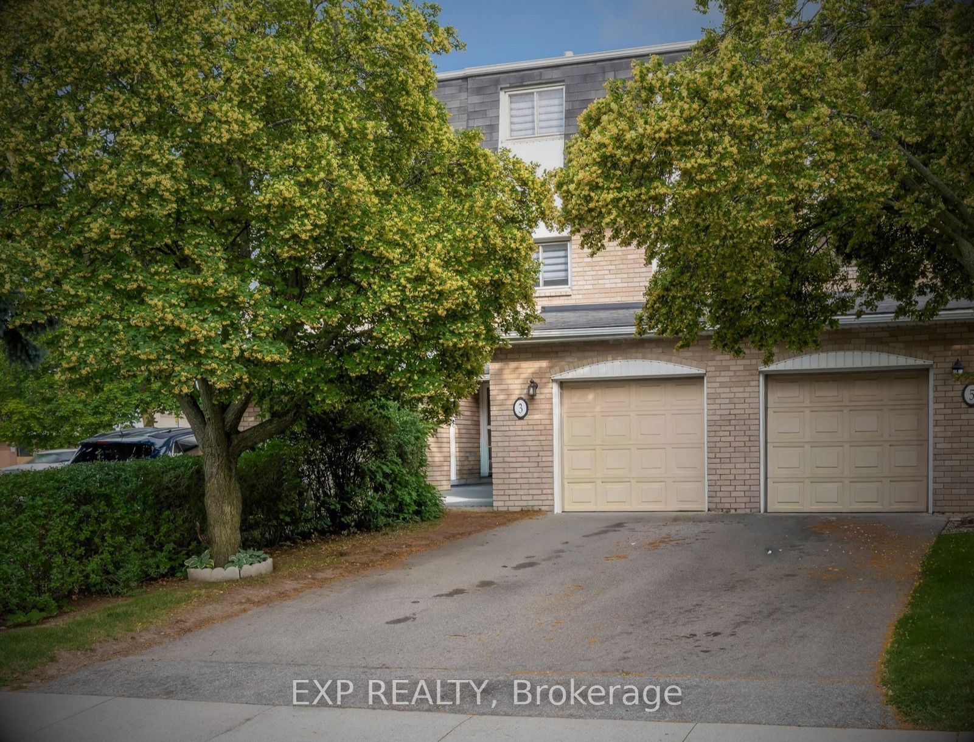
Tucked into Hamilton's sought-after RED HILL neighbourhood, this beautifully cared-for 3-BEDROOM, 2-BATH condo townhouse delivers CARPET-FREE living just MINUTES TO THE RED HILL VALLEY PARKWAY & LINC for effortless commuting, with SHOPPING, SCHOOLS, PARKS, GOLF & TRANSIT all close at hand. Step inside to a SUN-FILLED LIVING ROOM WITH SOARING VAULTED CEILINGS and a WALK-OUT TO A PRIVATE PATIO, flowing into an open dining area with a modern light fixture. The crisp WHITE KITCHEN shines with STAINLESS STEEL APPLIANCES, a GAS RANGE and full tile backsplash. Upstairs offers 3 SPACIOUS BEDROOMS and an UPDATED 4-PIECE BATH with GRANITE COUNTERS & a SOAKER TUB, plus a convenient main-level 2-piece bath. The FINISHED BASEMENT adds a rec room, laundry and ample storage, while a SINGLE ATTACHED GARAGE, PRIVATE DRIVEWAY and low-maintenance BRICK exterior complete the package. Truly MOVE-IN READY - ideal for FIRST-TIME BUYERS, DOWNSIZERS or INVESTORS!
Property Information
Building Details
Features & Amenities
Financials & Fees
Inclusions & Exclusions
Washer, Dryer, Stove, Refrigerator, Dishwasher
Location
Similar Properties
View More
Source: Toronto Regional Real Estate Board (TRREB), via PropTx Innovations Inc.
The data relating to real estate on this website comes in part from the MLS® data feed of PropTx Innovations Inc. The information is deemed reliable but is not guaranteed accurate by PropTx.
The information provided herein must only be used by consumers that have a bona fide interest in the purchase, sale or lease of real estate and may not be used for any commercial purpose or any other purpose.
© 2026 PropTx Innovations Inc. All rights reserved. MLS®, REALTOR® and the associated logos are owned or controlled by The Canadian Real Estate Association (CREA).