44 Inverness Drive
About This Home
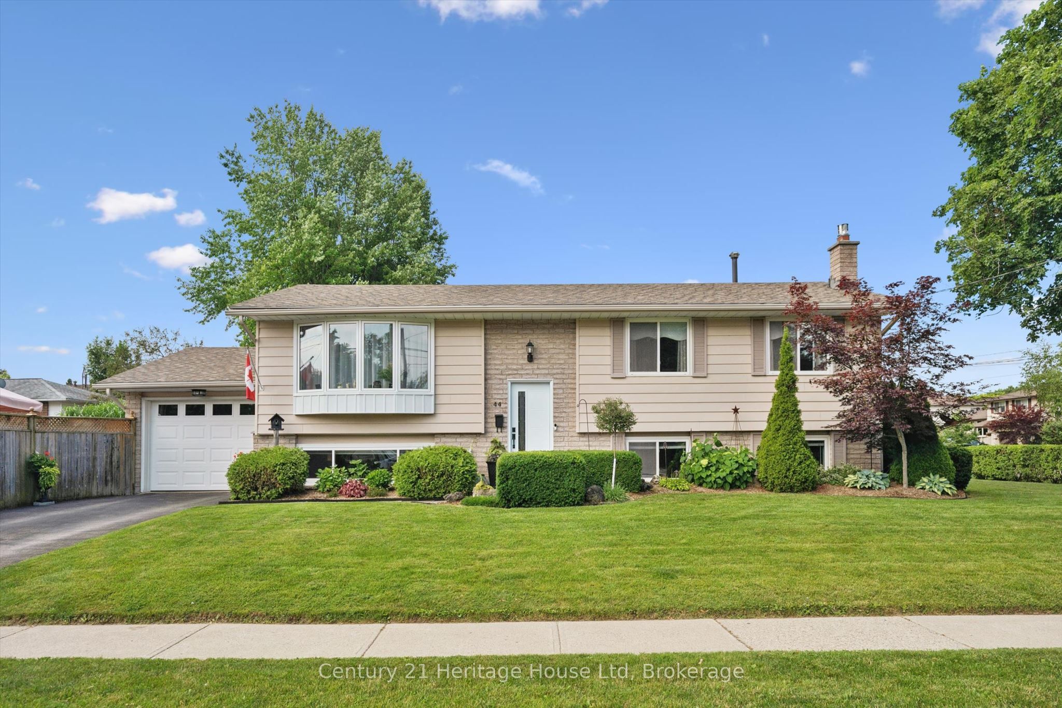
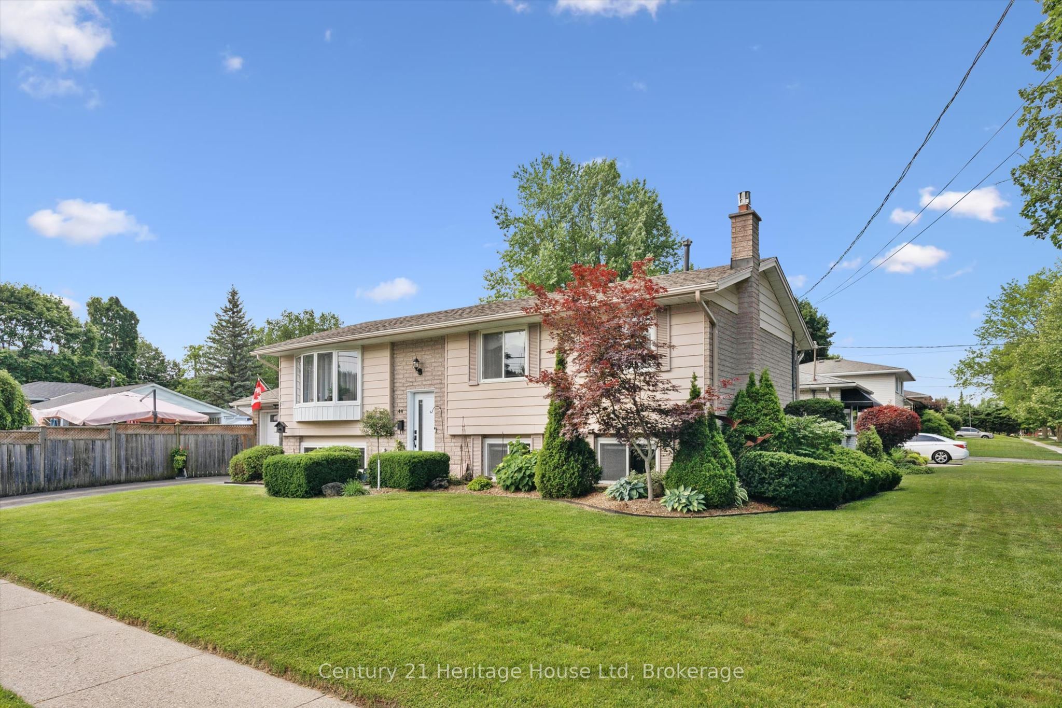
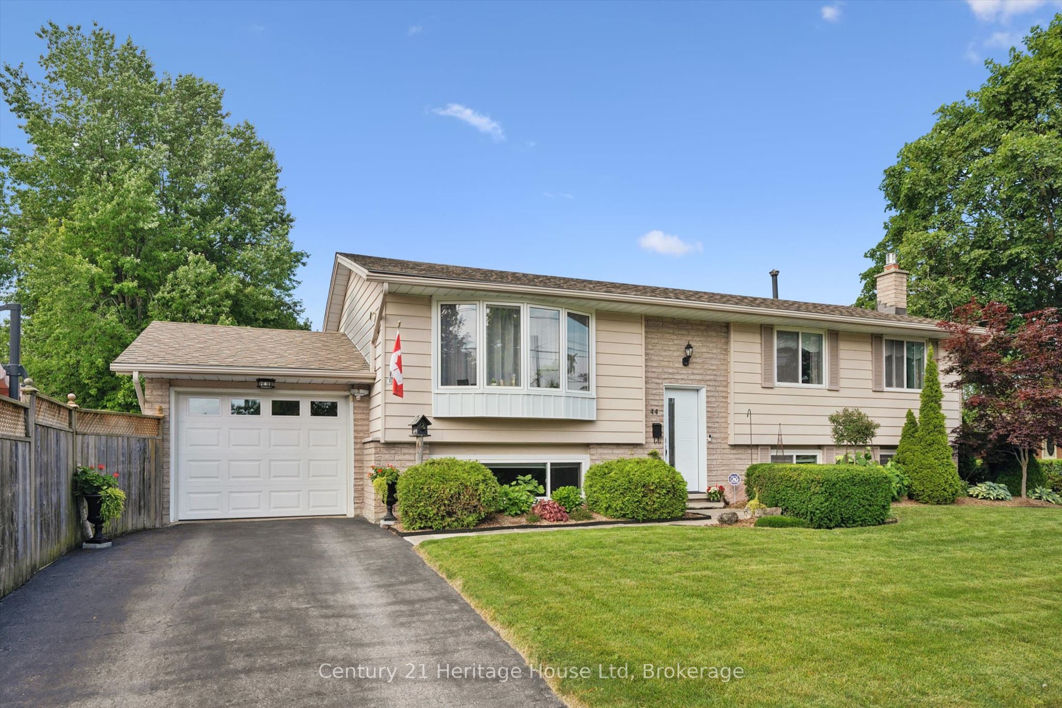
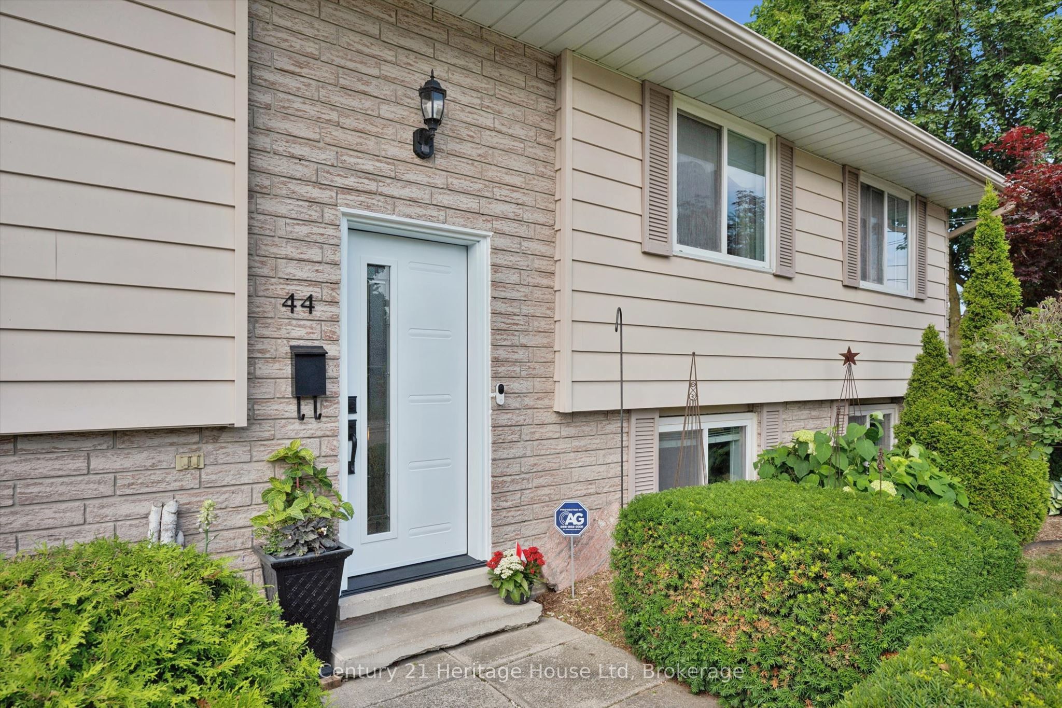
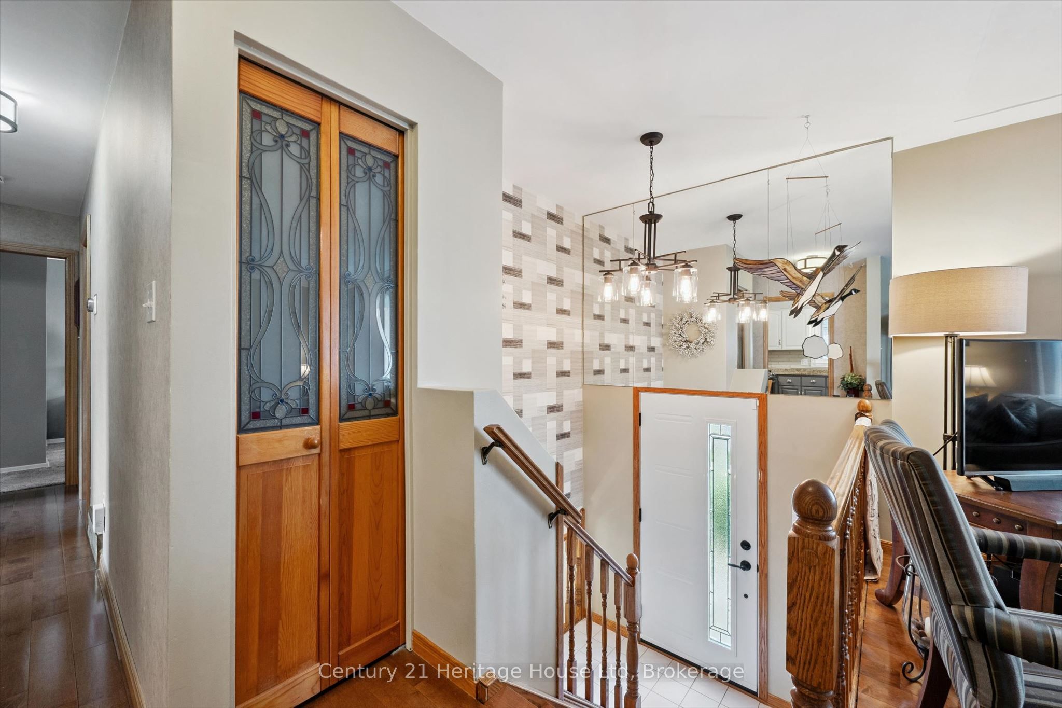
Welcome to 44 Inverness Dr in Guelph- a beautifully updated 3 bedroom, 2 bathroom raised bungalow offering the perfect blend of comfort, style and outdoor living. Step inside to discover a bright, inviting layout with numerous updates throughout, creating a move in ready home you'll love from the moment you arrive. The main floor living room flows seamlessly into a functional kitchen, making everyday living and entertaining effortless. Step outside from the kitchen to your own backyard oasis featuring a HEATED in-ground pool-perfect for relaxing on warm summer days or hosting family and friends. With plenty of outdoor space to enjoy, this backyard is designed for making memories. Ideally situated in a family friendly neighbourhood, you'll appreciate being just minutes from schools, parks and a nearby splash pad, offering endless opportunities for recreation and convenience. Whether you are a first time buyer, growing family or looking to downsize without compromising on space, 44 Inverness Dr is a fantastic opportunity to own this exceptional property in one of Guelphs desirable neighbourhoods!
Property Information
Building Details
Features & Amenities
Financials & Fees
Inclusions & Exclusions
fridge, stove, washer, dryer, dishwasher, electric light fixtures, central vac and attachments, garage door opener and 3 remotes
Stain glass in dining room, geese decoration outside
Location
Similar Properties
View More
Source: Toronto Regional Real Estate Board (TRREB), via PropTx Innovations Inc.
The data relating to real estate on this website comes in part from the MLS® data feed of PropTx Innovations Inc. The information is deemed reliable but is not guaranteed accurate by PropTx.
The information provided herein must only be used by consumers that have a bona fide interest in the purchase, sale or lease of real estate and may not be used for any commercial purpose or any other purpose.
© 2026 PropTx Innovations Inc. All rights reserved. MLS®, REALTOR® and the associated logos are owned or controlled by The Canadian Real Estate Association (CREA).