110 Mayer Street
About This Home
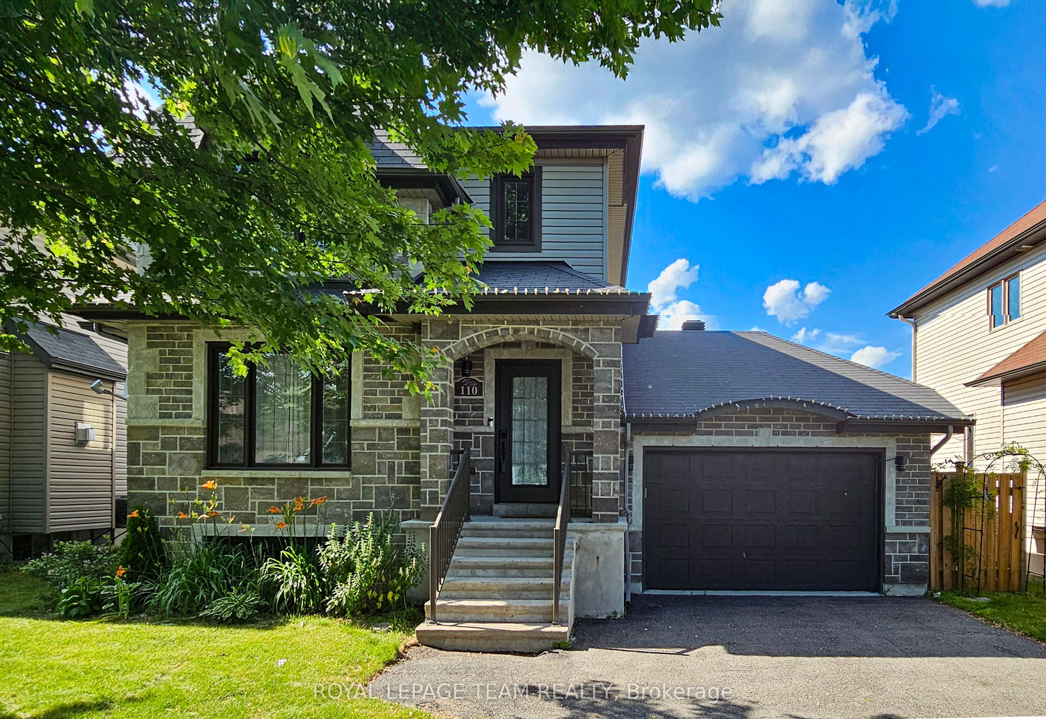
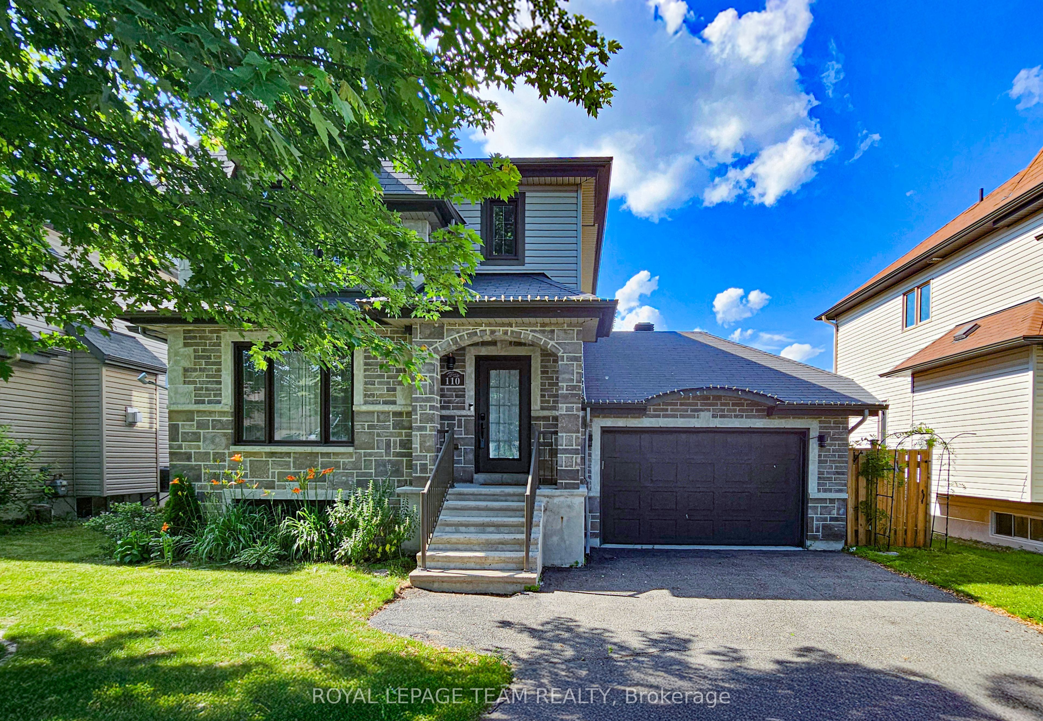
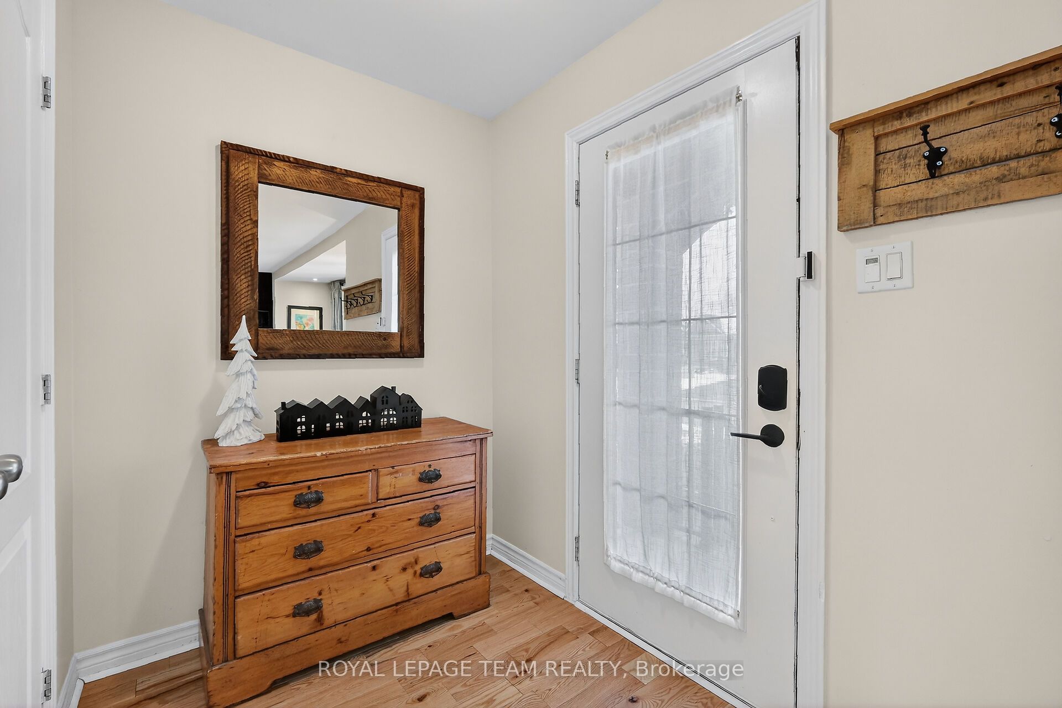
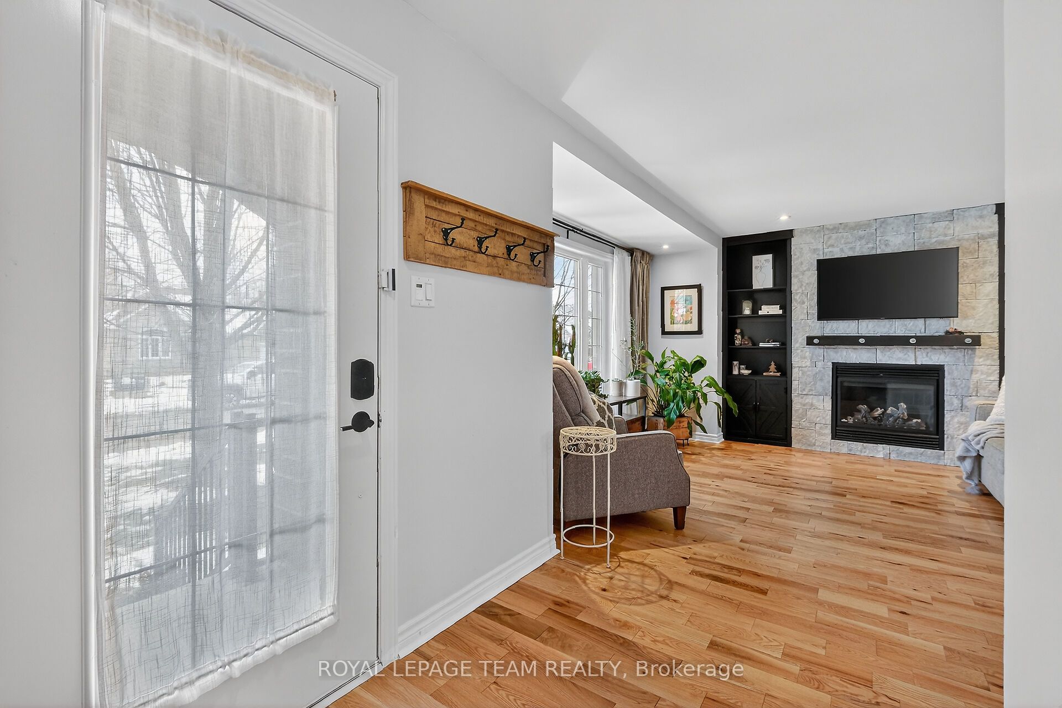
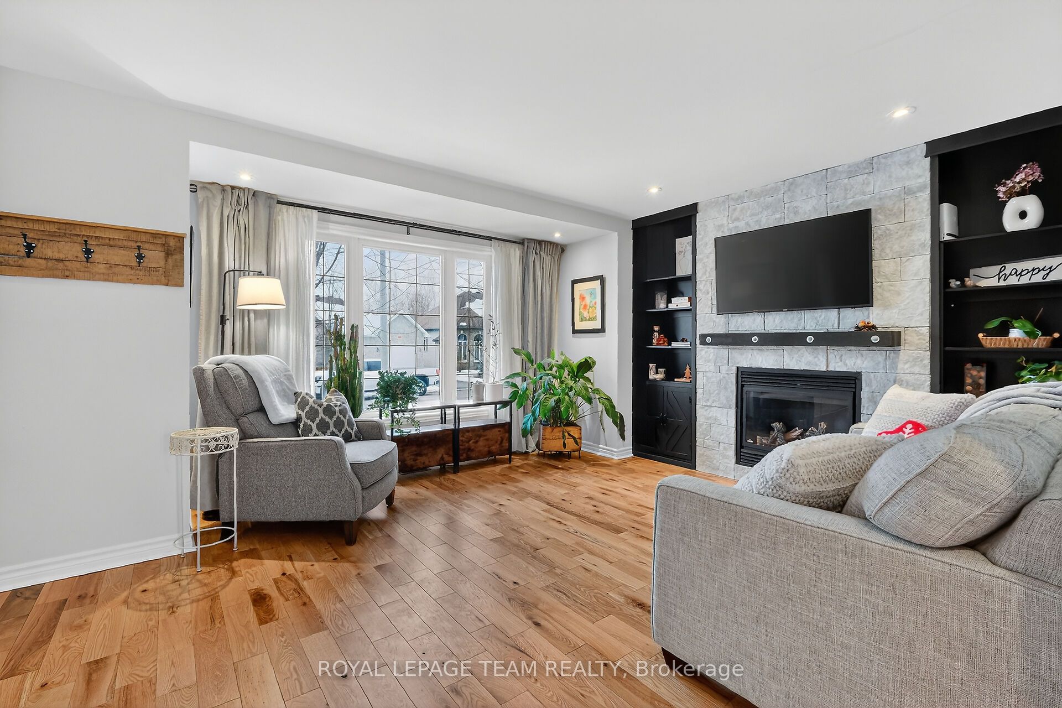
Welcome to 110 Mayer Street in Limoges, a beautiful home in a vibrant and growing community with quick access to Highway 417. Limoges offers the convenience of an easy commute while still maintaining a peaceful, small-town feel. Located near Larose Forest, residents can enjoy year-round outdoor activities including hiking, biking, cross-country skiing, and nature trails. The community also offers nearby parks, schools, local services, pharmacy options, a health center, sports facilities, and easy access to Calypso Waterpark for summer fun. Inside, this home features a brand-new kitchen completed in October 2025, new hardwood flooring on the main level, and an updated main bathroom with a soaker tub. The finished basement provides valuable extra living space, perfect for recreation, guests, a home office, or extended family living. The garage offers practical storage, inside entry to the home, and rear access to the garden.110 Mayer Street offers a great blend of comfortable family living, community convenience, and access to nature - all in the growing community of Limoges.
Property Information
Building Details
Features & Amenities
Financials & Fees
Inclusions & Exclusions
Fridge, gas stove, dishwasher, white kitchen rolling cabinet, vent hood, microwave, fridge in garage, TV wall mounts, washer, dryer, black book cases in living room beside fireplace, central vac, BBQ (AS-IS), pergola, shed, green house (AS IS), garden boxes, kitchen and dining room wall mounted shelves. ensuite bedroom closet organizer, closet organizers in bedrooms, white tall cabinet in main floor powder room, window coverings. wood gate at stairs
basement rec room shelf units and cabinets and island, rolling tool cart in garage, wood frame mirror in entrance foyer, metal tool carts and shelves in garage, wall mounted wood coat rack in entrance foyer, metal gate in kitchen area, shelving units in basement storage
Location
Similar Properties
View More
Source: Toronto Regional Real Estate Board (TRREB), via PropTx Innovations Inc.
The data relating to real estate on this website comes in part from the MLS® data feed of PropTx Innovations Inc. The information is deemed reliable but is not guaranteed accurate by PropTx.
The information provided herein must only be used by consumers that have a bona fide interest in the purchase, sale or lease of real estate and may not be used for any commercial purpose or any other purpose.
© 2026 PropTx Innovations Inc. All rights reserved. MLS®, REALTOR® and the associated logos are owned or controlled by The Canadian Real Estate Association (CREA).