528 Barbara Street
About This Home
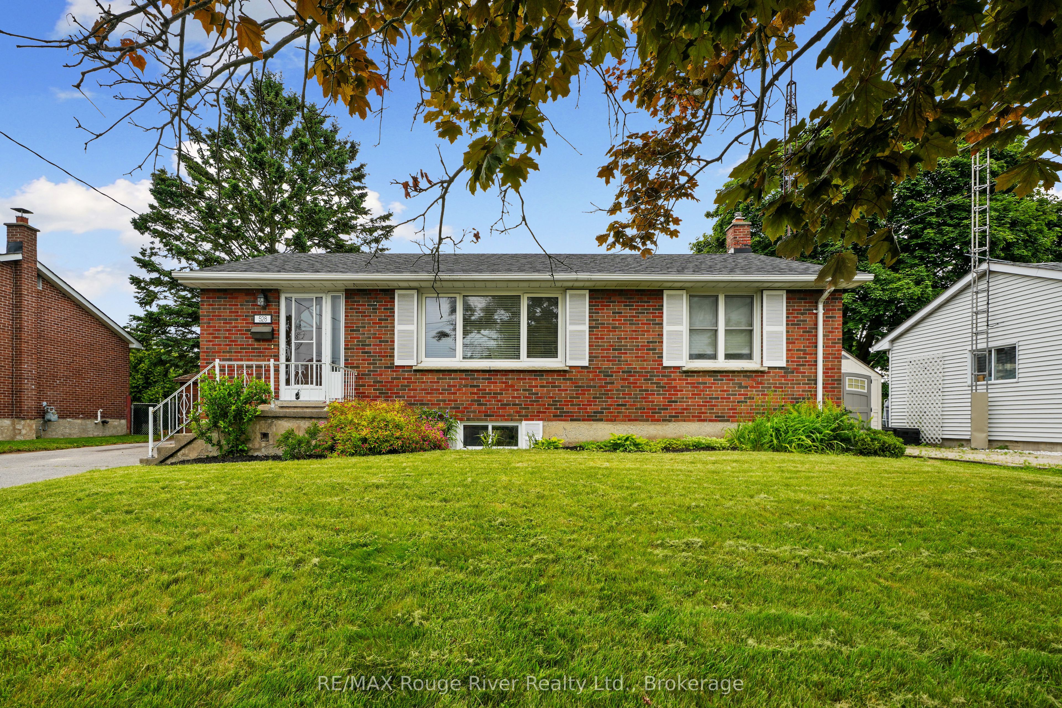
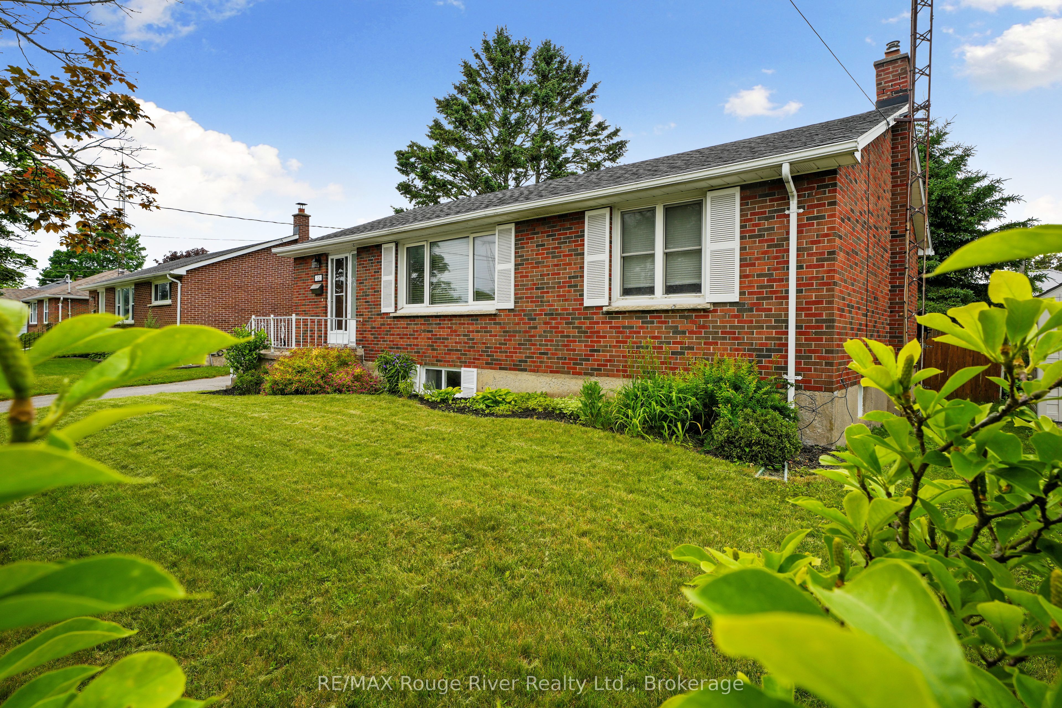
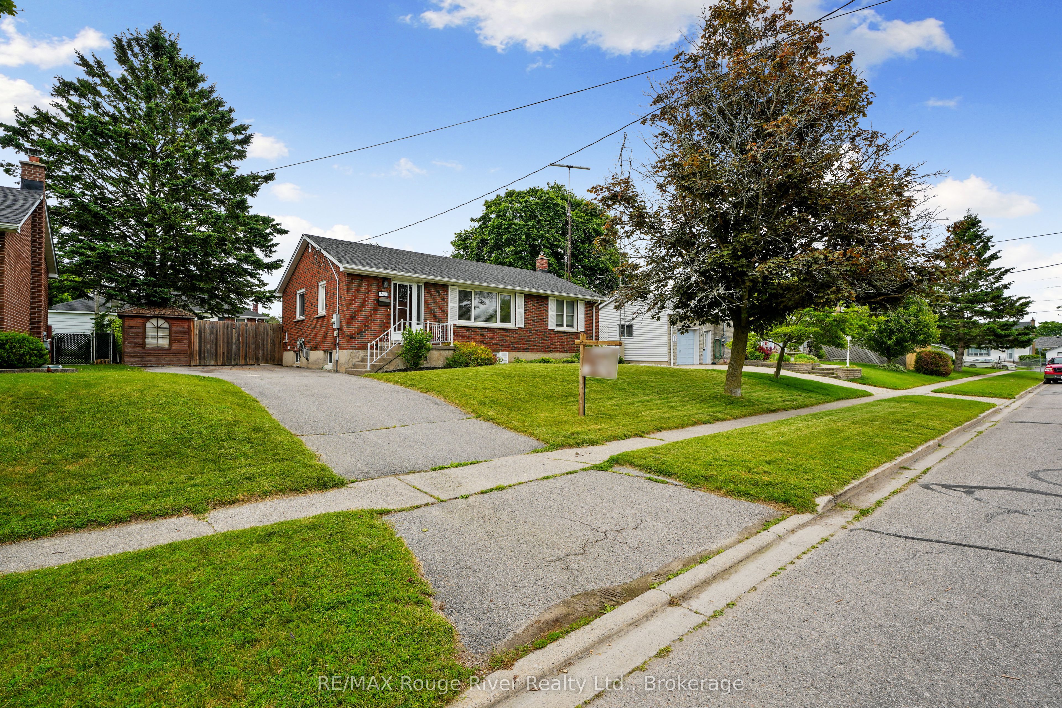
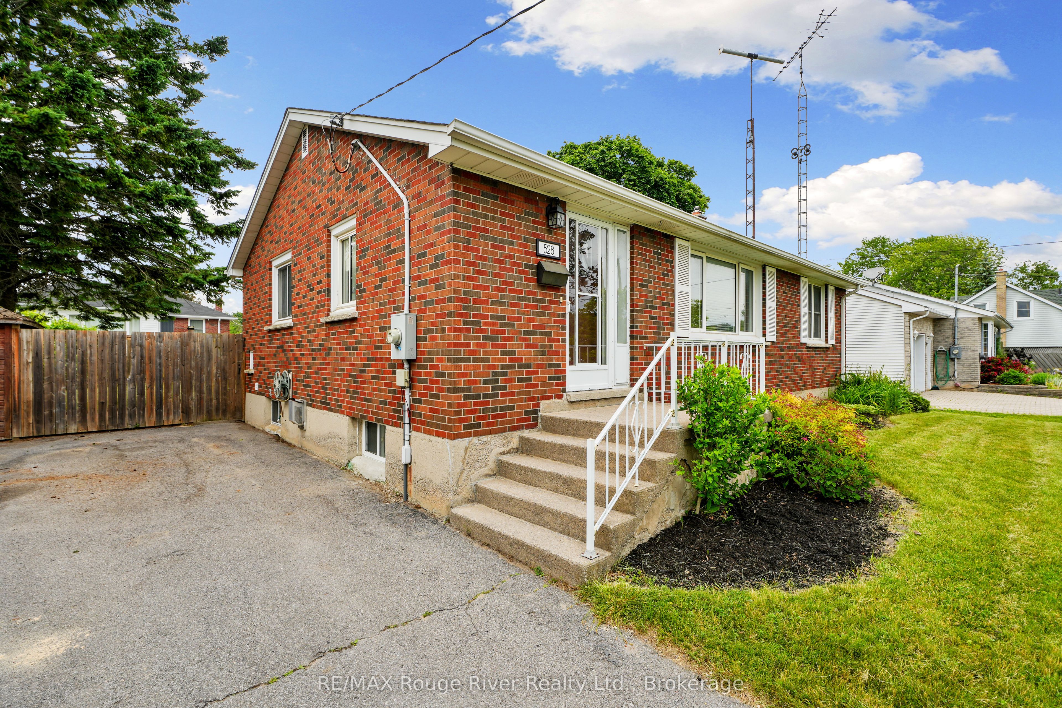
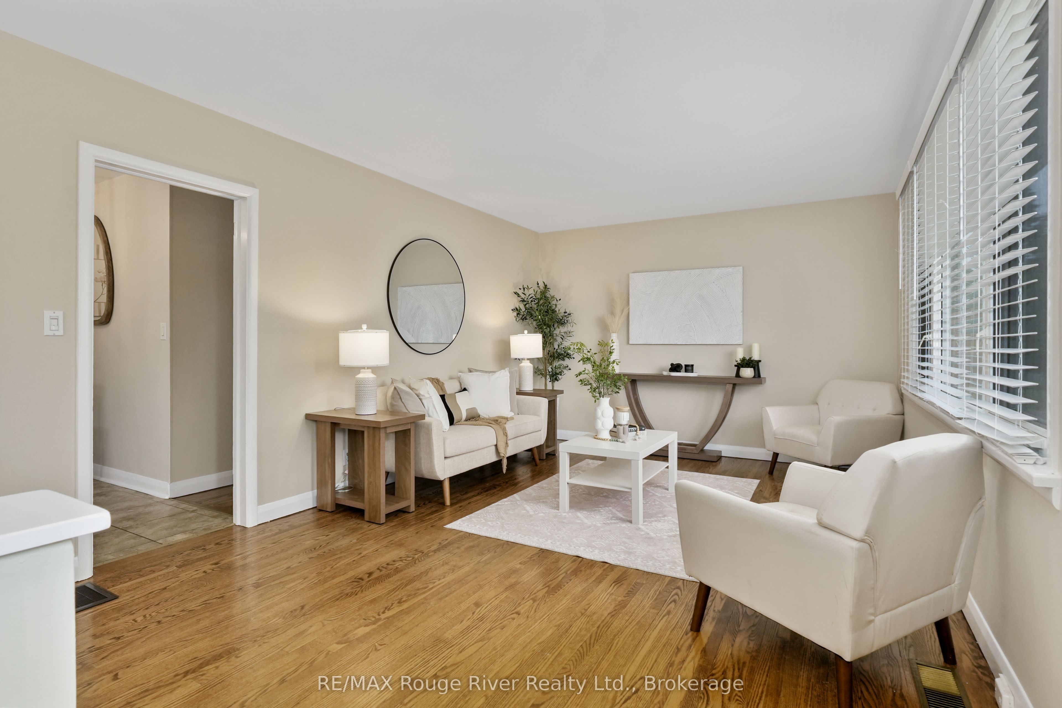
All-brick bungalow in a prime, family-friendly neighborhood! This bright and spacious home has been beautifully refreshed for 2026 with neutral paint throughout and brand-new interior doors. The main level features lovingly preserved hardwood flooring throughout greeting you with a large, beautiful, open-concept living and dining area flooded with cascading natural light from a massive picture window. Enjoy a freshly painted kitchen 2026 featuring a cozy eat-in breakfast area perfect for family time. Down the hall, you will find a generous primary bedroom, two additional sizeable bedrooms, and a functional, spacious 3-piece bath.The lower level features a separate back-door entrance, opening up fantastic future income potential or the perfect nanny suite! It boasts a massive family room with a cozy gas fireplace, a sizeable 4th bedroom, a newly renovated 3 piece bathroom(2026), and a large laundry/storage room. Step outside to a massive, fully fenced L-shaped lot-perfect for kids, pets, and summer entertaining. Sizeable shed completes this space adding outdoor storage + functionality. Walk to local schools and parks within minutes. Transit, restaurants, shopping and quick Highway 401 access a mere moment away! Roof was replaced in 2024.
Property Information
Building Details
Features & Amenities
Financials & Fees
Inclusions & Exclusions
All appliances- stove/oven, B/I dishwasher, microwave, fridge, washer and dryer. All electrical light fixtures and All window coverings.
All staging items, canoe in backyard
Location
Similar Properties
View More
Source: Toronto Regional Real Estate Board (TRREB), via PropTx Innovations Inc.
The data relating to real estate on this website comes in part from the MLS® data feed of PropTx Innovations Inc. The information is deemed reliable but is not guaranteed accurate by PropTx.
The information provided herein must only be used by consumers that have a bona fide interest in the purchase, sale or lease of real estate and may not be used for any commercial purpose or any other purpose.
© 2026 PropTx Innovations Inc. All rights reserved. MLS®, REALTOR® and the associated logos are owned or controlled by The Canadian Real Estate Association (CREA).