27 Lambert Street
About This Home
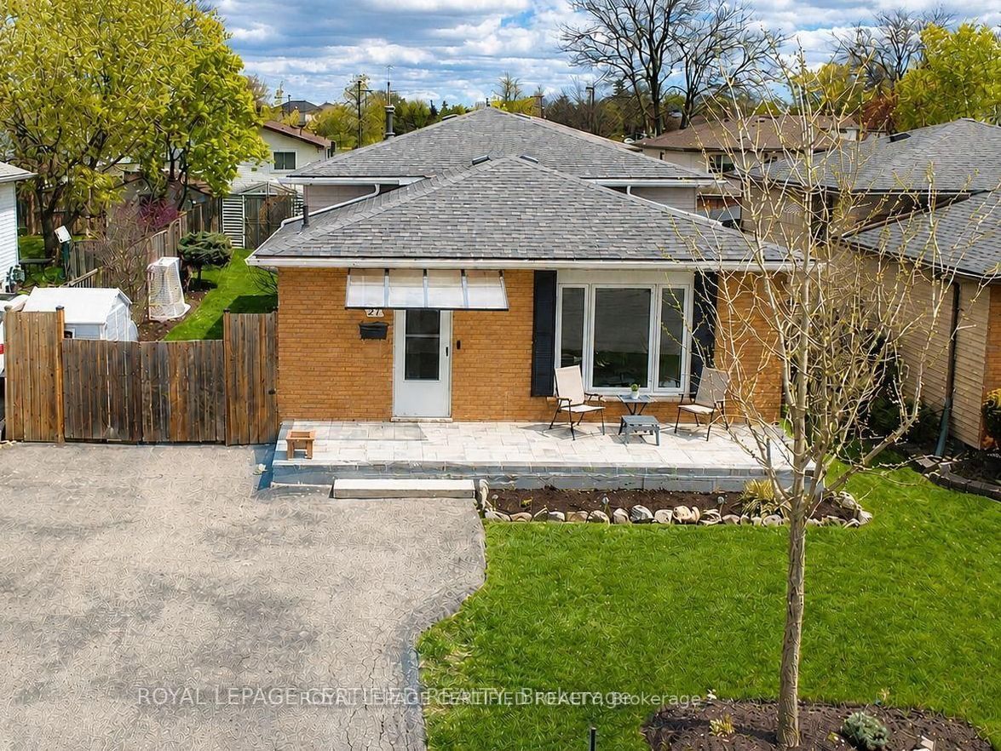
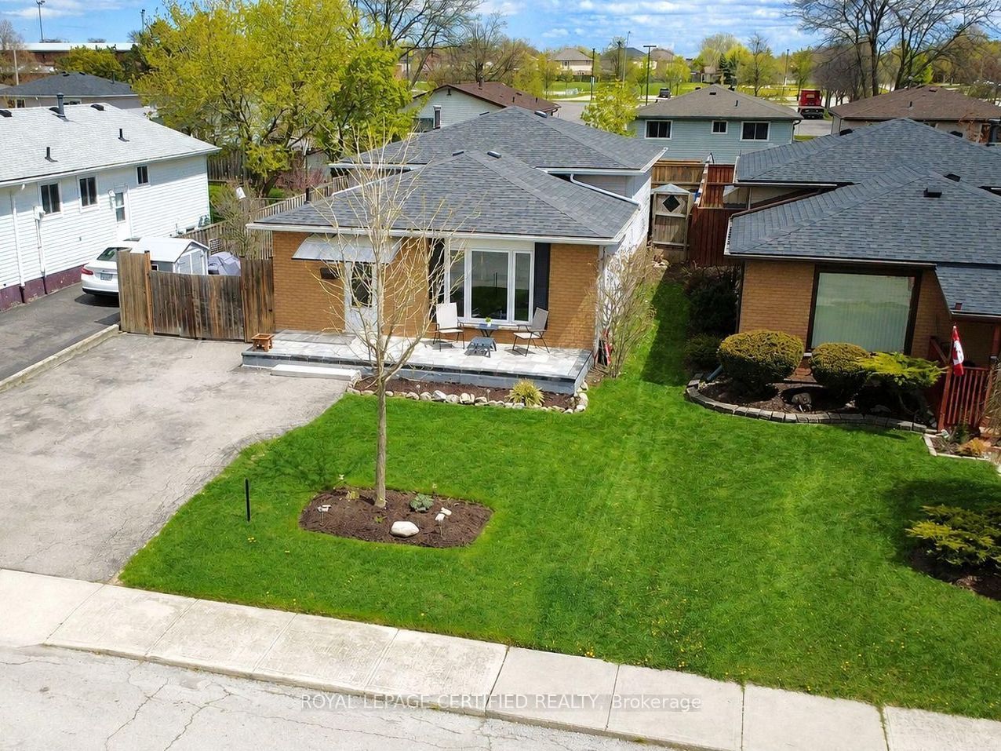
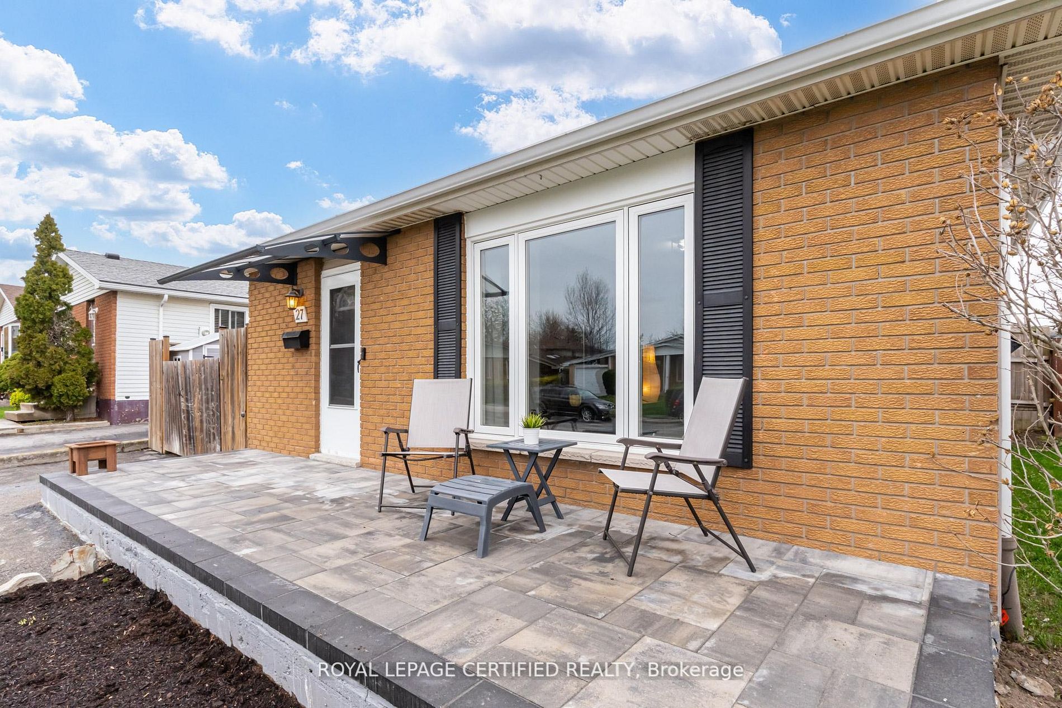
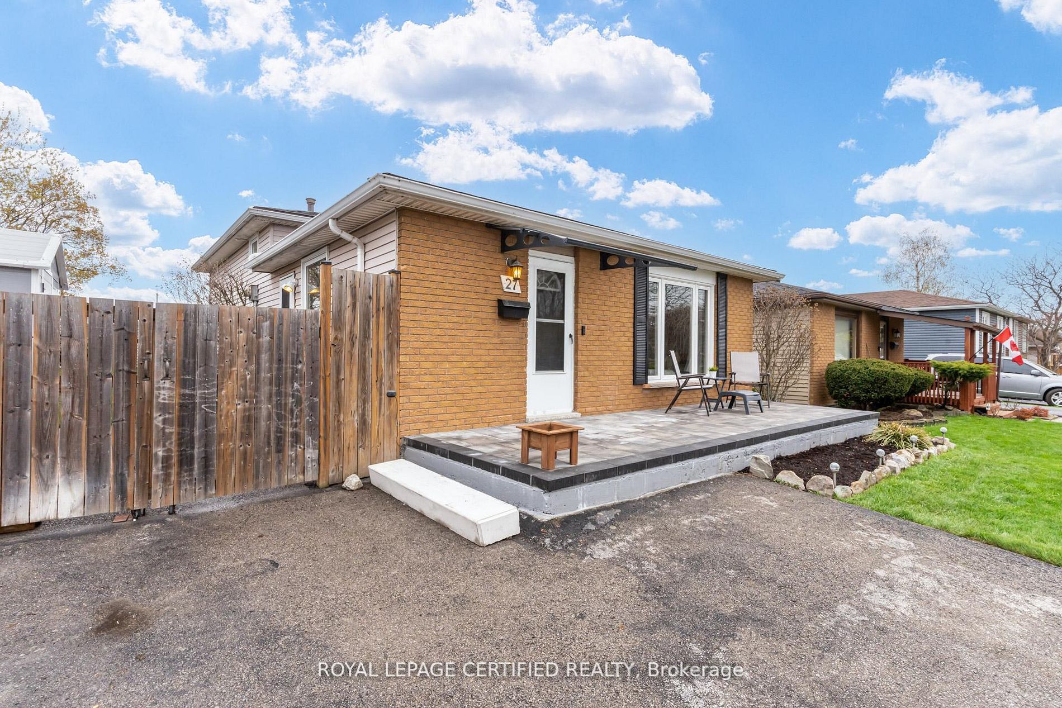
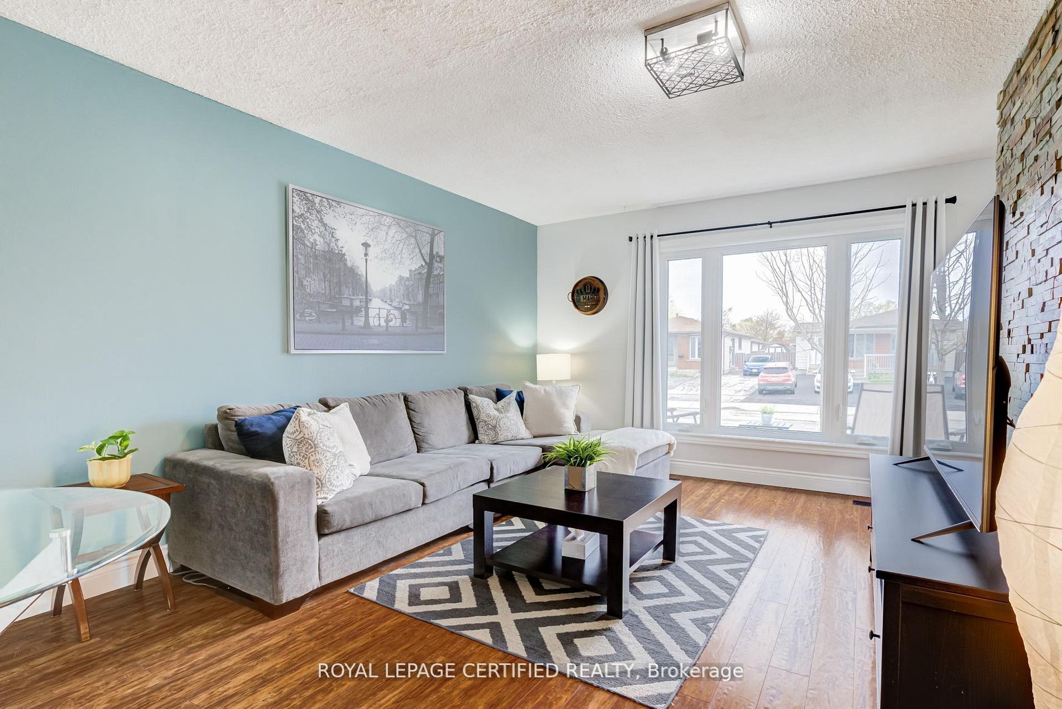
Welcome to this beautiful 3-bedroom backsplit in the highly sought-after family-friendly Lawfield neighbourhood. Thoughtfully updated and well maintained, this home offers a functional layout with a bright and spacious kitchen that provides ample space for dining and features a convenient side-door walkout to the backyard-making indoor-outdoor living and entertaining feel effortless. The adjoining living space is filled with natural light creating a comfortable and inviting setting for everyday life. The upper level hosts three generously sized bedrooms including a primary bedroom with double closets along with a tastefully updated 5-piece bathroom that blends style and practicality for a busy household. Downstairs, the finished lower level expands your living space with an open-concept design ideal for a cozy family room along with a versatile area suited for a home office or study, plus plenty of storage. Outside, enjoy a spacious fully fenced backyard complete with a deck and covered pergola-perfect for relaxing or hosting guests. A double-door gate adds extra convenience and accessibility. Located within walking distance to Lawfield Park and Arena and close to schools, shopping, dining, and major highways, this home offers a great balance of comfort, space and location. Recent updates include a new front patio (2026), kitchen appliances (2025), backyard deck (2024), and updated windows and bathroom (2022). See video tour!
Property Information
Building Details
Features & Amenities
Financials & Fees
Inclusions & Exclusions
Fridge, Stove, Dishwasher, Clothes Washer & Dryer, All Window Coverings, All Electric Light Fixtures, Pergola, 2 Backyard Garden Sheds.
Side Yard Storage Shed, Laundry Room Fridge & Freezer.
Location
Similar Properties
View More
Source: Toronto Regional Real Estate Board (TRREB), via PropTx Innovations Inc.
The data relating to real estate on this website comes in part from the MLS® data feed of PropTx Innovations Inc. The information is deemed reliable but is not guaranteed accurate by PropTx.
The information provided herein must only be used by consumers that have a bona fide interest in the purchase, sale or lease of real estate and may not be used for any commercial purpose or any other purpose.
© 2026 PropTx Innovations Inc. All rights reserved. MLS®, REALTOR® and the associated logos are owned or controlled by The Canadian Real Estate Association (CREA).