960 Messor Crescent
About This Home
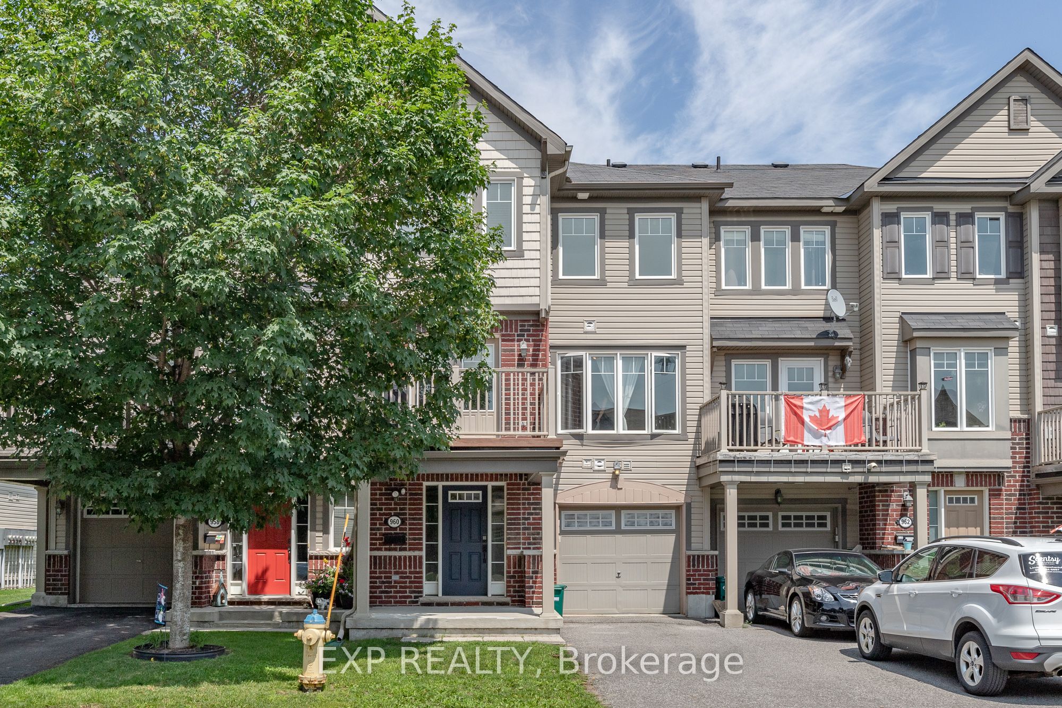
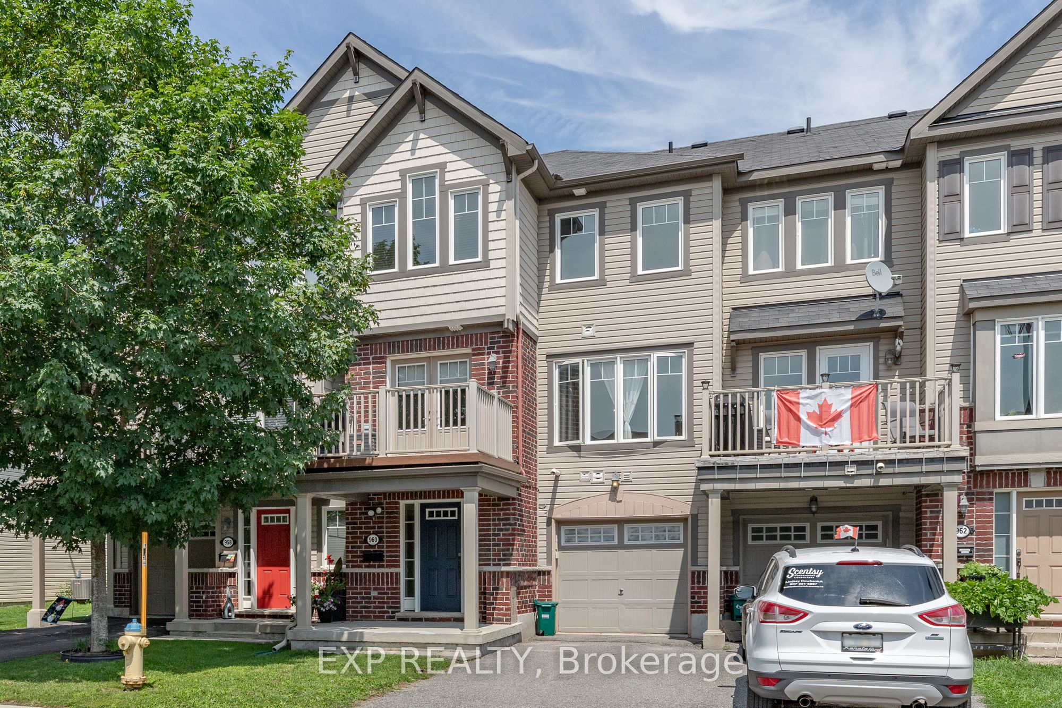
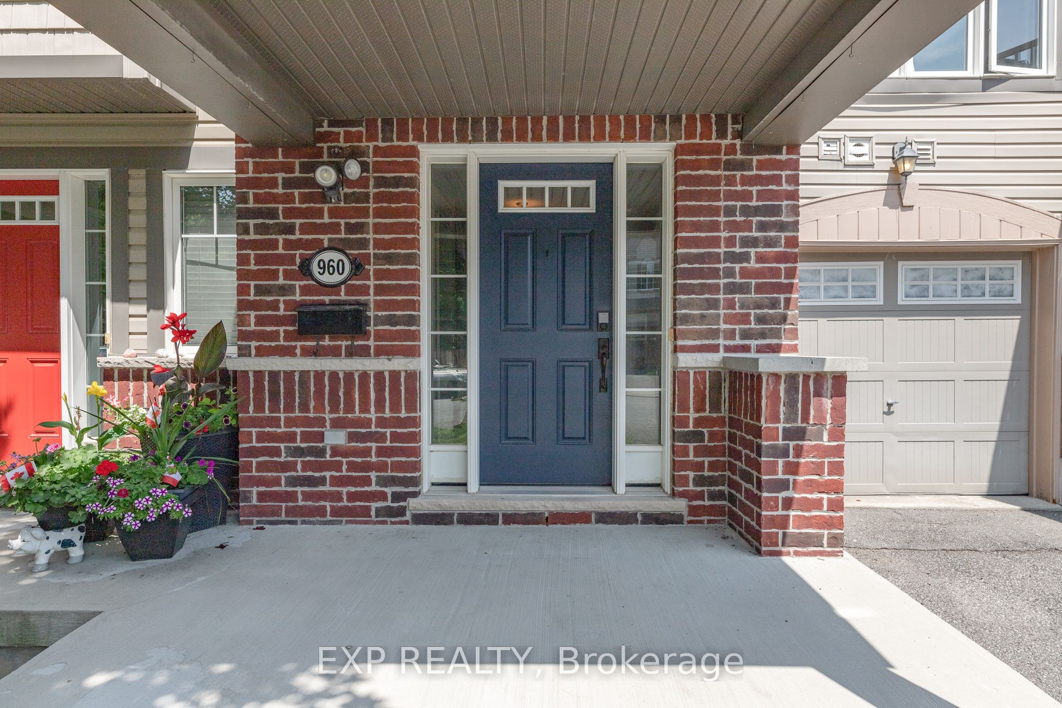
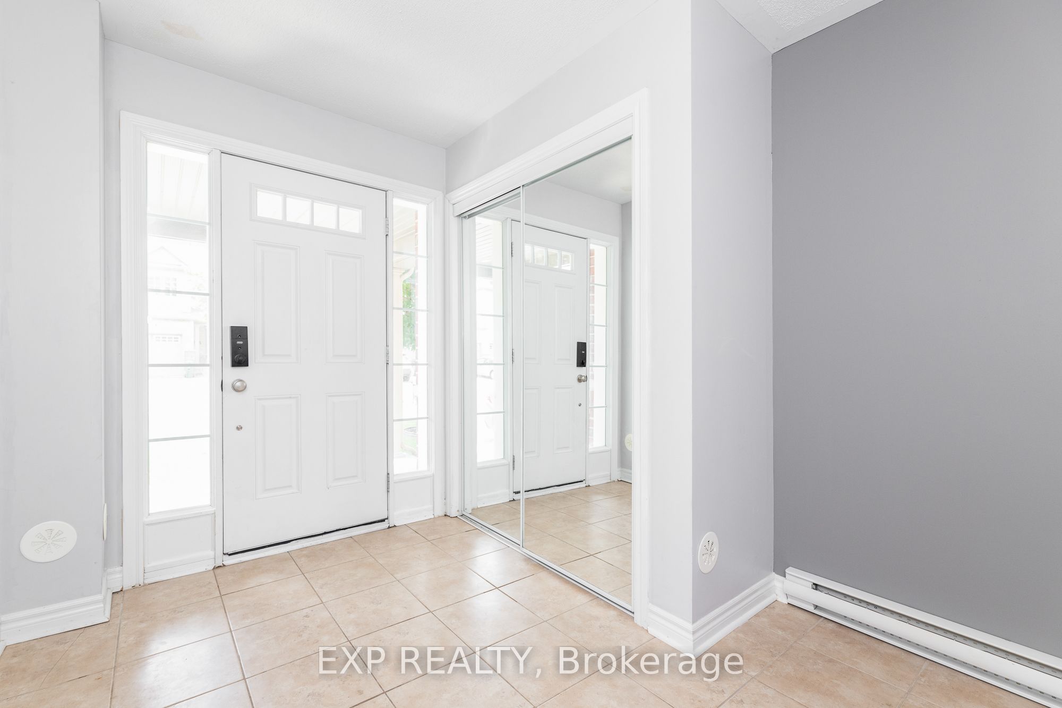
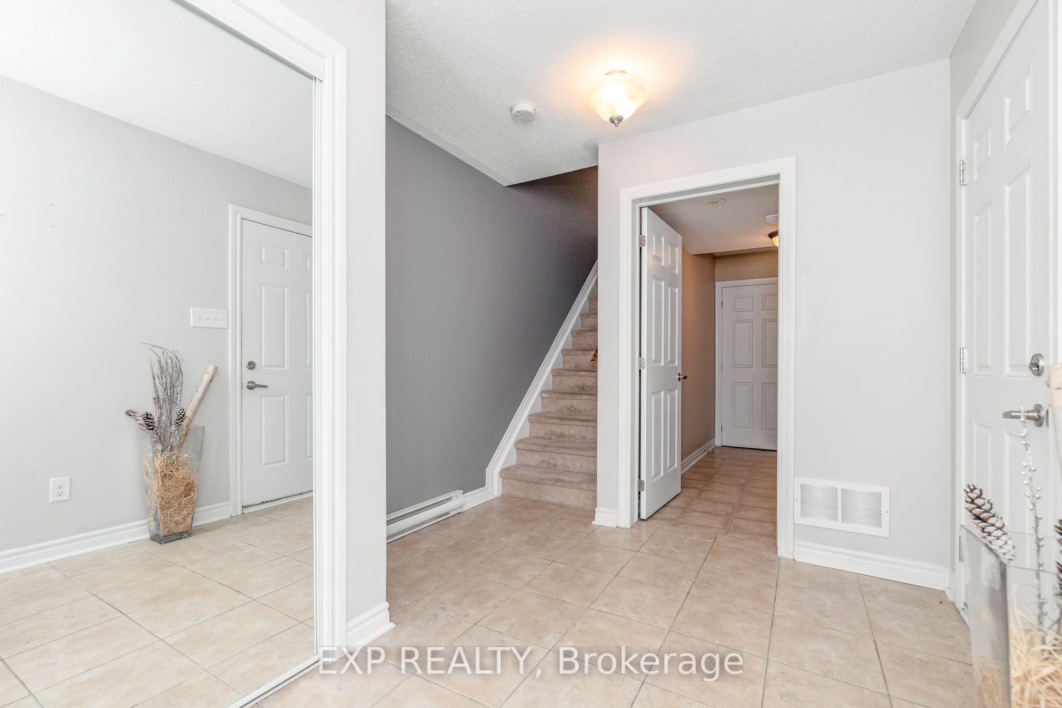
WELCOME TO 960 MESSOR CRESCENT, A SPACIOUS 2 BED + 2 BATH 3-STOREY TOWNHOME LOCATED IN THE HEART OF STITTSVILLE W/BALCONY, ATTACHED GARAGE & 3 CAR PARKING. Step inside to a spacious foyer with inside entry from the attached garage, large mud/laundry room w/tons of storage space. Upstairs, you will find the open-concept main level featuring modern flooring, large windows, pot lights, and an airy layout ideal for both entertaining and daily living. The contemporary kitchen boasts rich cabinetry, stainless steel appliances, ample counter space, pantry closet storage, and breakfast bar island to entertain. Also on the second level, a modern partial bath, and cozy living and dining areas with direct access to the oversized balcony patio; the perfect entertaining area. The third level features a spacious primary bedroom with a walk-in closet and cheater ensuite 4 pc bath, 2nd well-sized bedroom, and loft area complete the upper level. Complete with a partially finished attached garage and 2-car driveway parking, this move-in-ready home is ideally located just minutes from parks, schools, shopping, restaurants, walking trails, transit, and easy access to Highway 417. An exceptional opportunity for professionals, down sizers, or small families. 24-hour irrevocable on all offers. All Utilities will be additional. Requirements for all Offers: First and last month's rent Deposit, Full Credit Report, Rental App, Government Issued I.D.'s, 2 Recent Pay Stubs, Employment Letter. Available for Occupancy: August 1, 2026. *RENTED - WAITING ON DEPOSIT*
Property Information
Building Details
Features & Amenities
Inclusions & Exclusions
Stove, Refrigerator, Dishwasher, Hood Fan, Dryer, Washer
Tenants Belongings
Location
Similar Properties
View More
Source: Toronto Regional Real Estate Board (TRREB), via PropTx Innovations Inc.
The data relating to real estate on this website comes in part from the MLS® data feed of PropTx Innovations Inc. The information is deemed reliable but is not guaranteed accurate by PropTx.
The information provided herein must only be used by consumers that have a bona fide interest in the purchase, sale or lease of real estate and may not be used for any commercial purpose or any other purpose.
© 2026 PropTx Innovations Inc. All rights reserved. MLS®, REALTOR® and the associated logos are owned or controlled by The Canadian Real Estate Association (CREA).