8553 JENNIFER Crescent
About This Home
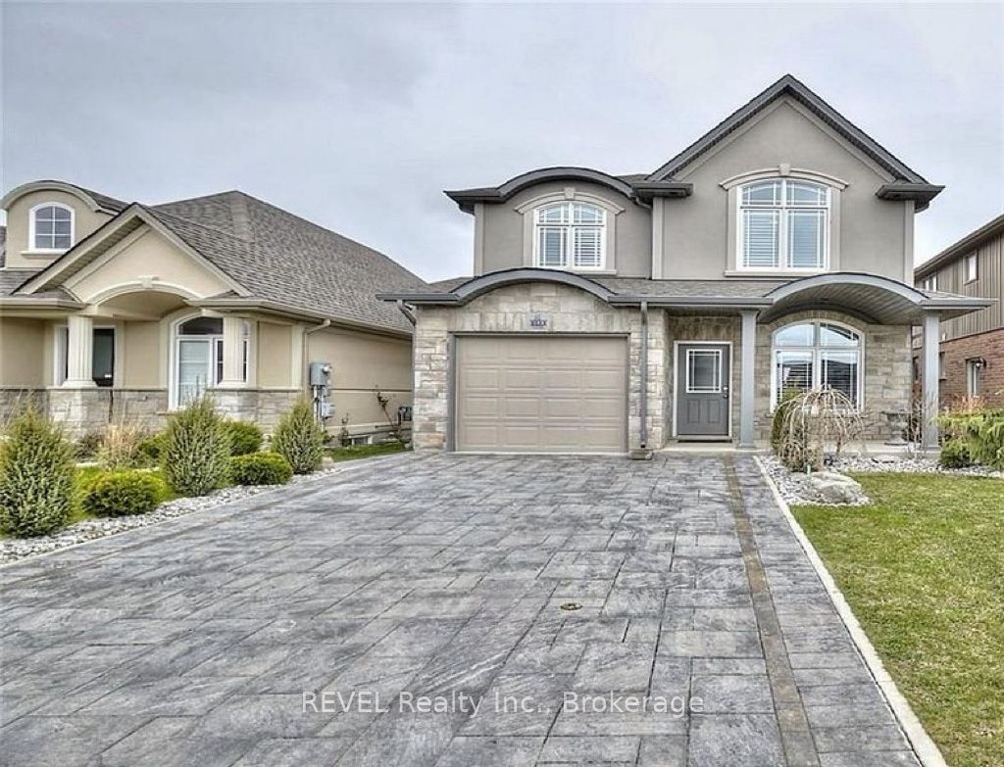
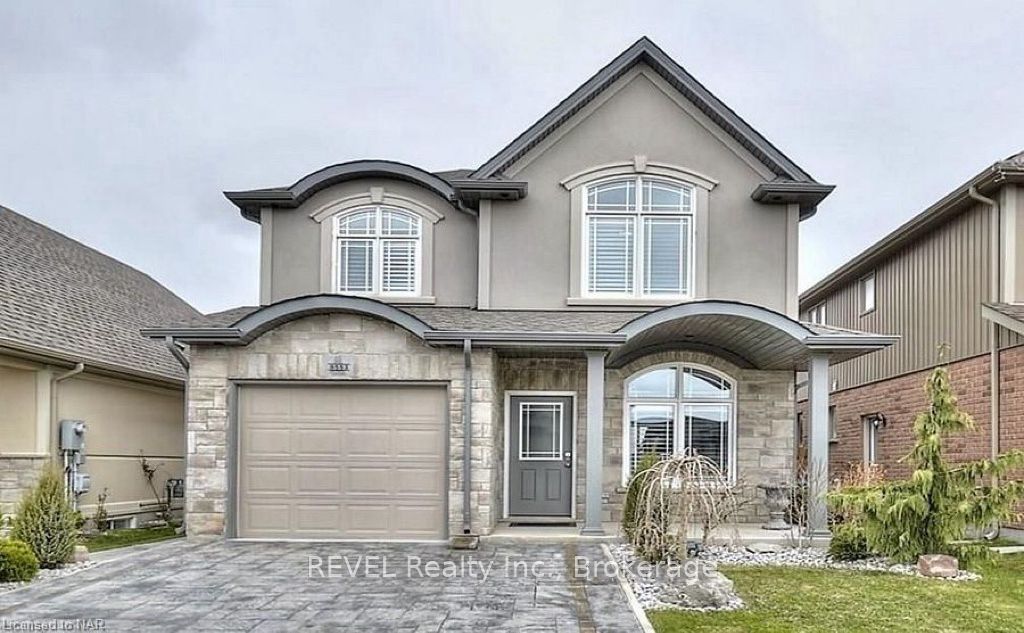
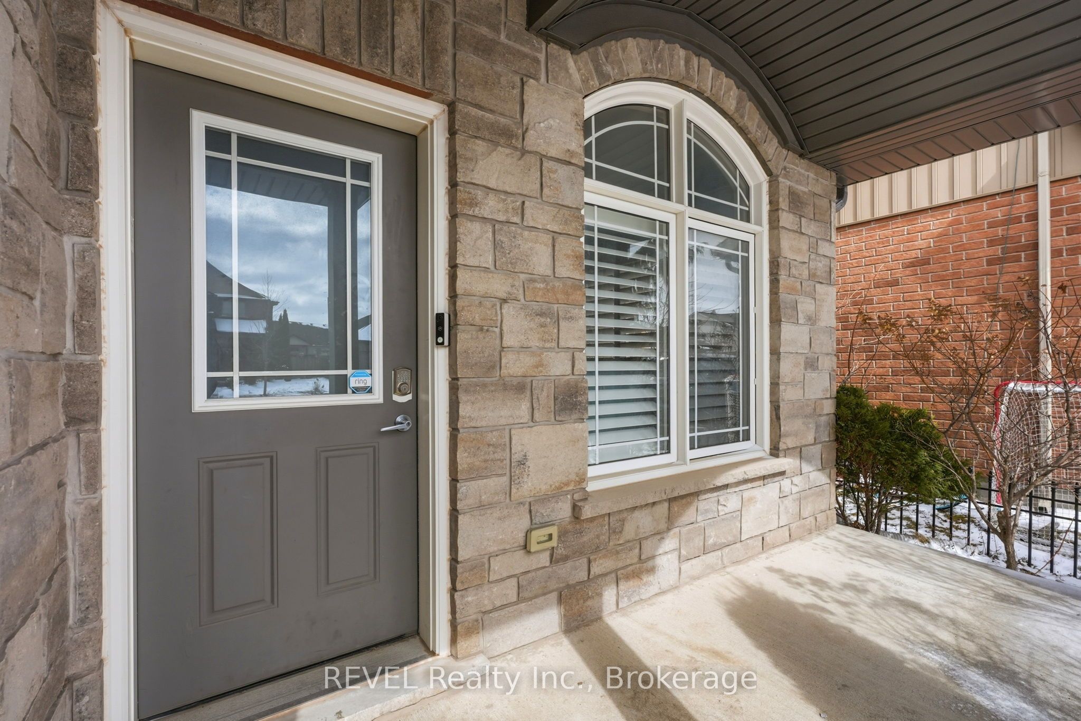
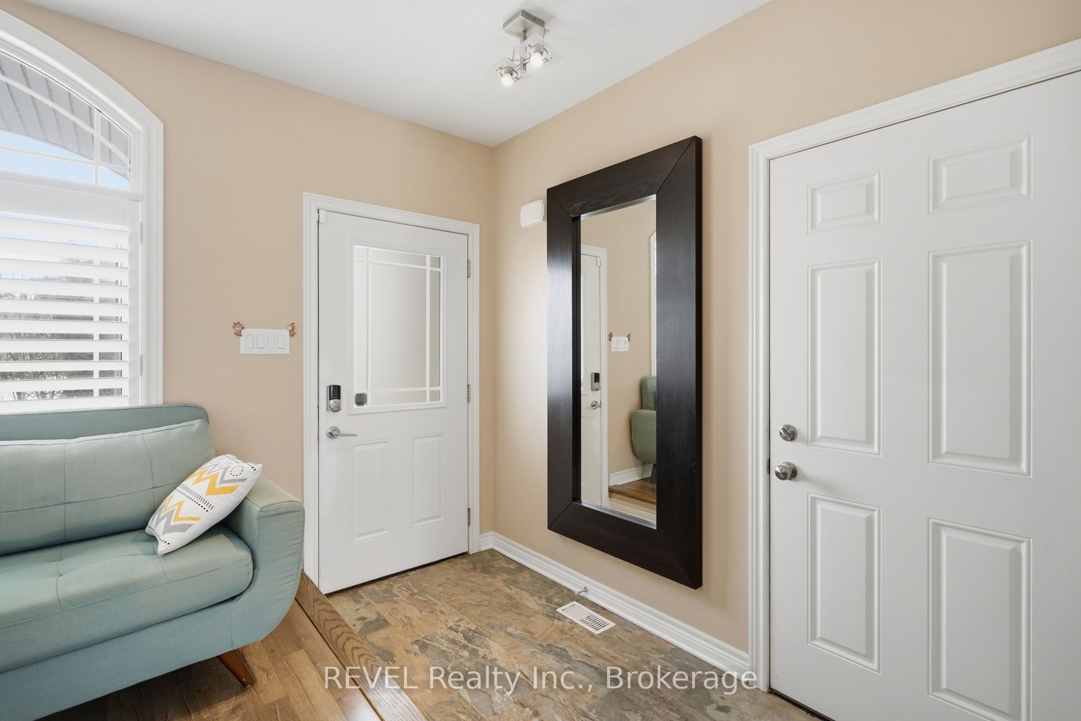
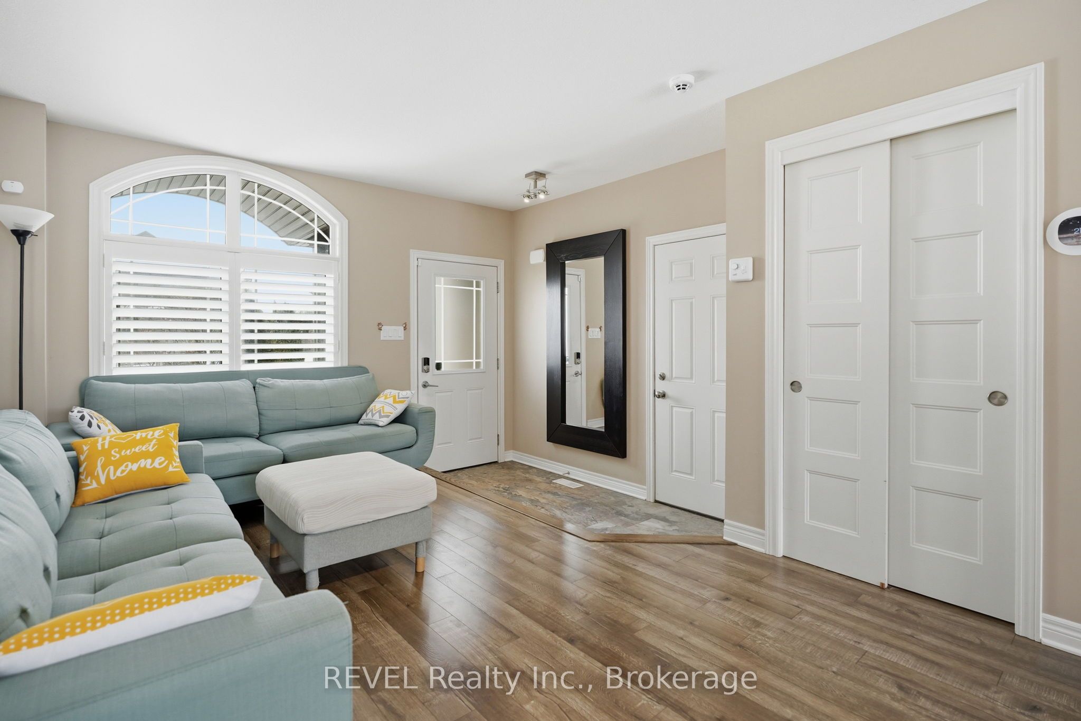
Welcome to 8553 Jennifer Crescent, a masterpiece of modern living built in 2014 by prestigious custom builder Pinewood Homes, offering a rare sanctuary with no rear neighbors. This stunning property immediately captivates with its sophisticated stone and stucco exterior and an elegant interlock driveway. Inside, the open-concept main floor features living room with arched window and elegant California shutters throughout. The heart of the home is a modern kitchen with espresso-toned cabinetry and a mosaic backsplash, flowing seamlessly into a bright dining area. Large patio doors lead to your private backyard retreat, bordered by a dense privacy hedge and featuring an interlock patio under a protective gazebo-the perfect setting for summer relaxation or family fun including play sets and a fire pit. As you head to the second level, you'll find a clever office nook at the spacious landing, ideal for remote work. The upper floor boasts three spacious bedrooms, including a serene primary suite with a dedicated 3-piece ensuite. A second bedroom impresses with vaulted ceilings and a stunning arched window, while the pristine main bathroom offers extensive cabinetry and modern lighting. Functional elegance continues in the professionally finished basement, a cozy sanctuary anchored by a magnificent floor-to-ceiling cultured stone gas fireplace and a designer laundry center with high-end appliances. Every inch of this home is move-in ready and meticulously maintained. Perfectly located in a premier Niagara Falls enclave, you are within walking distance to top-rated schools, parks and grocery store, with immediate access to Costco, major highways, and championship golf courses.
Property Information
Building Details
Features & Amenities
Financials & Fees
Inclusions & Exclusions
Fridge Stove Dishwasher Washer Dryer Gazebo Swing Set
Location
Similar Properties
View More
Source: Toronto Regional Real Estate Board (TRREB), via PropTx Innovations Inc.
The data relating to real estate on this website comes in part from the MLS® data feed of PropTx Innovations Inc. The information is deemed reliable but is not guaranteed accurate by PropTx.
The information provided herein must only be used by consumers that have a bona fide interest in the purchase, sale or lease of real estate and may not be used for any commercial purpose or any other purpose.
© 2026 PropTx Innovations Inc. All rights reserved. MLS®, REALTOR® and the associated logos are owned or controlled by The Canadian Real Estate Association (CREA).