Waterdown 6548 Street
About This Home
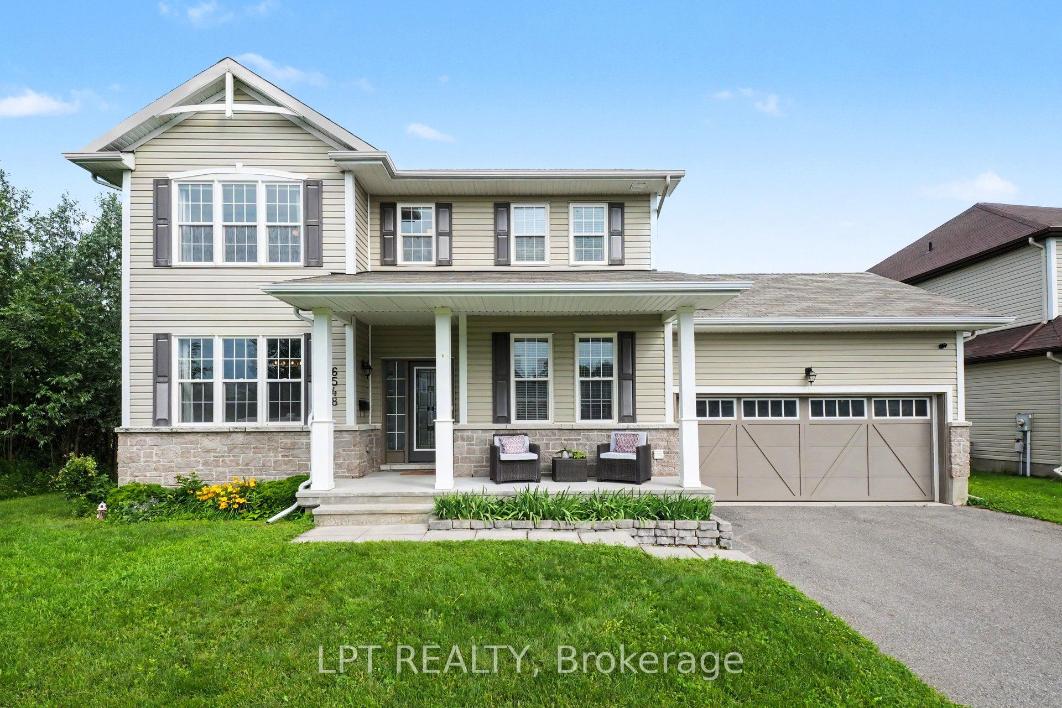
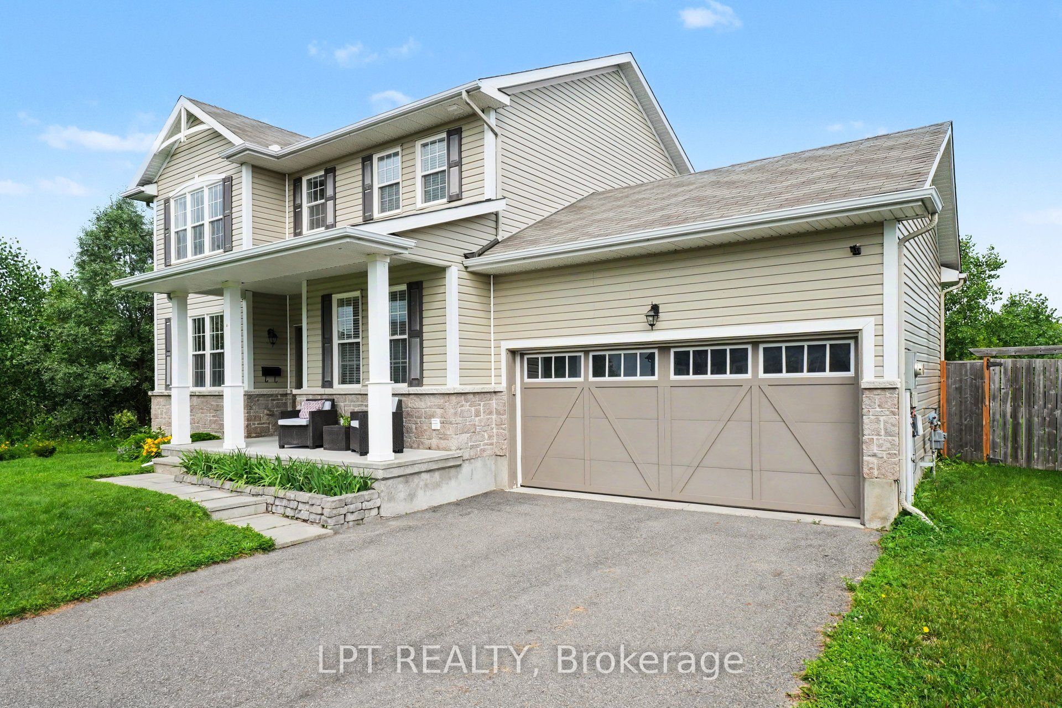
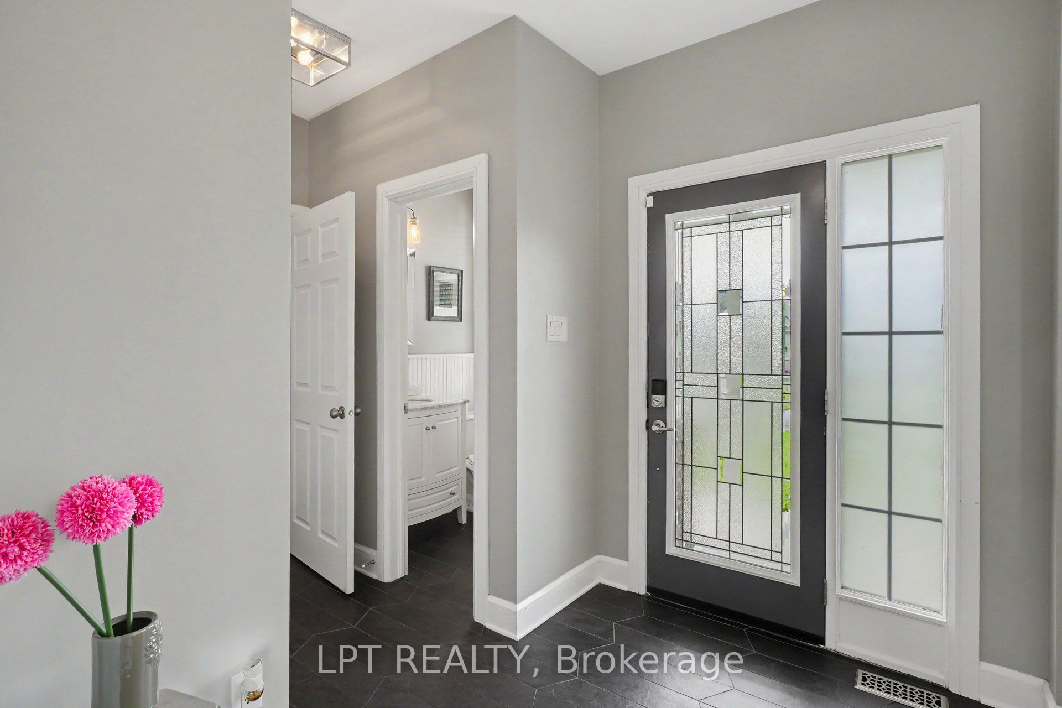
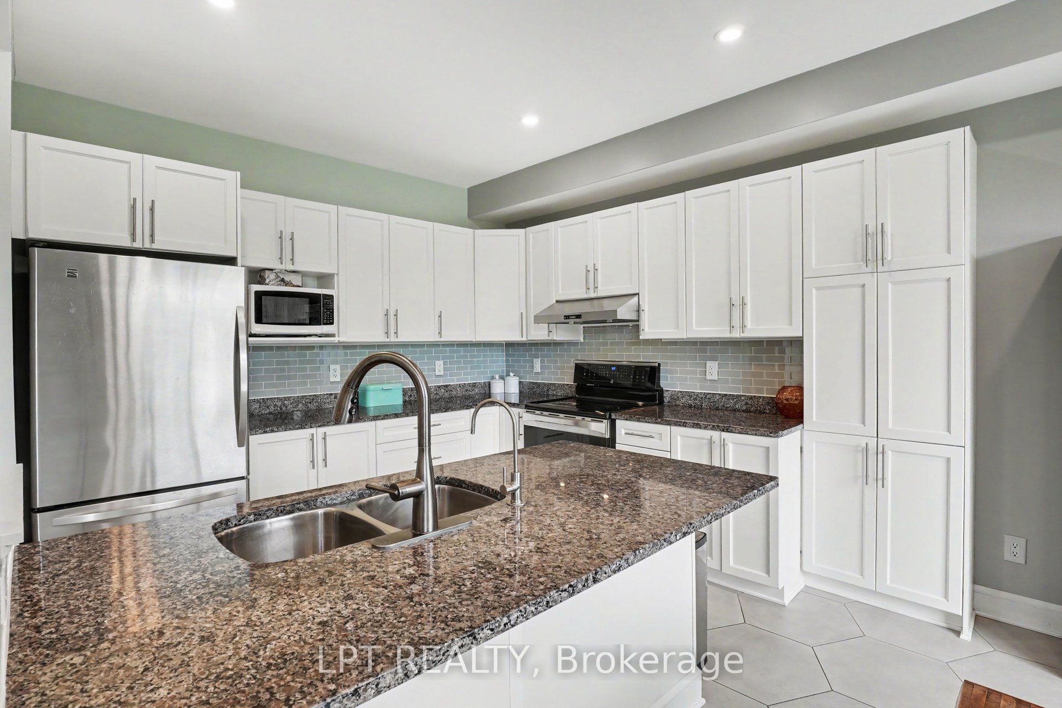
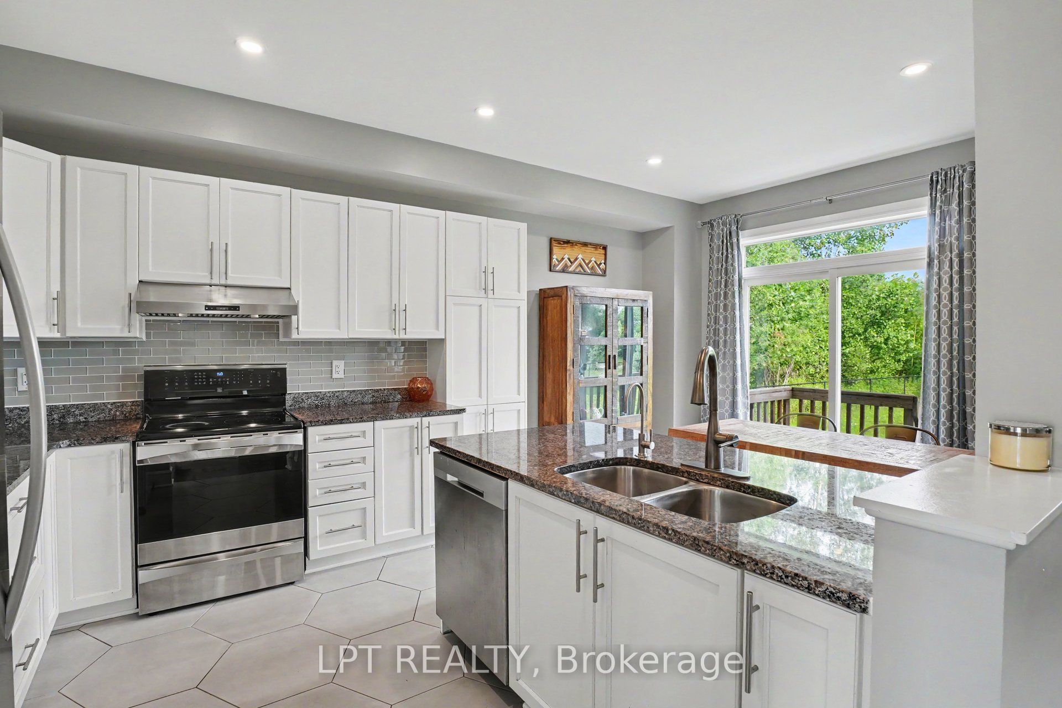
STUNNING 3-Bedroom, 4-Bathroom home in the family-friendly community of Greely situated on a quiet Cul-de-sac! The bright and spacious main floor features an open-concept layout, highlighted by a large living room with a gas fireplace. The modern timeless white eat-in kitchen offers stainless steel appliances, granite countertops, and a stylish glass tile backsplash. A separate dining room provides the perfect space for entertaining, while the convenient main-floor laundry/mudroom adds everyday functionality. Upstairs, you'll find a generous primary suite complete with a private 3-piece Ensuite. Two additional spacious bedrooms and a full main bathroom provide plenty of room for family or guests. Tastefully decorated in neutral tones throughout, this home is move-in ready. The FINISHED BASEMENT adds valuable living space with a dedicated office area, perfect for working from home, studying, or hobbies, along with a convenient washroom for added comfort and functionality. Step outside to your exceptionally LARGE BACKYARD, fully fenced, offering endless possibilities for outdoor living, entertaining, gardening, or future pool. With no rear neighbours, you'll enjoy a rare sense of privacy and open space. Ideally located close to parks, schools, grocery stores, and other amenities, this home offers the perfect combination of comfort, convenience, and community. A must-see property!
Property Information
Building Details
Features & Amenities
Financials & Fees
Inclusions & Exclusions
Stove, Microwave, Dryer, Washer, Refrigerator, Dishwasher, Hood Fan
Location
Similar Properties
View More

Source: Toronto Regional Real Estate Board (TRREB), via PropTx Innovations Inc.
The data relating to real estate on this website comes in part from the MLS® data feed of PropTx Innovations Inc. The information is deemed reliable but is not guaranteed accurate by PropTx.
The information provided herein must only be used by consumers that have a bona fide interest in the purchase, sale or lease of real estate and may not be used for any commercial purpose or any other purpose.
© 2026 PropTx Innovations Inc. All rights reserved. MLS®, REALTOR® and the associated logos are owned or controlled by The Canadian Real Estate Association (CREA).