#A - 96 Fieldrow Street
About This Home
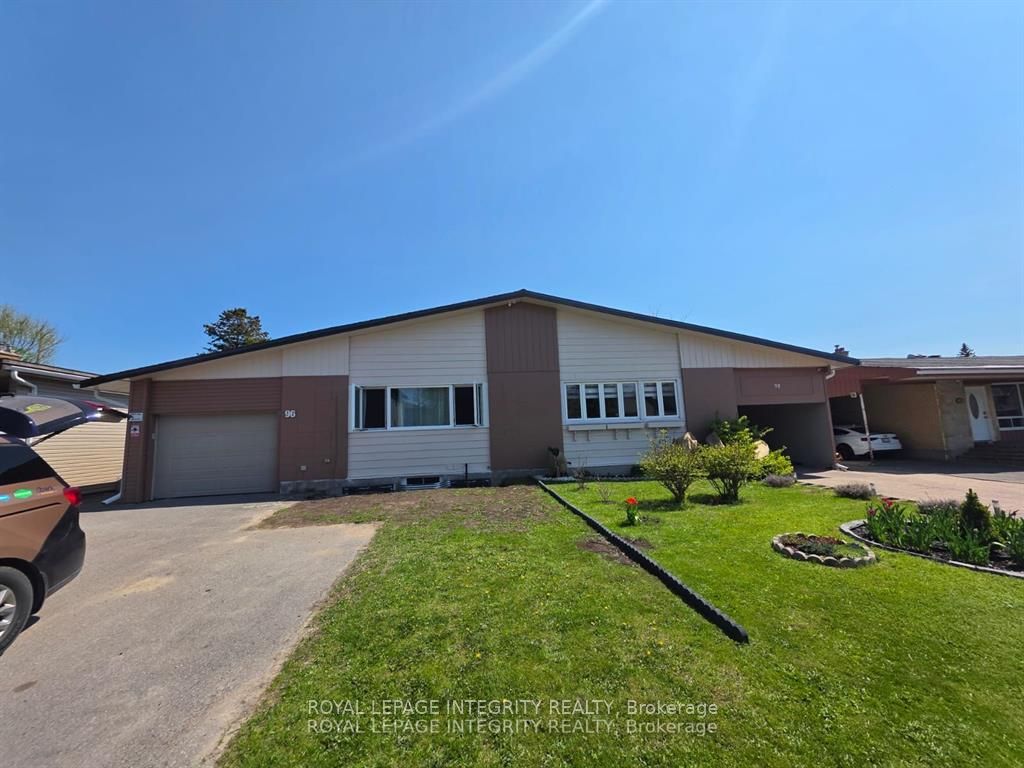
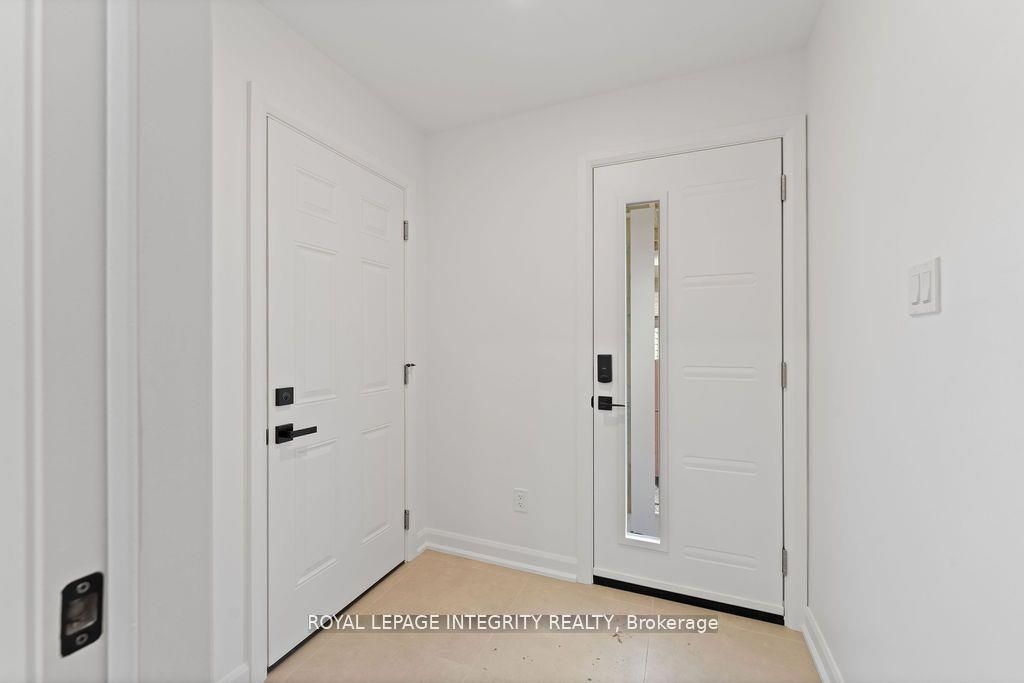
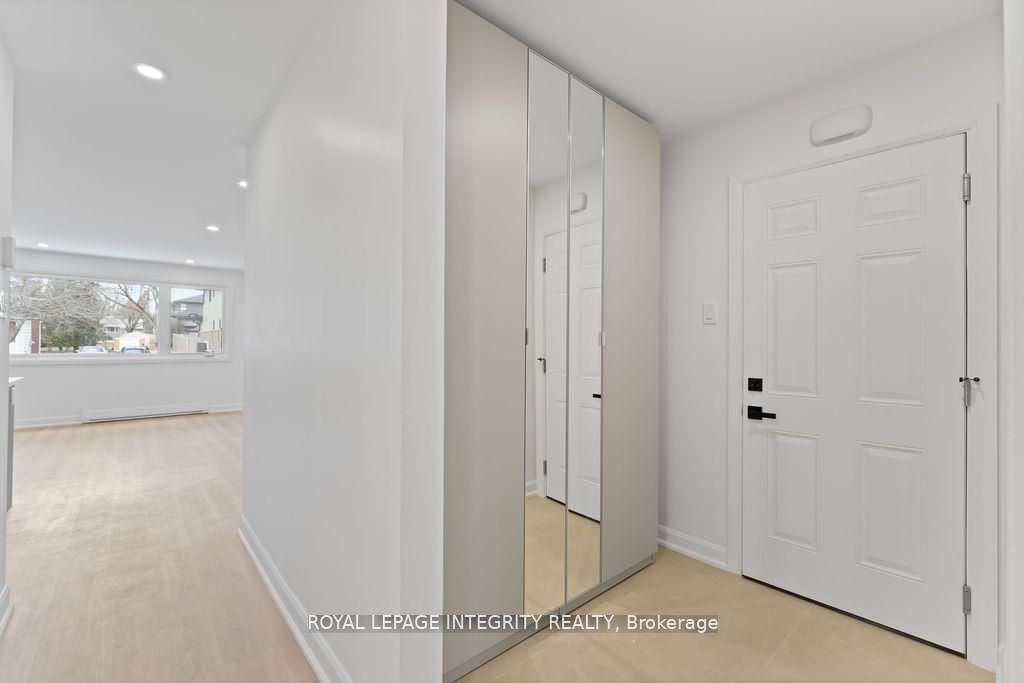
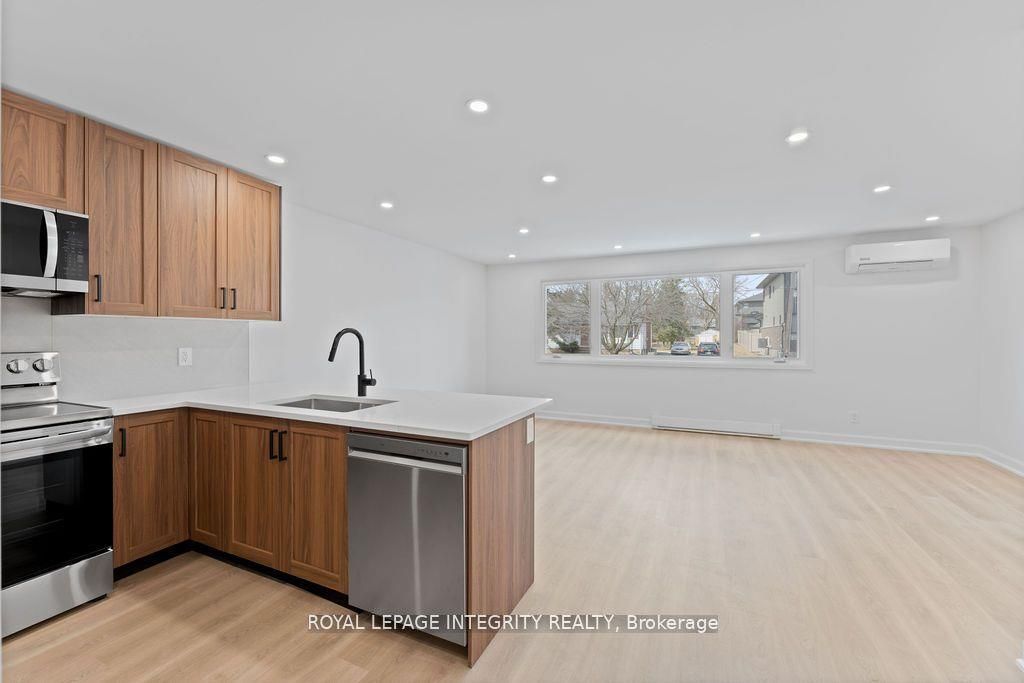
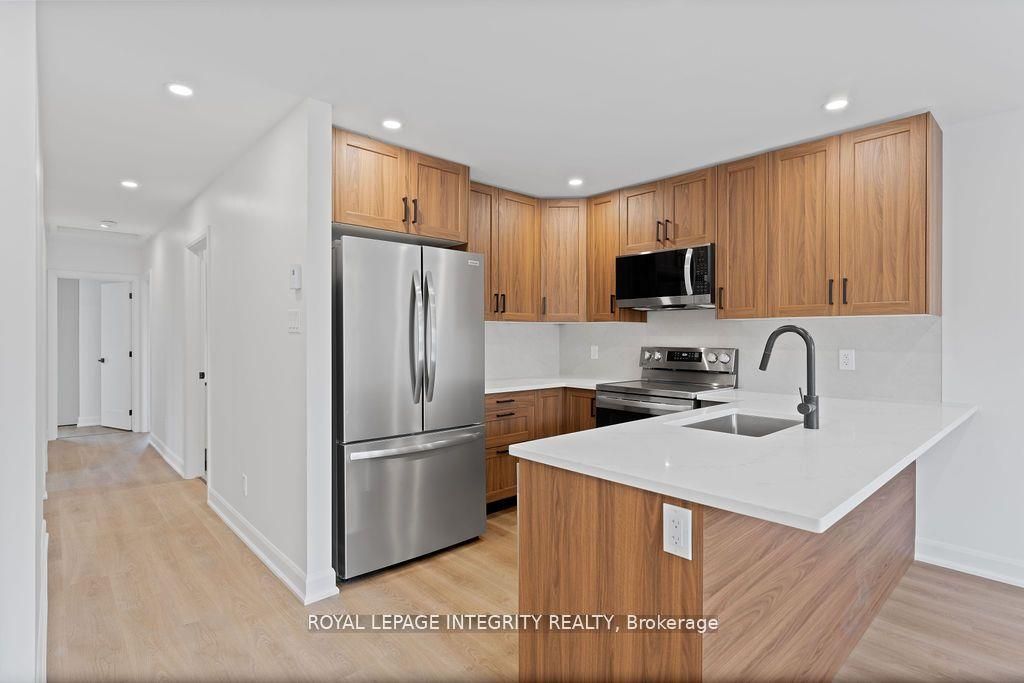
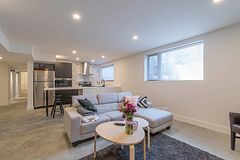
Welcome to 96 Fieldrow Street Unit A, where modern design meets everyday comfort in this beautifully renovated 3-bedroom, 2-bathroom main floor apartment. Offering the feel of a detached home, this bright and spacious bungalow unit features a thoughtfully designed open concept layout with high end finishes throughout. The stunning chef inspired kitchen is equipped with stainless steel appliances, quartz countertops, a large breakfast bar, and ample cabinetry, seamlessly flowing into the generous living and dining areas, perfect for entertaining or relaxing with family. The spacious primary bedroom includes a beautifully updated private ensuite, while two additional bedrooms offer flexibility for family, guests, or a home office. Large windows flood the home with natural light, complemented by elegant flooring and pot lights throughout, creating a warm and inviting atmosphere. Enjoy the convenience of a private entrance, in-unit laundry, inside access to the attached garage, and ample parking. Even better, lawn maintenance and snow removal are included, allowing for truly worry free living. Ideally located close to parks, schools, shopping, restaurants, recreation, and public transit, this exceptional rental offers the perfect combination of style, space, and convenience. Move-in ready and waiting for you to call it home! Available for September 1st
Property Information
Building Details
Features & Amenities
Inclusions & Exclusions
Refrigerator, Stove, dishwasher, Hood Fan, Washer and dryer, Window Covers
None
Location
Similar Properties
View More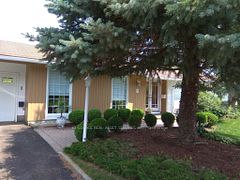
Source: Toronto Regional Real Estate Board (TRREB), via PropTx Innovations Inc.
The data relating to real estate on this website comes in part from the MLS® data feed of PropTx Innovations Inc. The information is deemed reliable but is not guaranteed accurate by PropTx.
The information provided herein must only be used by consumers that have a bona fide interest in the purchase, sale or lease of real estate and may not be used for any commercial purpose or any other purpose.
© 2026 PropTx Innovations Inc. All rights reserved. MLS®, REALTOR® and the associated logos are owned or controlled by The Canadian Real Estate Association (CREA).