15628 Route 43 Route
About This Home
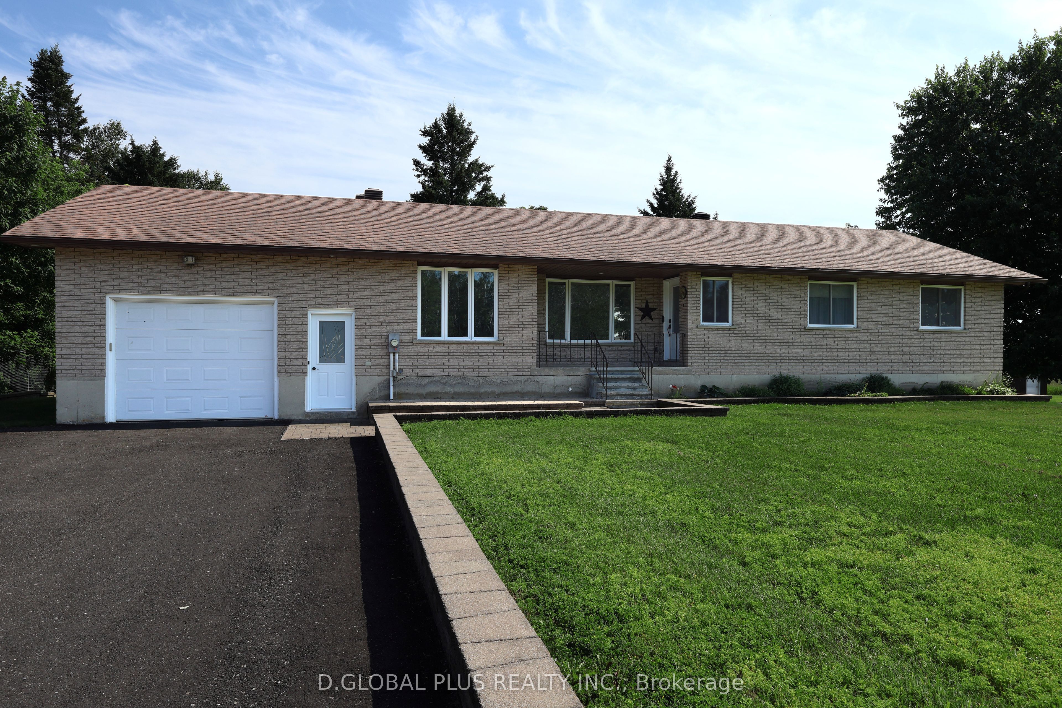
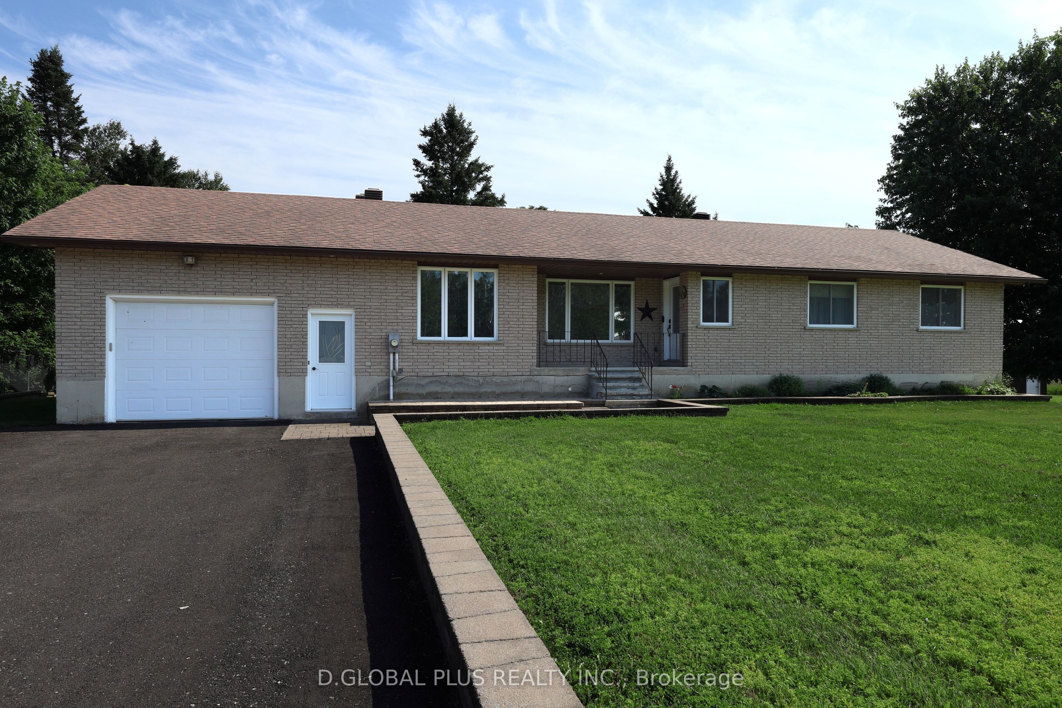
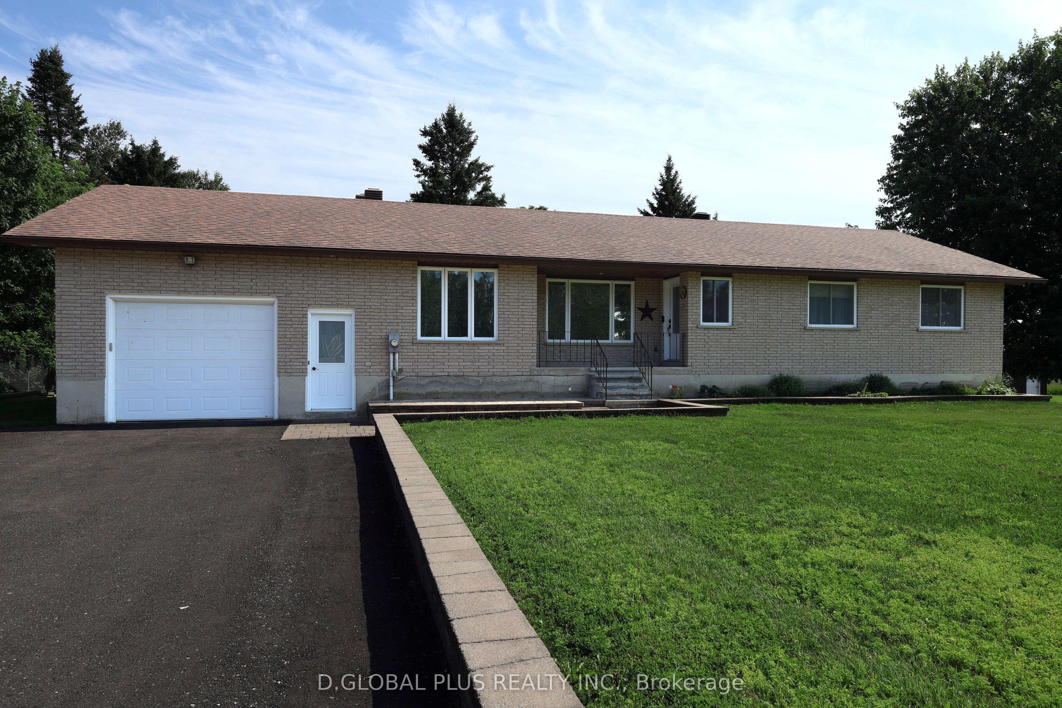
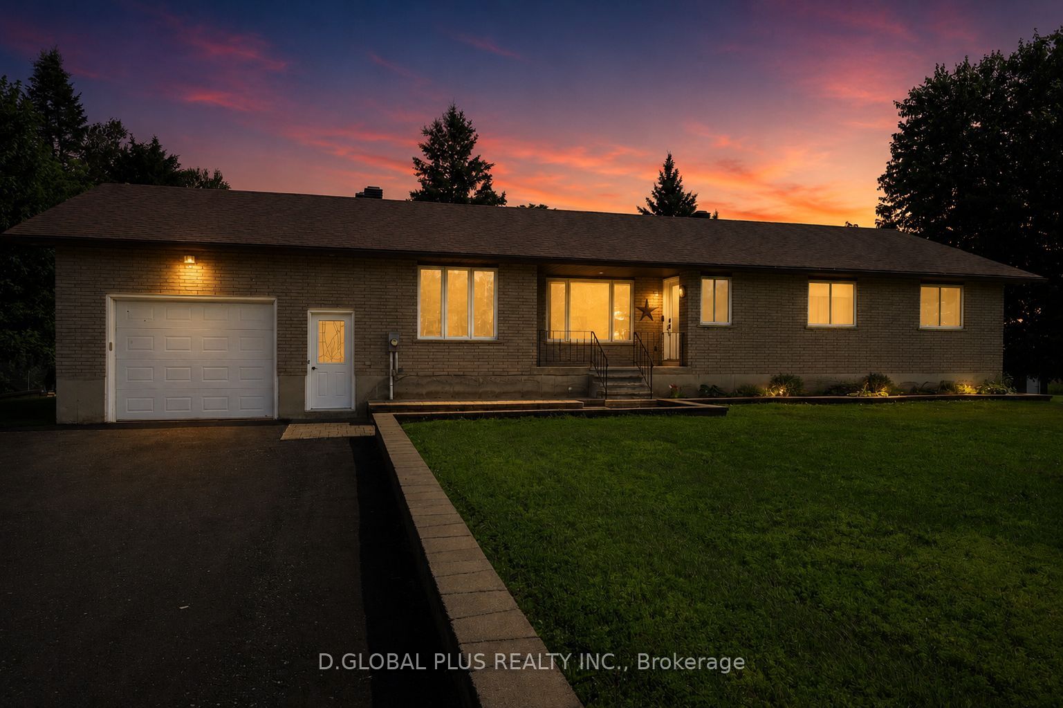
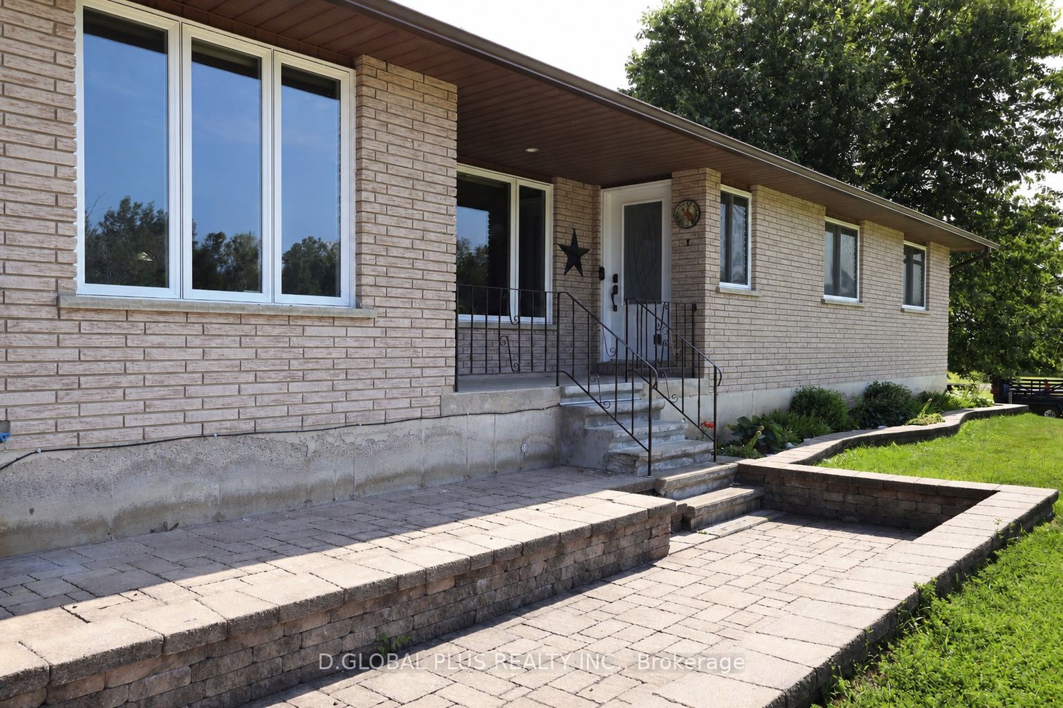
Country Living Just 45 Minutes from Ottawa! Welcome to this beautifully maintained all-brick bungalow on a spacious country lot in the peaceful community of Finch, just 67 km from downtown Ottawa. Offering 3 bedrooms, 1 full bathroom, and 1 powder room, this home features a bright open-concept kitchen with ample cabinetry, hardwood flooring throughout the main living areas, and ceramic tile in the kitchen, bathrooms, and laundry room. Enjoy your private backyard retreat with a 12' x 33' maintenance-free composite deck, gazebo, and fire pit, perfect for relaxing or entertaining. Additional features include a heat pump with central air, 26 kW Generac automatic standby generator, remote-controlled front window coverings, a stair chair lift for improved accessibility, and a premium therapeutic walk-in tub featuring hydrotherapy jets, microjets, a heated seat and floor, dual shower heads, aromatherapy, and mood lighting. Recent updates include front windows (approx. 4 years), rear windows and doors (approx. 9 years) and HWT (2024). A Sunburst Norseman awning is also included (requires alignment). Experience the peace of country living with modern conveniences and an easy commute to Ottawa. Please note: This property is one of three adjoining listings, and the Seller is willing to sell multiple properties together as part of the same transaction.
Property Information
Building Details
Features & Amenities
Financials & Fees
Inclusions & Exclusions
Fridge, Stove, Heat Pump, Hot Water Tank, Microwave, Culligan Water Purifier System, Generac generator, All window blinds and curtains,
Washer, Dryer
Location
Similar Properties
View More
Source: Toronto Regional Real Estate Board (TRREB), via PropTx Innovations Inc.
The data relating to real estate on this website comes in part from the MLS® data feed of PropTx Innovations Inc. The information is deemed reliable but is not guaranteed accurate by PropTx.
The information provided herein must only be used by consumers that have a bona fide interest in the purchase, sale or lease of real estate and may not be used for any commercial purpose or any other purpose.
© 2026 PropTx Innovations Inc. All rights reserved. MLS®, REALTOR® and the associated logos are owned or controlled by The Canadian Real Estate Association (CREA).