140 Waterfern Way
About This Home
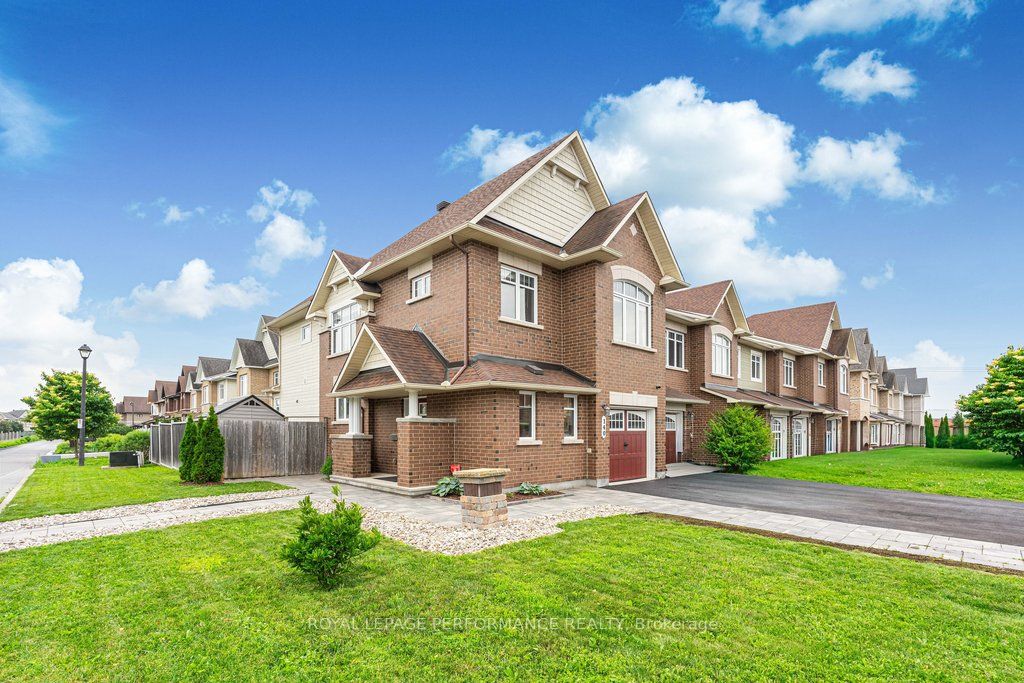
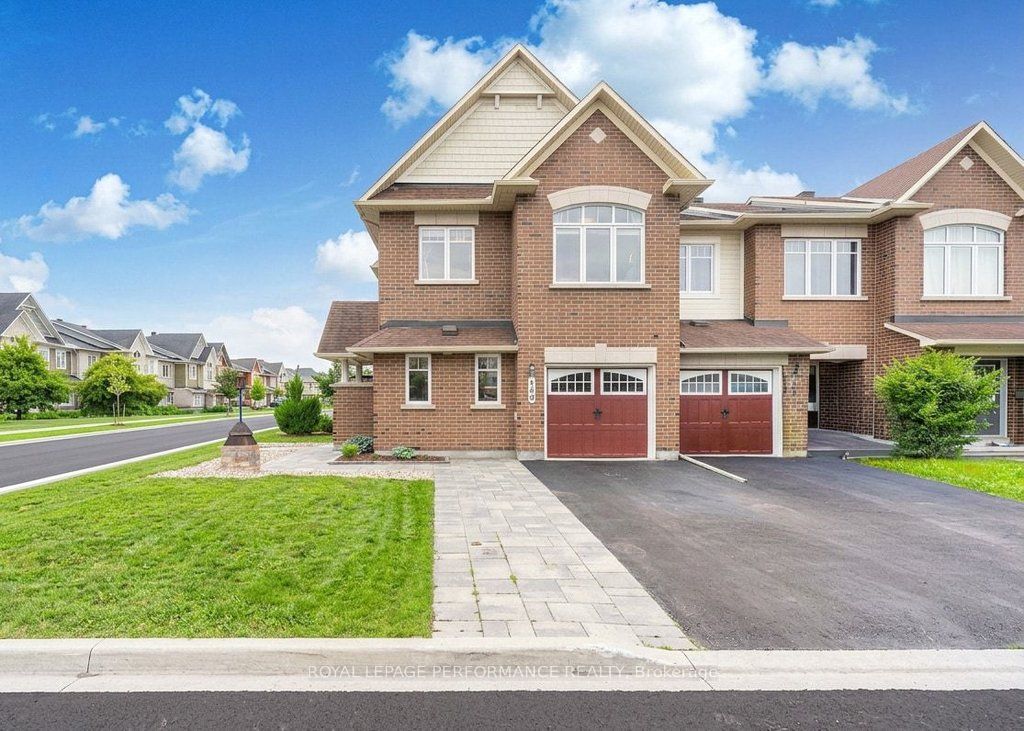
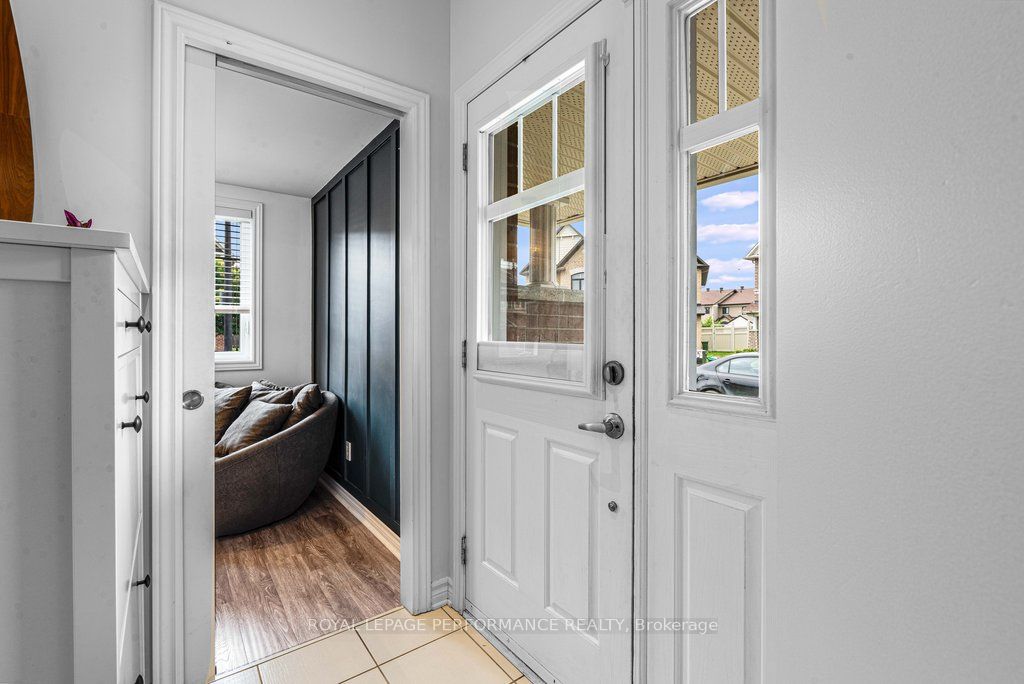
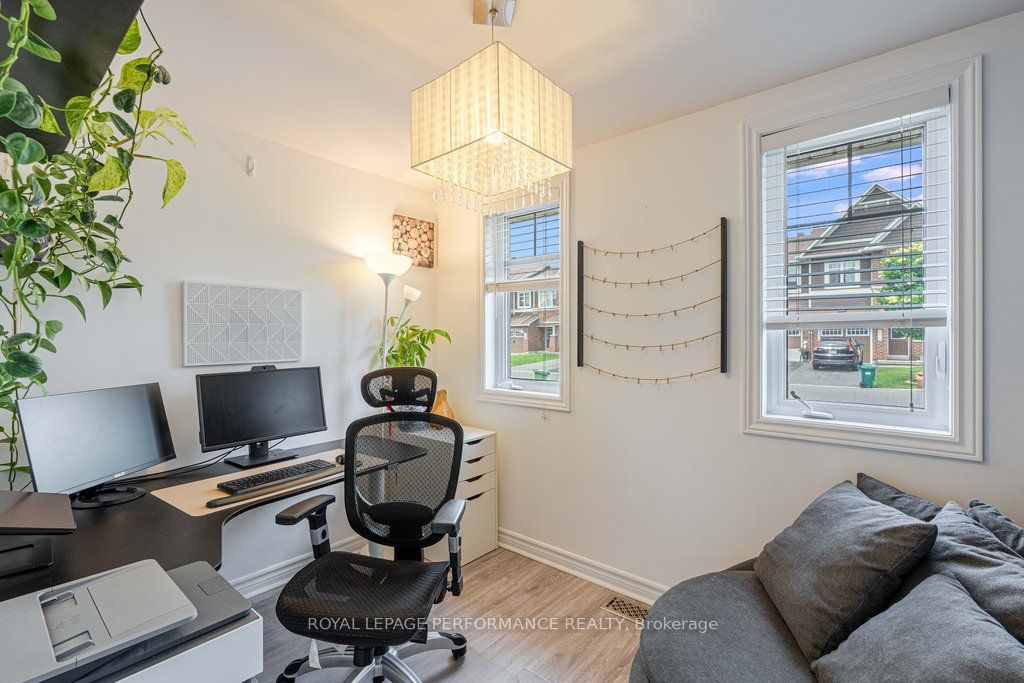
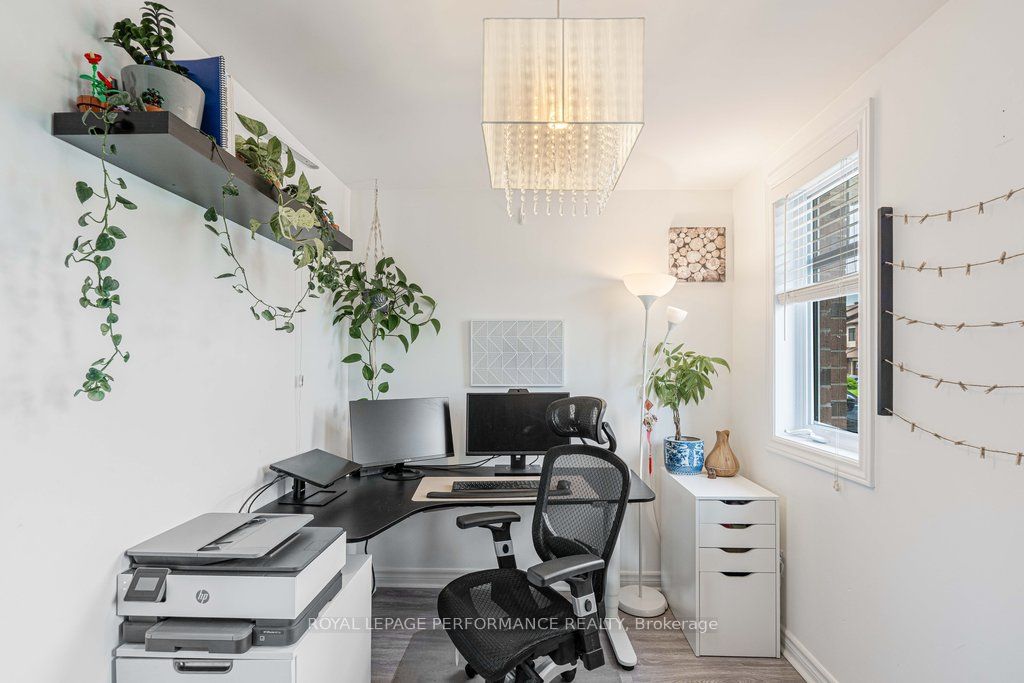
Exceptional 4-bedroom end-unit townhome on an oversized corner lot in a highly desirable family-friendly neighbourhood. Thoughtfully updated and impeccably maintained, this spacious home offers an ideal layout for modern family living. The main floor showcases luxury vinyl flooring, an elegant formal living and dining area, a bright kitchen with breakfast nook, and a dedicated home office. Upstairs features four generously sized bedrooms, including a spacious primary retreat complete with a 4-piece ensuite, plus an additional full bathroom. The finished basement expands your living space with a large family room, a third full bathroom, and endless flexibility for recreation, guests, or a home gym. Located within walking distance to schools, parks, trails, shopping, and everyday conveniences, this is a rare opportunity to own a move-in-ready home in an outstanding location.
Property Information
Building Details
Features & Amenities
Financials & Fees
Inclusions & Exclusions
Washer/ Dryer, Dishwasher, Fridge, Oven, Hot Tub, Water Heater (it is owned) + most curtains
Mirror in dinning room, TV + mounts on walls + hanging lights in living room + curtain rod and blackout curtains in primary bedroom
Location
Similar Properties
View More
Source: Toronto Regional Real Estate Board (TRREB), via PropTx Innovations Inc.
The data relating to real estate on this website comes in part from the MLS® data feed of PropTx Innovations Inc. The information is deemed reliable but is not guaranteed accurate by PropTx.
The information provided herein must only be used by consumers that have a bona fide interest in the purchase, sale or lease of real estate and may not be used for any commercial purpose or any other purpose.
© 2026 PropTx Innovations Inc. All rights reserved. MLS®, REALTOR® and the associated logos are owned or controlled by The Canadian Real Estate Association (CREA).