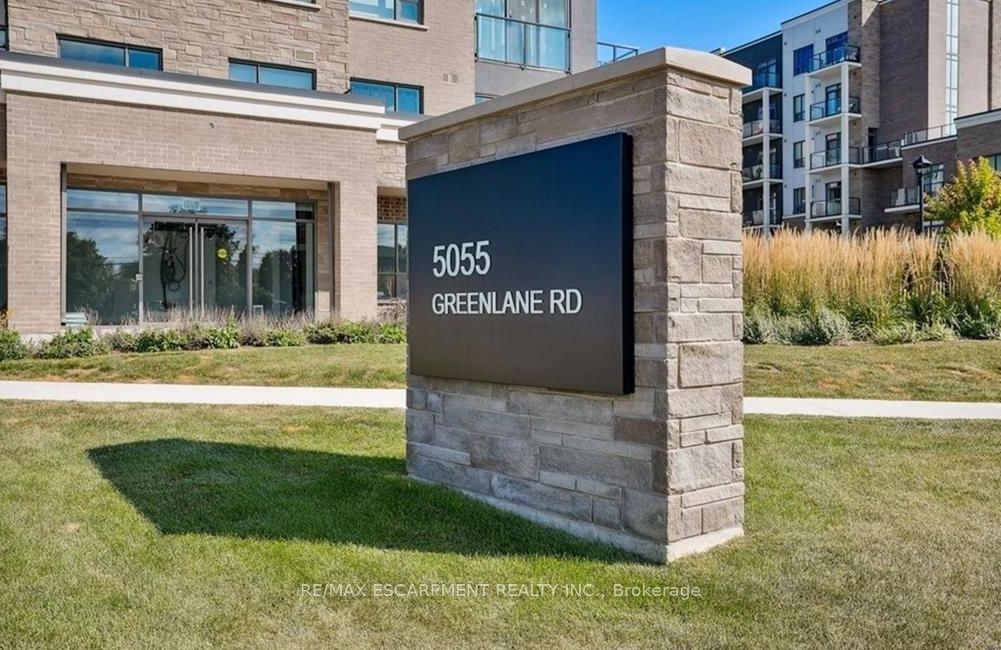
#340 - 5055 Greenlane Road
About This Home
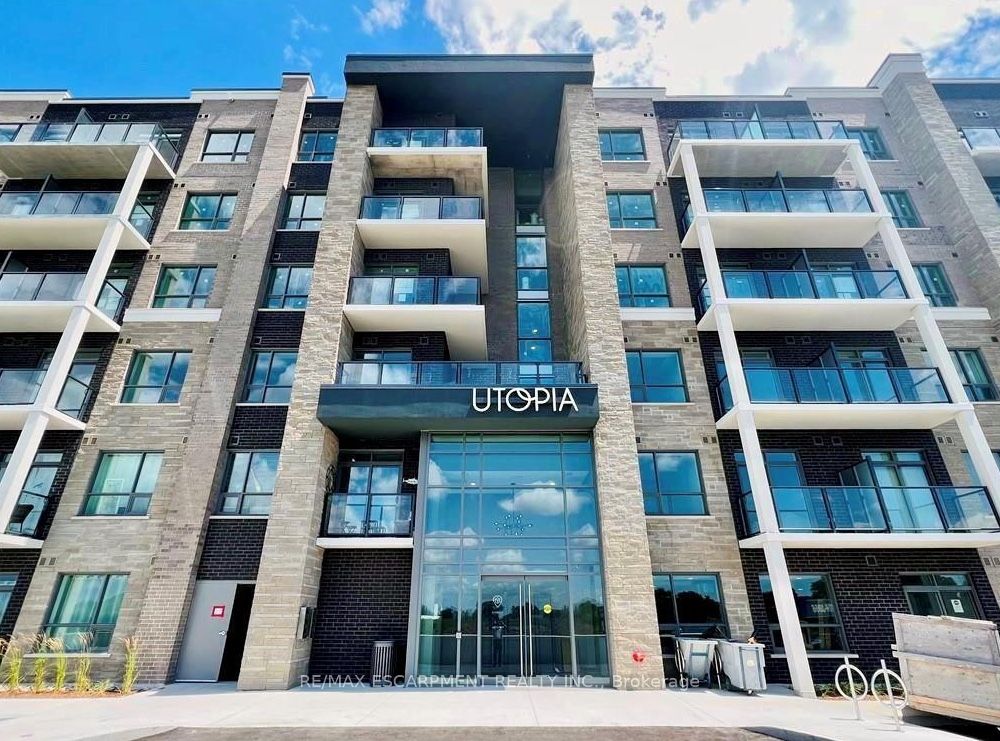
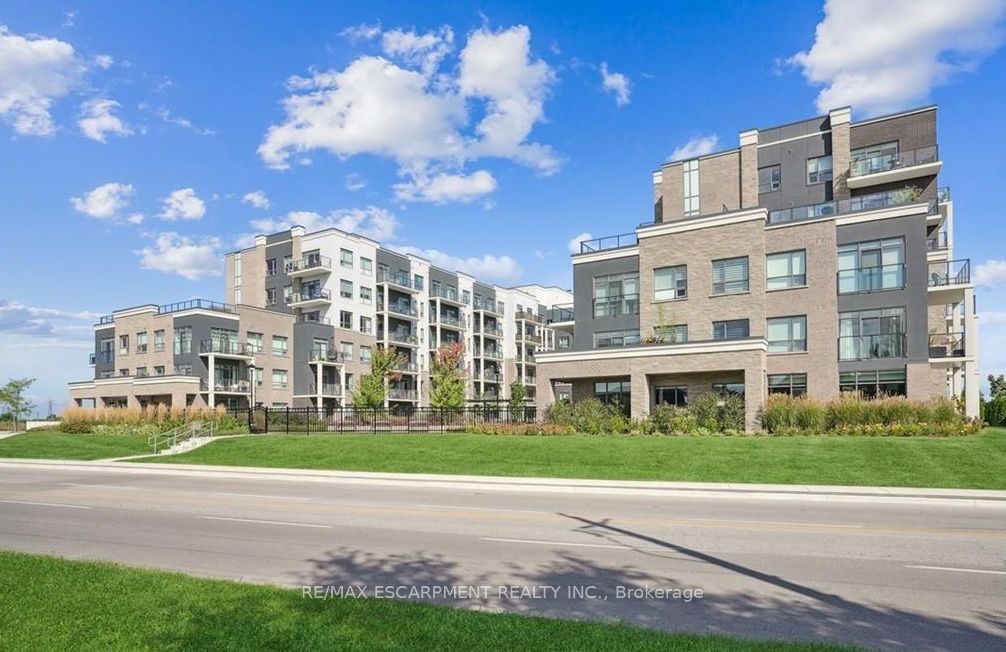
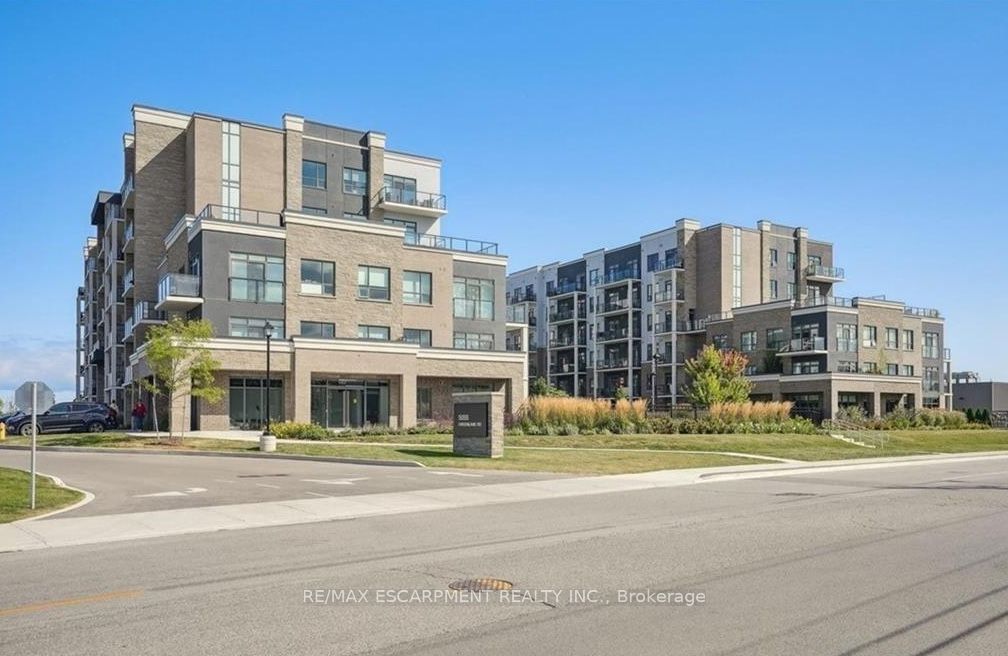
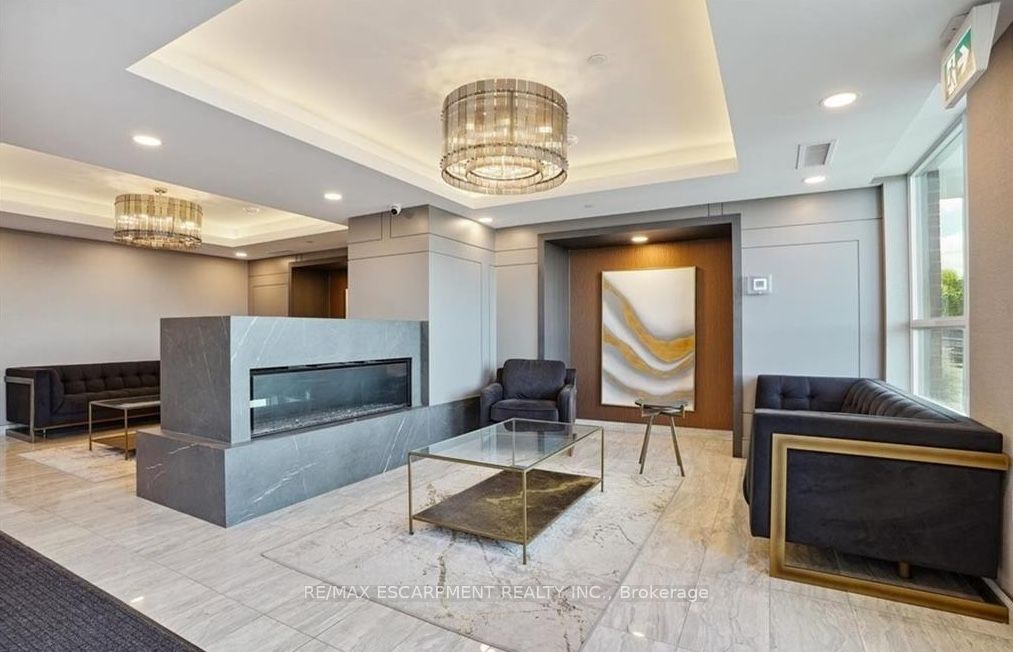
Welcome to this chic 1-bedroom + den condo located in a cutting-edge geothermal energy building, offering the perfect blend of modern design, comfort, and eco-conscious living. Beautifully finished throughout, this stylish unit features an open-concept layout highlighted by sleek laminate flooring, contemporary lighting, and large windows that flood the space with natural light. The modern kitchen is equipped with stainless steel appliances, quartz countertops, and ample cabinetry, making it ideal for both everyday living and entertaining. The versatile den provides the perfect space for a home office, guest area, or creative studio, catering to today's flexible lifestyle needs. The spacious bedroom offers a peaceful retreat, while the thoughtfully designed living and dining areas create a bright and inviting atmosphere. Set within an innovative geothermal building, residents enjoy energy-efficient living that promotes sustainability and long-term savings. Ideally located close to shopping, restaurants, transit, parks, and everyday amenities, this home delivers exceptional convenience alongside modern urban comfort. An outstanding opportunity for first-time buyers, professionals, downsizers, or investors seeking a stylish, low-maintenance property in an environmentally forward community. Don't miss your chance to own this sophisticated and eco-friendly condo that perfectly balances comfort, efficiency, and convenience.
Property Information
Building Details
Features & Amenities
Financials & Fees
Inclusions & Exclusions
Dishwasher, Dryer, Microwave, Refrigerator, Stove, Washer, Window Coverings
Location
Similar Properties
View More
Source: Toronto Regional Real Estate Board (TRREB), via PropTx Innovations Inc.
The data relating to real estate on this website comes in part from the MLS® data feed of PropTx Innovations Inc. The information is deemed reliable but is not guaranteed accurate by PropTx.
The information provided herein must only be used by consumers that have a bona fide interest in the purchase, sale or lease of real estate and may not be used for any commercial purpose or any other purpose.
© 2026 PropTx Innovations Inc. All rights reserved. MLS®, REALTOR® and the associated logos are owned or controlled by The Canadian Real Estate Association (CREA).