#20 - 380 Lake Street
About This Home
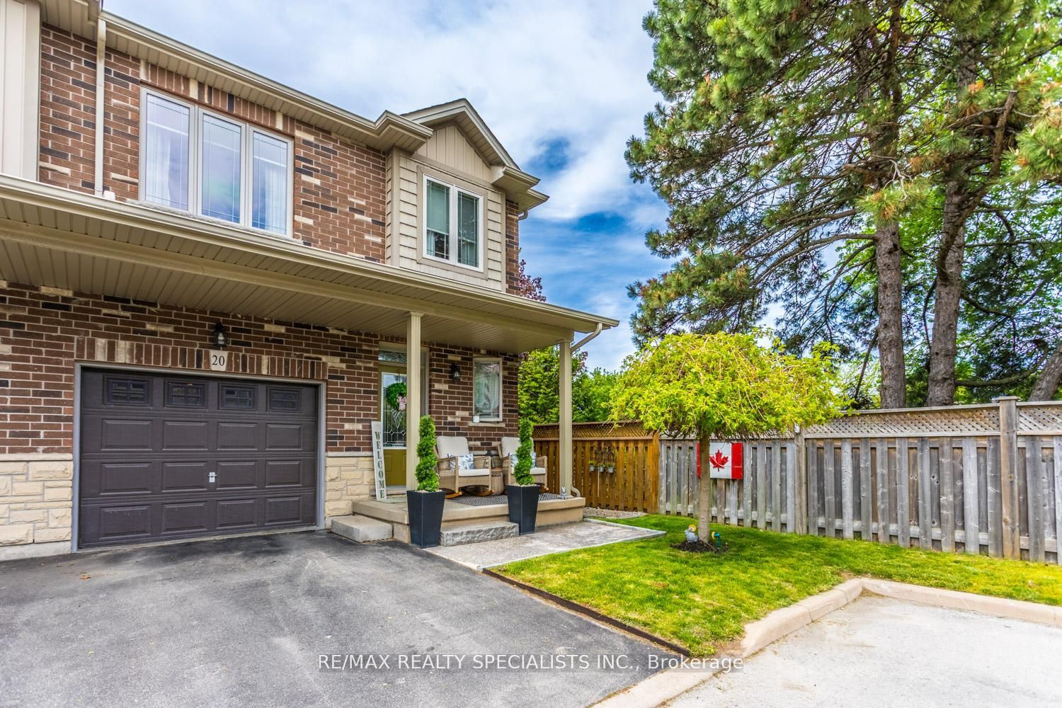
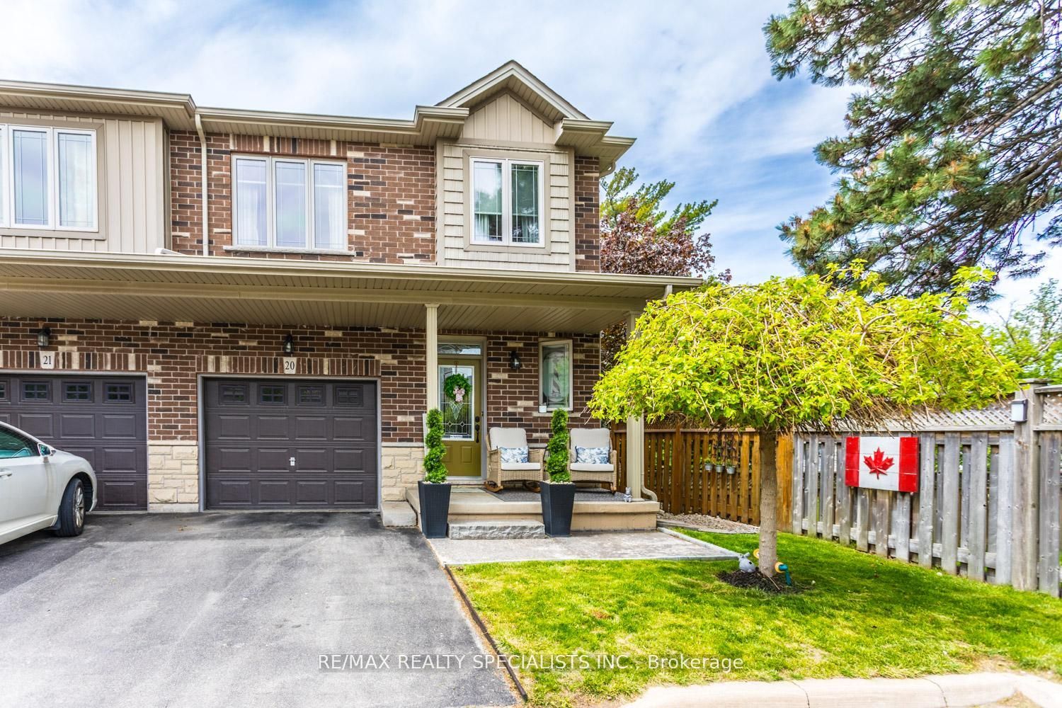
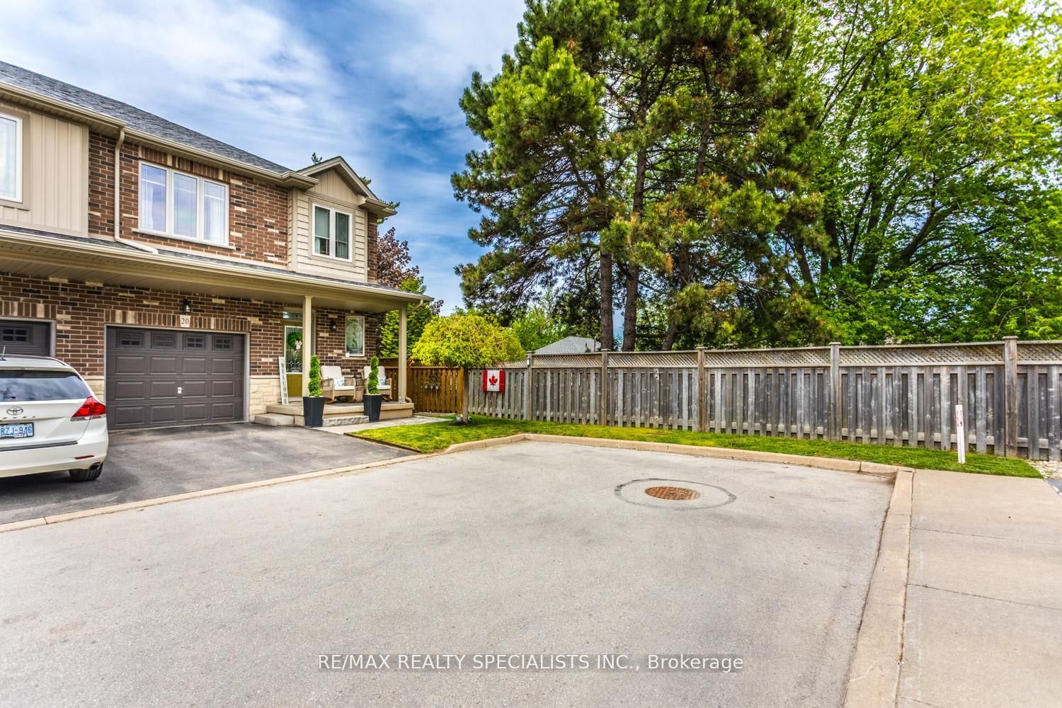
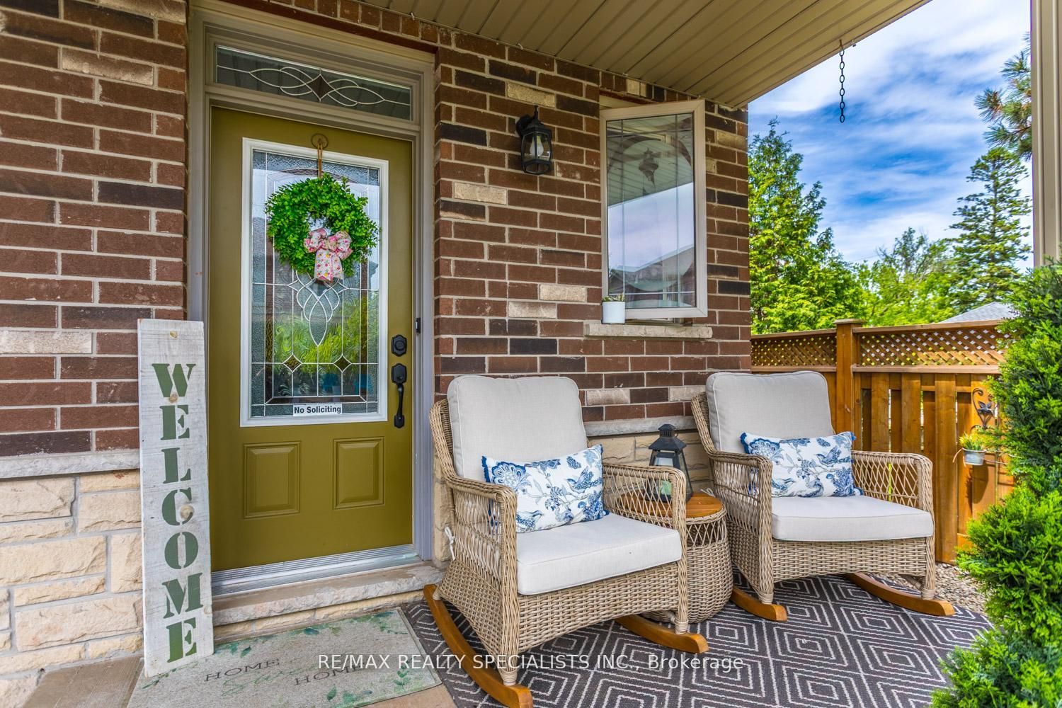
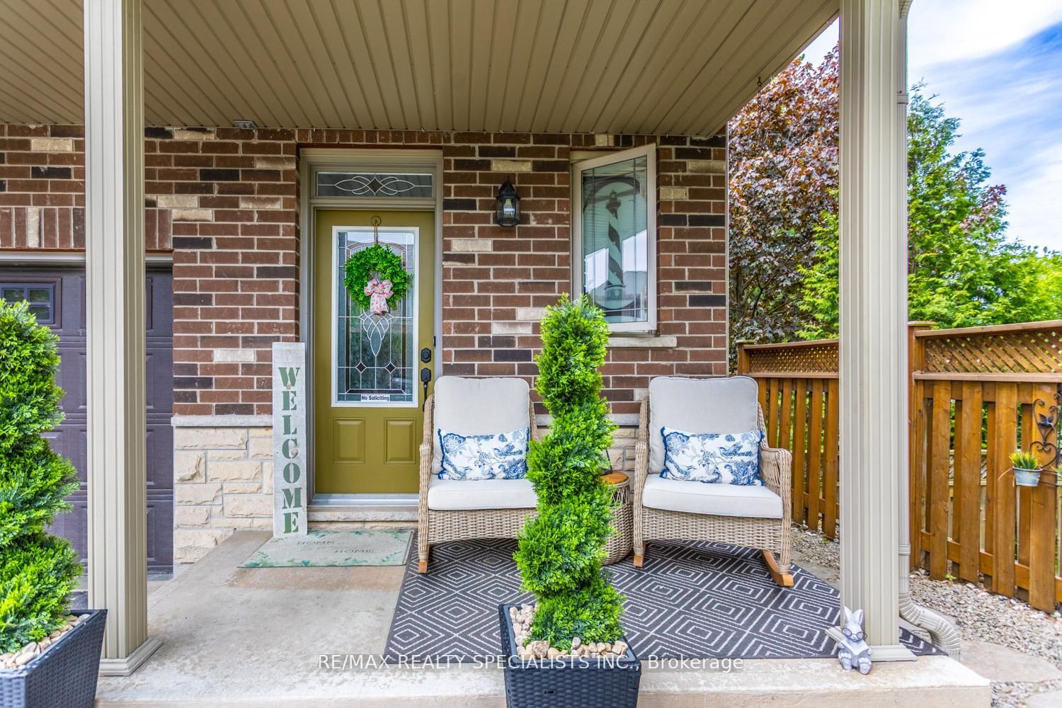
PREVIOUS DEAL FELL THROUGH ! CONTINUE TO SHOW ! PRIVATE END UNIT!! FREEHOLD TOWNHOME!! ORIGINAL OWNERS! STUNNING Open Concept Floor plan W/ 3 Spacious Bedrooms and 2.5 Baths! Private Park like setting. Shows True Pride Of Ownership Throughout! Upgraded Custom Kitchen W/ Granite Countertops, Upgraded Cabinets and Granite Counters in all Bathrooms, Direct Entry From Garage to Main floor. Hardwood Floors in Great Room W/ Fireplace, 2nd Floor Laundry, NEWER Top of The Line Engineered Hardwood on 2nd floor Hallway and all Bedrooms (Nov 25'). Oversized Egress Windows in Basement! Many Upgrades And Improvements Throughout! Very Private and Quiet fully fenced backyard ! Shows True Pride of Ownership Throughout!
Property Information
Building Details
Features & Amenities
Financials & Fees
Inclusions & Exclusions
All Elfs, All Existing Window Treatments, Fridge, Stove, Washer, Dryer, B/I Dishwasher, Furnace (2025), Owned Hot Water Tank (2025), Garage Door Opener W/Remote, Air Conditioner, Custom Draperies and Blinds in Great Room, Custom Closet Organizers.
Large Birdhouse in Backyard, Decorative Bike on The Rear Fence and Custom Canadian Flag on Front Fence
Location
Similar Properties
View More
Source: Toronto Regional Real Estate Board (TRREB), via PropTx Innovations Inc.
The data relating to real estate on this website comes in part from the MLS® data feed of PropTx Innovations Inc. The information is deemed reliable but is not guaranteed accurate by PropTx.
The information provided herein must only be used by consumers that have a bona fide interest in the purchase, sale or lease of real estate and may not be used for any commercial purpose or any other purpose.
© 2026 PropTx Innovations Inc. All rights reserved. MLS®, REALTOR® and the associated logos are owned or controlled by The Canadian Real Estate Association (CREA).