4542 Avenue Road
About This Home
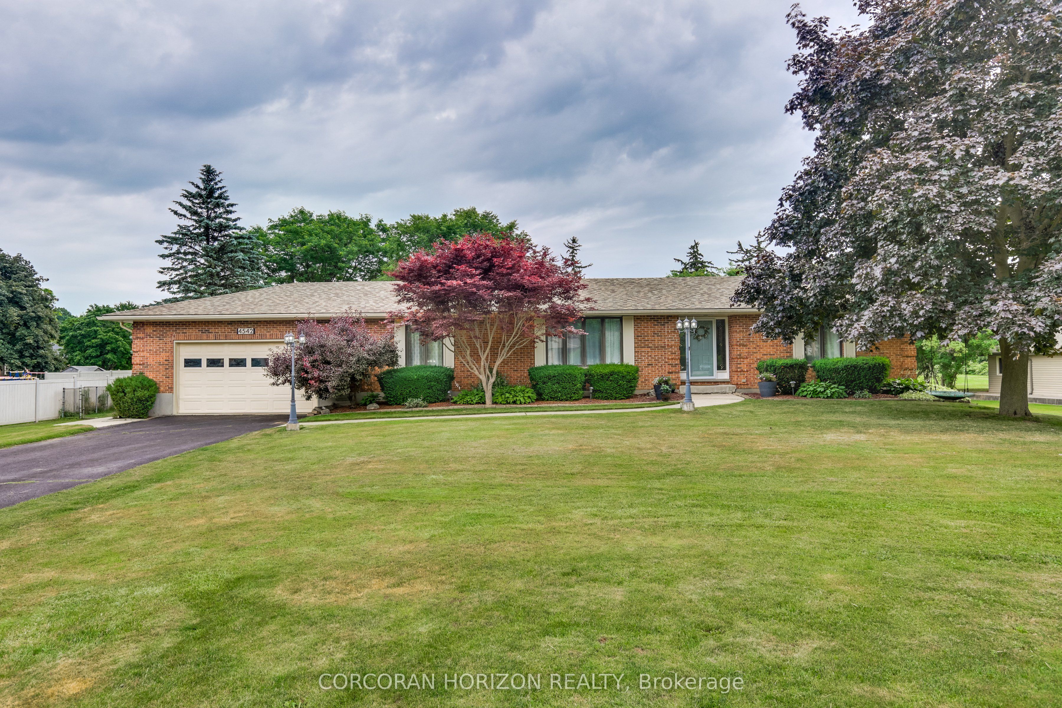
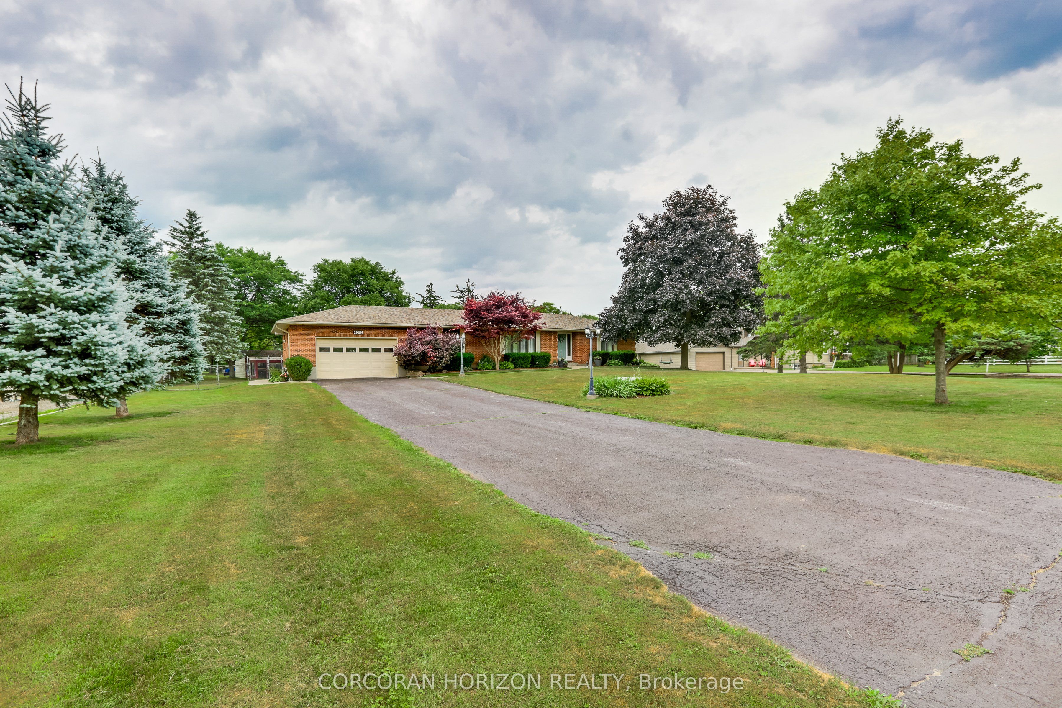
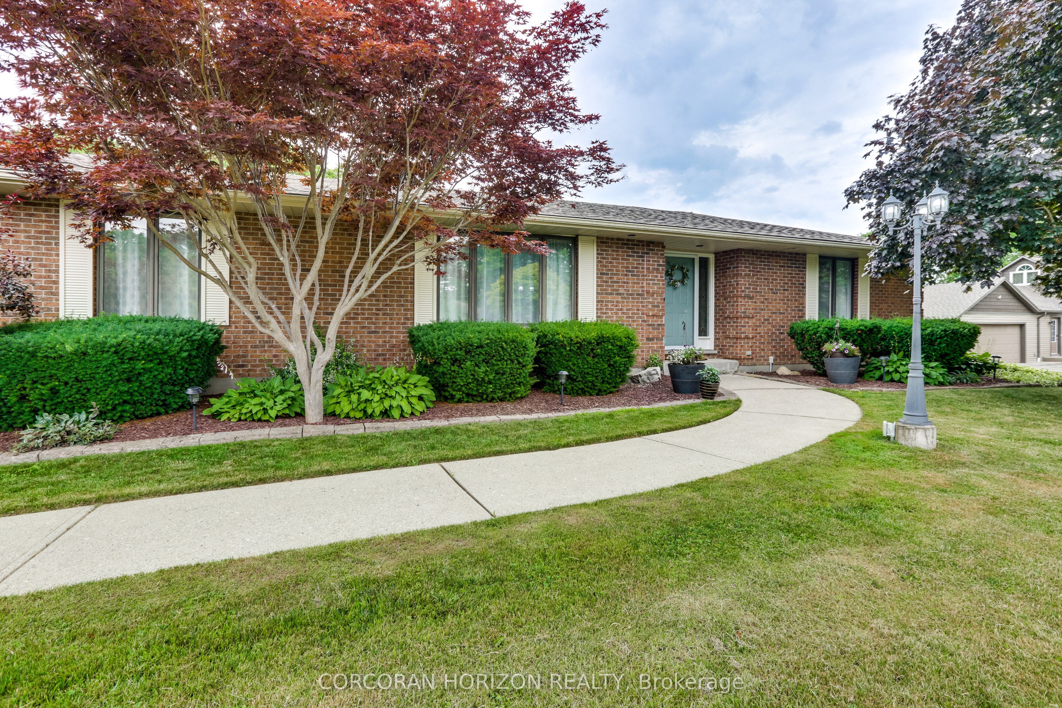
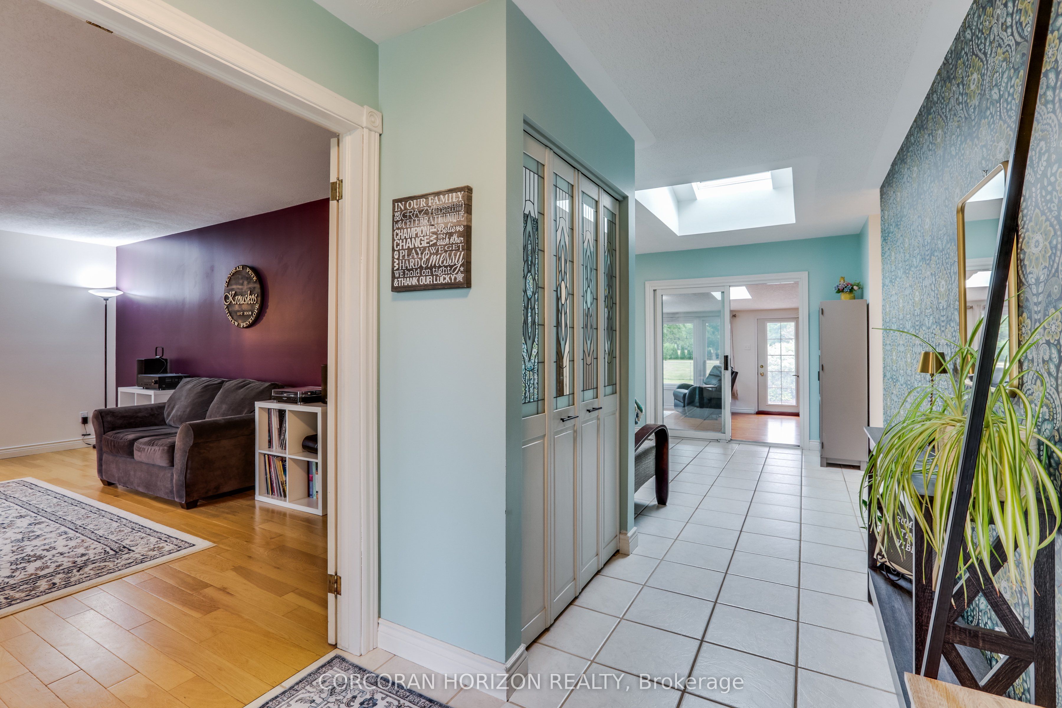
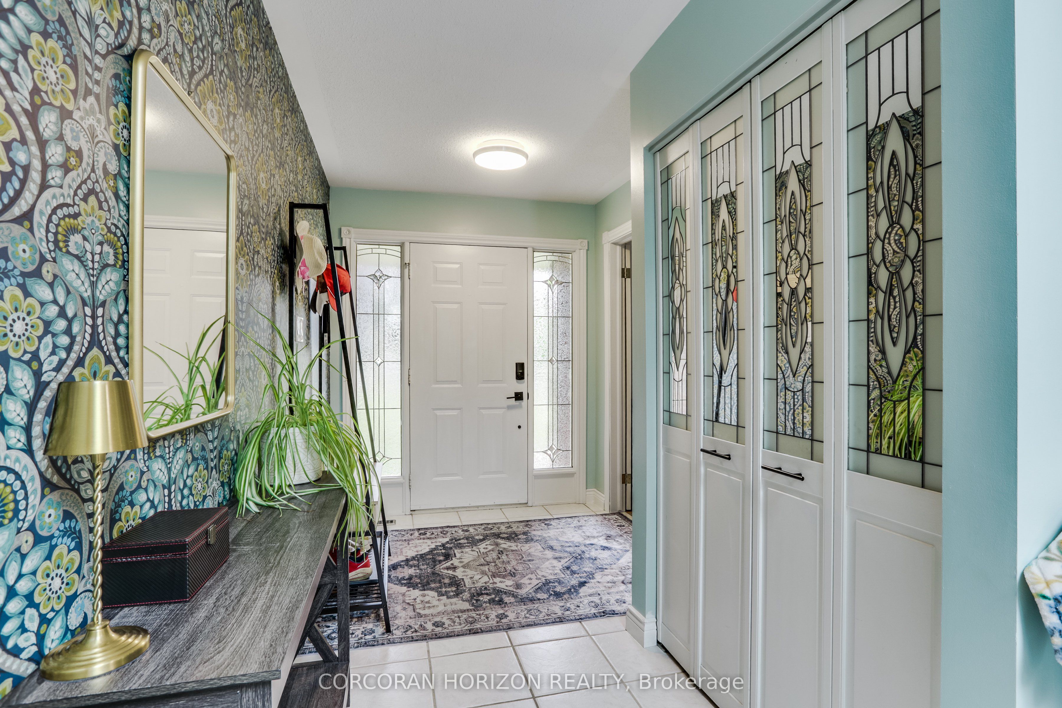
Set on a picturesque 1.45-acre lot, this spacious bungalow offers a rare combination of space, privacy, and convenience-just minutes from Highways 401 and 402. With over 2,000 sq ft on the main floor plus a fully finished lower level, the home provides a versatile layout suited for a variety of lifestyles. The main level features generous principal rooms, a bright family room with skylights, and a well-appointed kitchen overlooking the expansive backyard. All bedrooms are well-sized, complemented by a convenient cheater ensuite. The main kitchen is equipped with brand new appliances (2026), enhancing both functionality and everyday living. Main floor laundry adds to the ease of day-to-day living. Step outside to enjoy your private outdoor setting featuring a saltwater inground pool with recent updates, including liner and pump (2024), surrounded by open space ideal for relaxing or entertaining. The fully finished lower level offers excellent flexibility with a separate walk-up entrance, kitchen, bedroom, bathroom, and living space-well suited for extended family or potential income. A separate laundry area in the basement provides added convenience and independence between levels. Additional updates include furnace (2022), A/C (2024), roof with skylights (2020), upgraded water filtration system (2026), new sump pump (2026), and a 200-amp electrical panel. The property also features a heated double garage and ample driveway parking. A unique opportunity to enjoy country-style living on a generous lot while remaining close to major routes and everyday amenities.
Property Information
Building Details
Features & Amenities
Financials & Fees
Location
Similar Properties
View More
Source: Toronto Regional Real Estate Board (TRREB), via PropTx Innovations Inc.
The data relating to real estate on this website comes in part from the MLS® data feed of PropTx Innovations Inc. The information is deemed reliable but is not guaranteed accurate by PropTx.
The information provided herein must only be used by consumers that have a bona fide interest in the purchase, sale or lease of real estate and may not be used for any commercial purpose or any other purpose.
© 2026 PropTx Innovations Inc. All rights reserved. MLS®, REALTOR® and the associated logos are owned or controlled by The Canadian Real Estate Association (CREA).