674 Colborne Street
About This Home
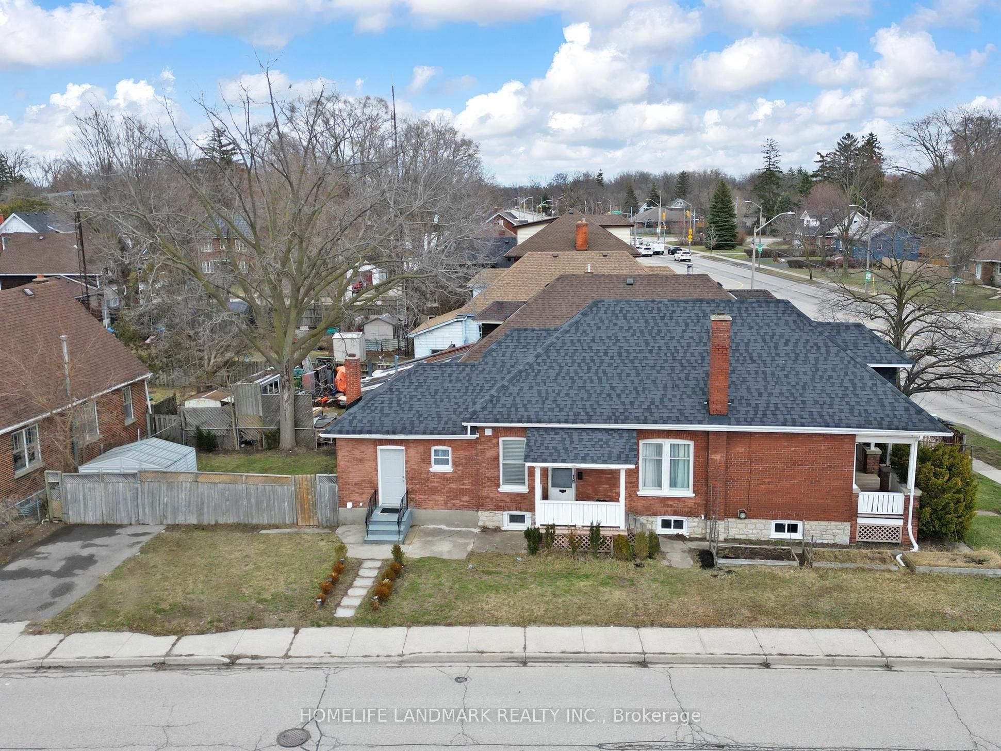
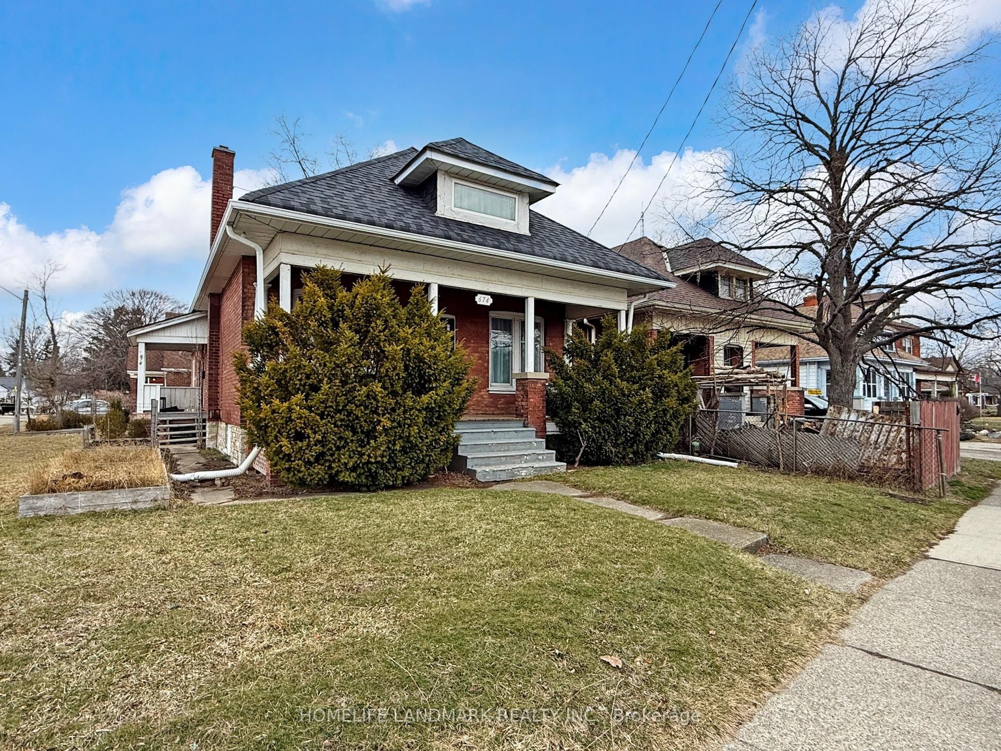
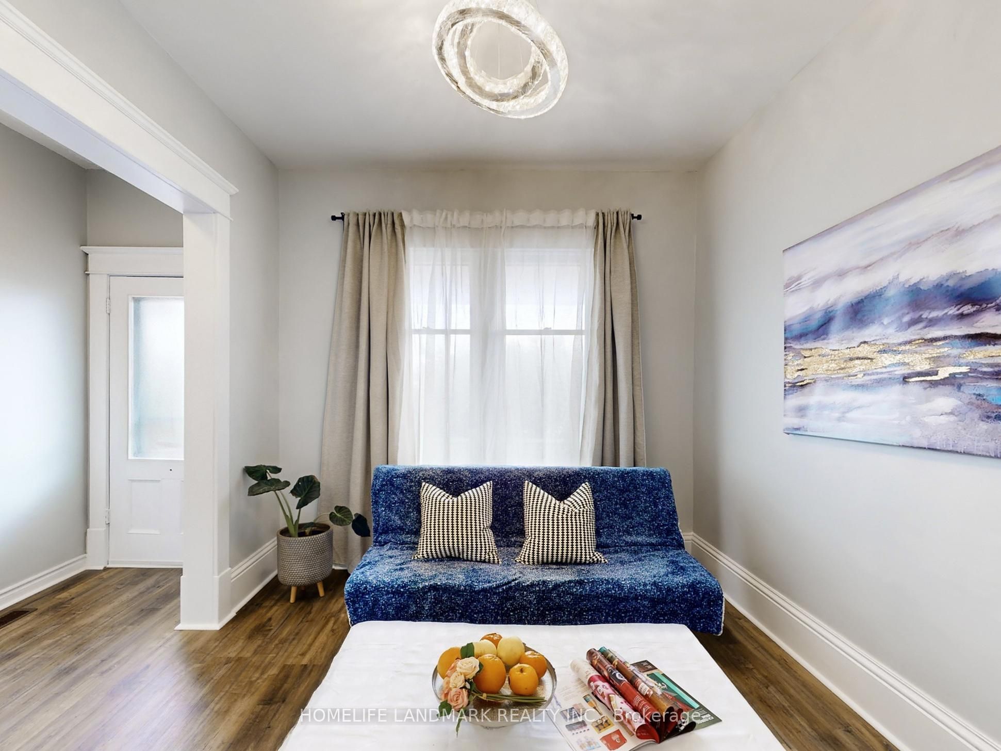
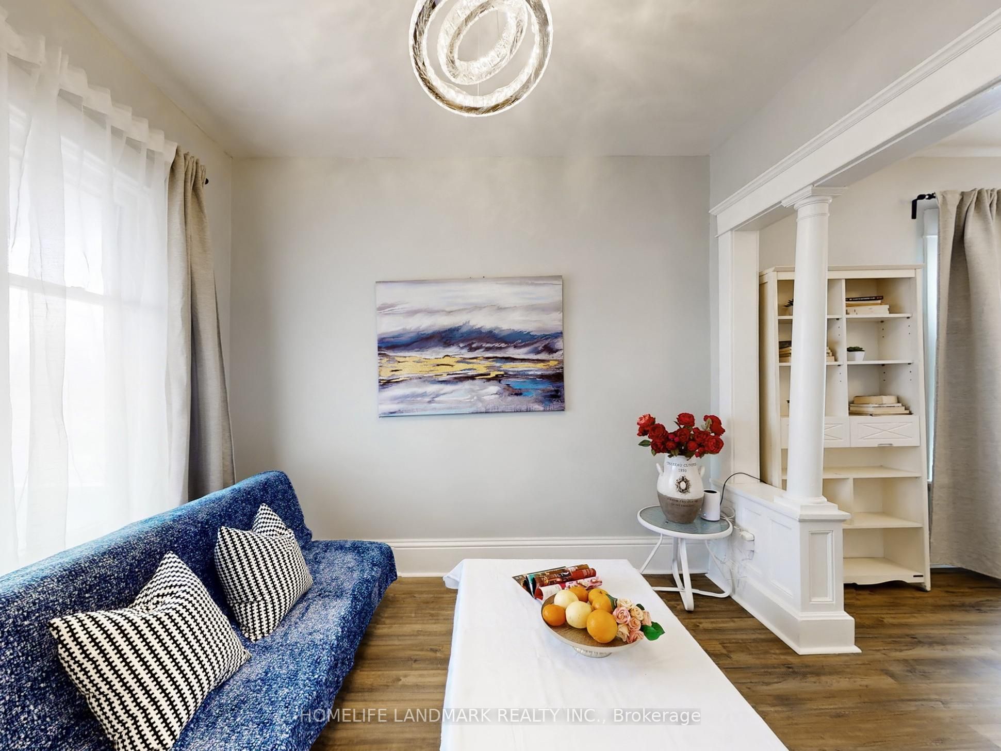
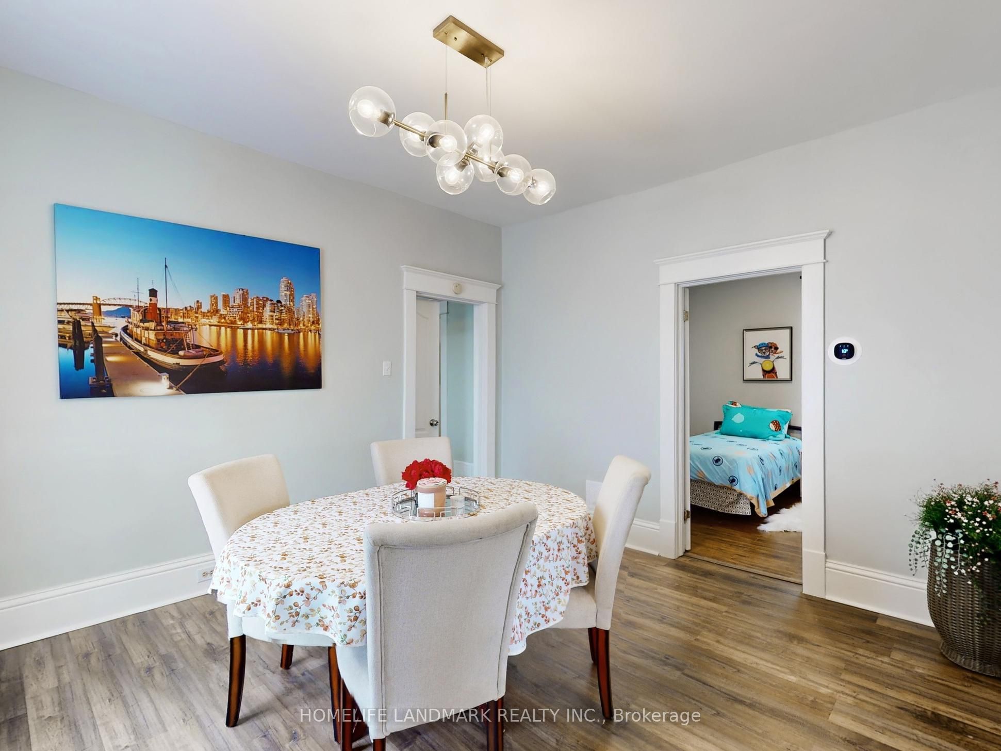
located on a generous 54.68 x 126.36ft corner lot, this versatile property features 4+2 bedrooms in a rapidly revitalizing neighbourhood. Offering outstanding accessibility & high visibility along major arterial roads, this location is ideal for both residential living and future investment opportunities;The home has been thoughtfully upgraded with a new roof, modern kitchen, updated flooring, LED lighting throughout, two stylish 3-piece bathrooms, new Bump Heat AC system, new Basement windows and a brand-new washer and dryer-providing move-in-ready convenience. Perfectly positioned just 5 minutes from Hwy, Costco, and Mohawk Park, only 4 minutes to Wilfrid Laurier University, Walking distance to everyday shopping area. This property combines everyday convenience with strong rental income and lifestyle appeal.Zoned within the Intensification Corridor (IC) Program, this property aligns with the city's official plan, supporting higher density and mixed-use development. As these corridors continue to evolve into vibrant, dynamic hubs, this property presents a rare opportunity for investors, developers, or homeowners seeking long-term growth potentials.
Property Information
Building Details
Features & Amenities
Financials & Fees
Inclusions & Exclusions
All lightnings, window coverings, all kitchen appliances, washer & dryer
Location
Similar Properties
View More
Source: Toronto Regional Real Estate Board (TRREB), via PropTx Innovations Inc.
The data relating to real estate on this website comes in part from the MLS® data feed of PropTx Innovations Inc. The information is deemed reliable but is not guaranteed accurate by PropTx.
The information provided herein must only be used by consumers that have a bona fide interest in the purchase, sale or lease of real estate and may not be used for any commercial purpose or any other purpose.
© 2026 PropTx Innovations Inc. All rights reserved. MLS®, REALTOR® and the associated logos are owned or controlled by The Canadian Real Estate Association (CREA).