5638 Battersea Road
About This Home
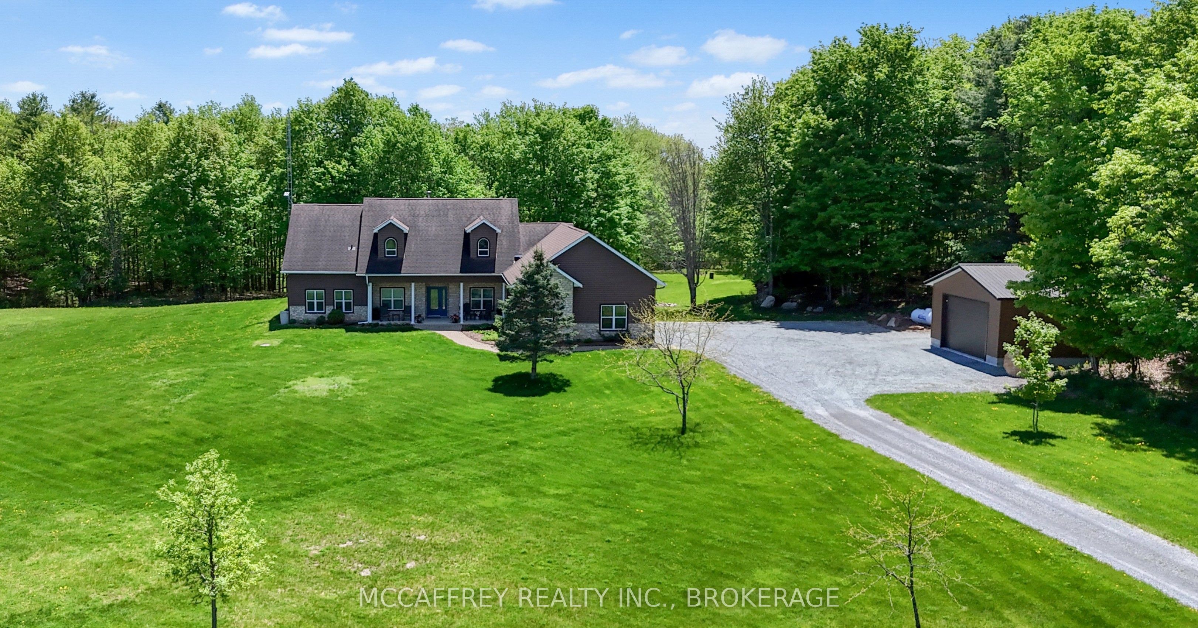
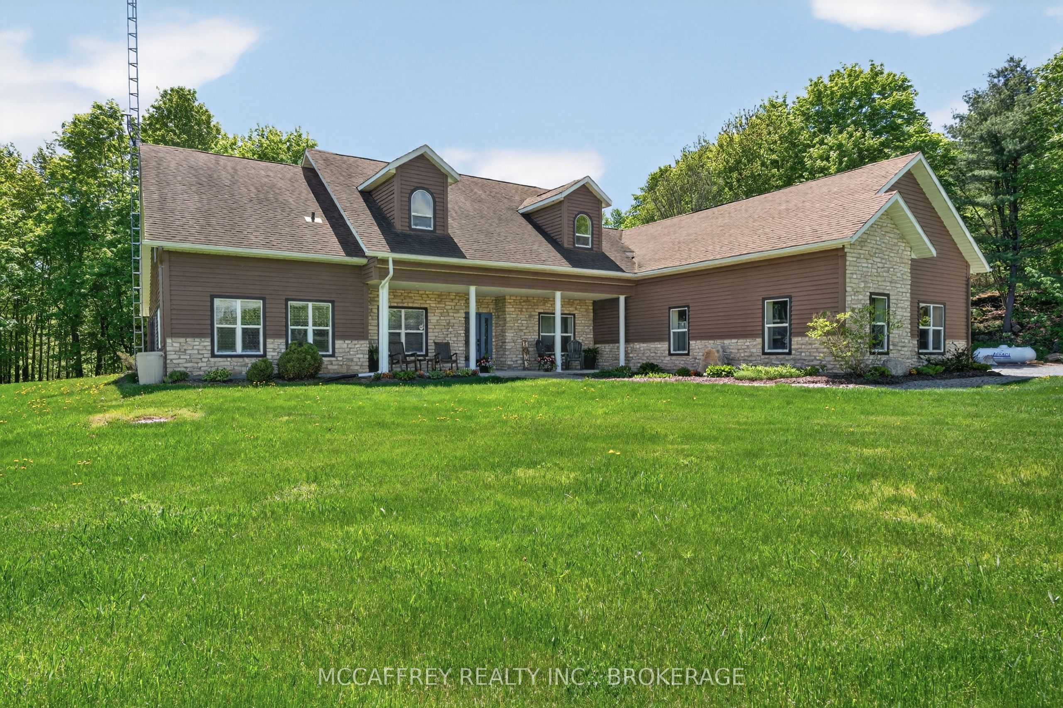
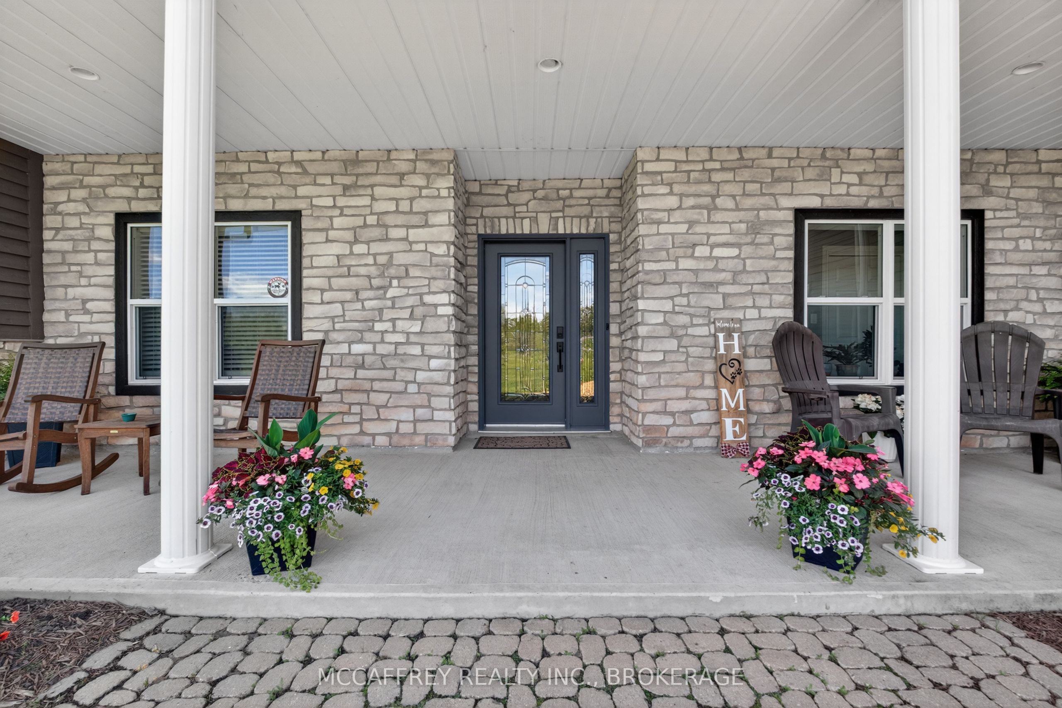
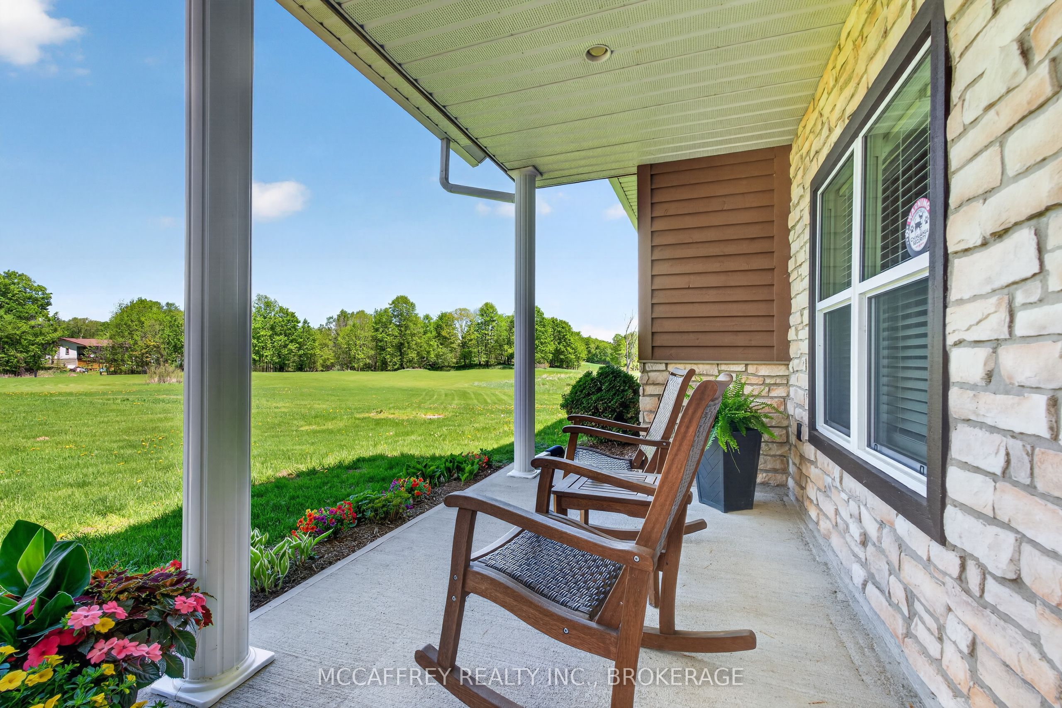
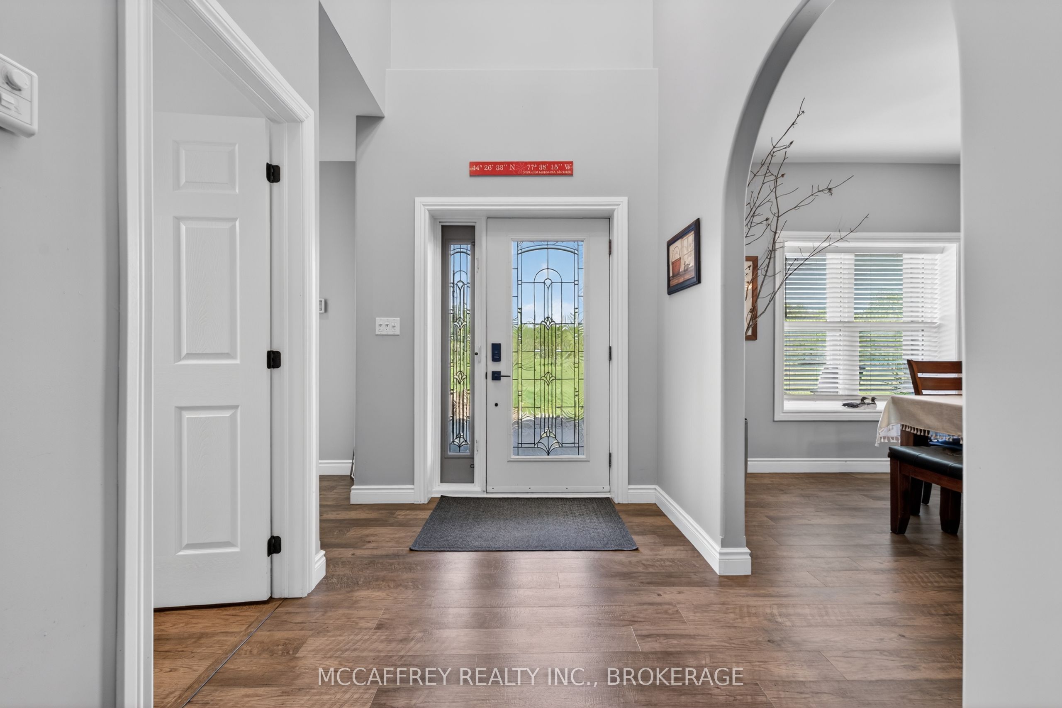
Discover an extraordinary country estate set on just over 10 acres of pristine, tree-lined landscape-a rare offering blending architectural integrity, refined comfort, and absolute tranquility. Crafted with premium ICF construction, this custom bungaloft delivers exceptional energy efficiency, enduring strength, and quiet comfort. The main level, including the attached 2-car garage with a full loft, is enhanced by in-floor radiant heating. A long drive leads to a world of natural beauty, where two spring-fed ponds, mature forest, and abundant wildlife create a setting reminiscent of a luxury retreat. Despite its seclusion, the property is ideally located just 20 minutes from Kingston, offering effortless access to conveniences while preserving total privacy. Inside, the home is bathed in natural light, with expansive windows framing panoramic views of the landscape. The open-concept living area is anchored by a striking wood-burning fireplace, adding warmth and character. Large patio doors open to a stamped-concrete terrace-perfect for outdoor dining or taking in the peaceful surroundings. The gourmet kitchen is designed for beauty and function, featuring a large center island, granite countertops, and custom cabinetry. A dedicated dining room offers an elegant setting for gatherings, while the adjoining 3-season sunroom provides a vantage point to enjoy morning coffee. On the main floor you'll find a convenient 2-piece bath and spacious laundry room. The main-level primary suite is completed with a walk-in closet and a spa-inspired 5-piece ensuite with a soaker tub and glass shower. The upper level offers three bedrooms, a 4-piece bath, and excellent storage-ideal for family or a home office. For the hobbyist, the property also includes a detached 24'x24' garage, offering flexibility for vehicles, equipment, or creative pursuits. A truly beautiful home offering peace, privacy, and quiet charm-a rare opportunity to experience a heightened standard of country living.
Property Information
Building Details
Features & Amenities
Financials & Fees
Location
Similar Properties
View More
Source: Toronto Regional Real Estate Board (TRREB), via PropTx Innovations Inc.
The data relating to real estate on this website comes in part from the MLS® data feed of PropTx Innovations Inc. The information is deemed reliable but is not guaranteed accurate by PropTx.
The information provided herein must only be used by consumers that have a bona fide interest in the purchase, sale or lease of real estate and may not be used for any commercial purpose or any other purpose.
© 2026 PropTx Innovations Inc. All rights reserved. MLS®, REALTOR® and the associated logos are owned or controlled by The Canadian Real Estate Association (CREA).