20 Fox Run Drive
About This Home
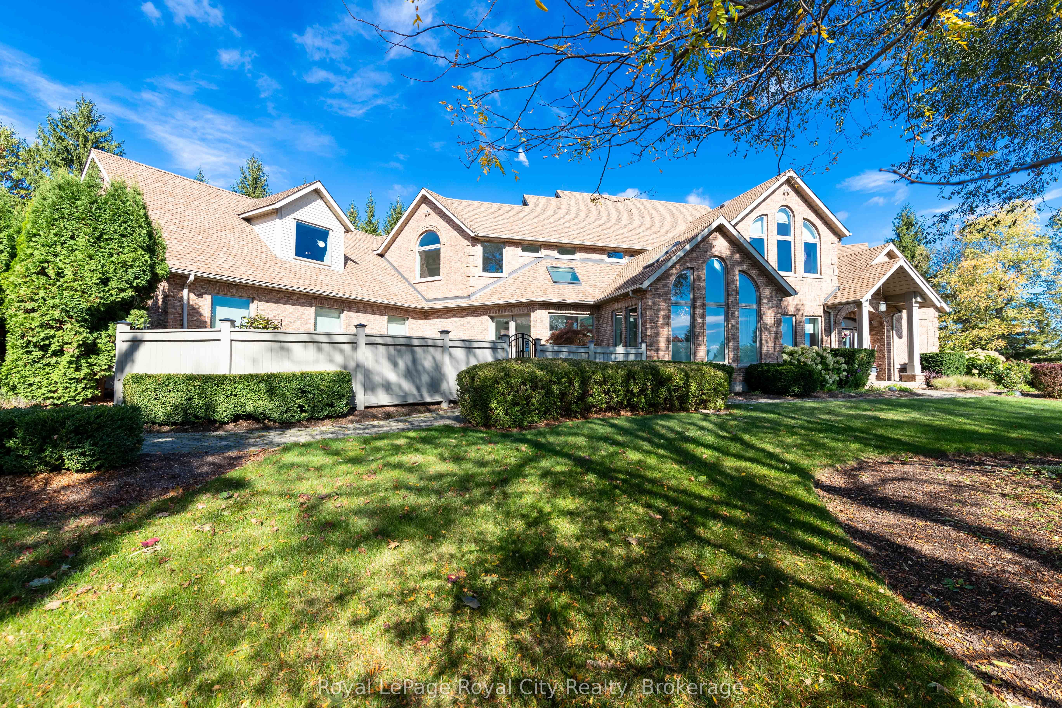
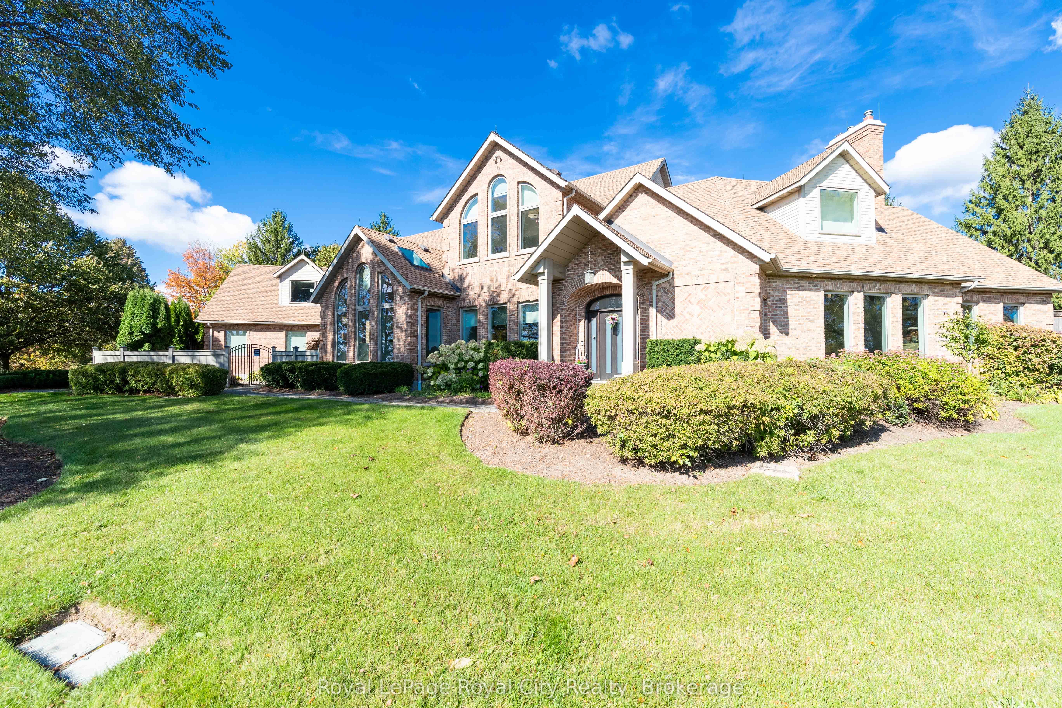
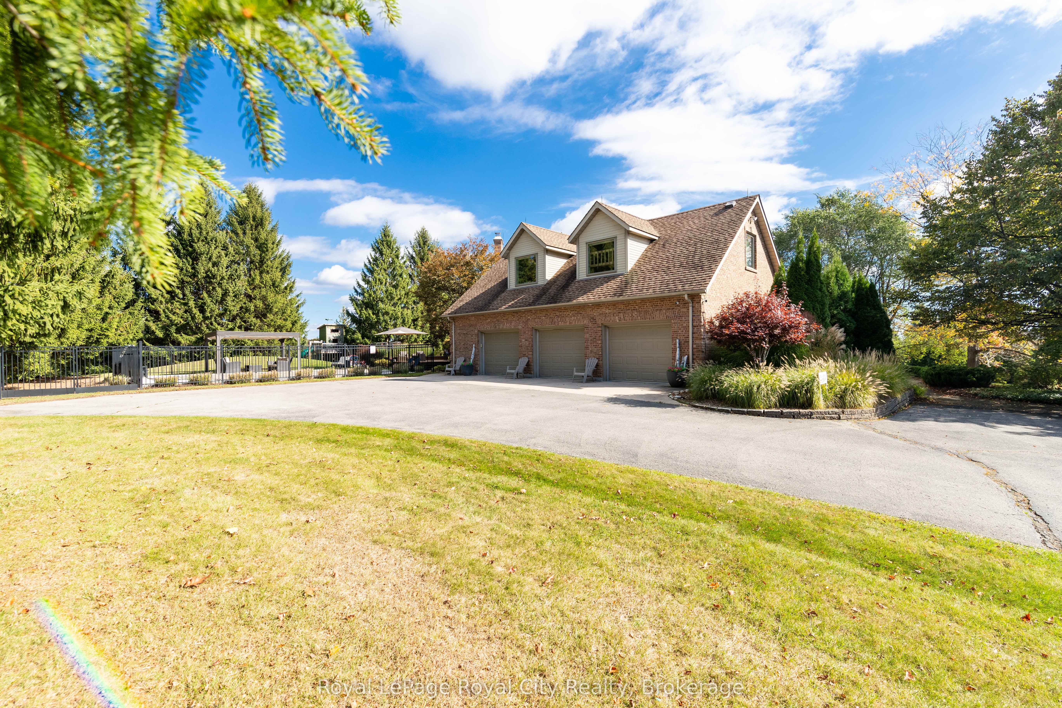
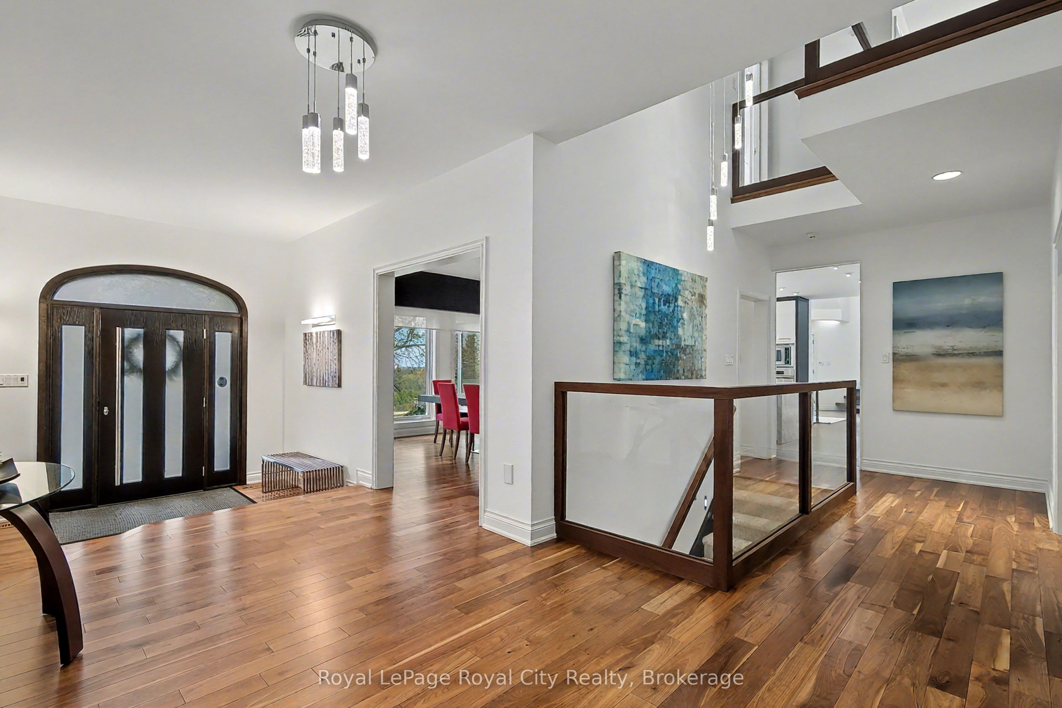
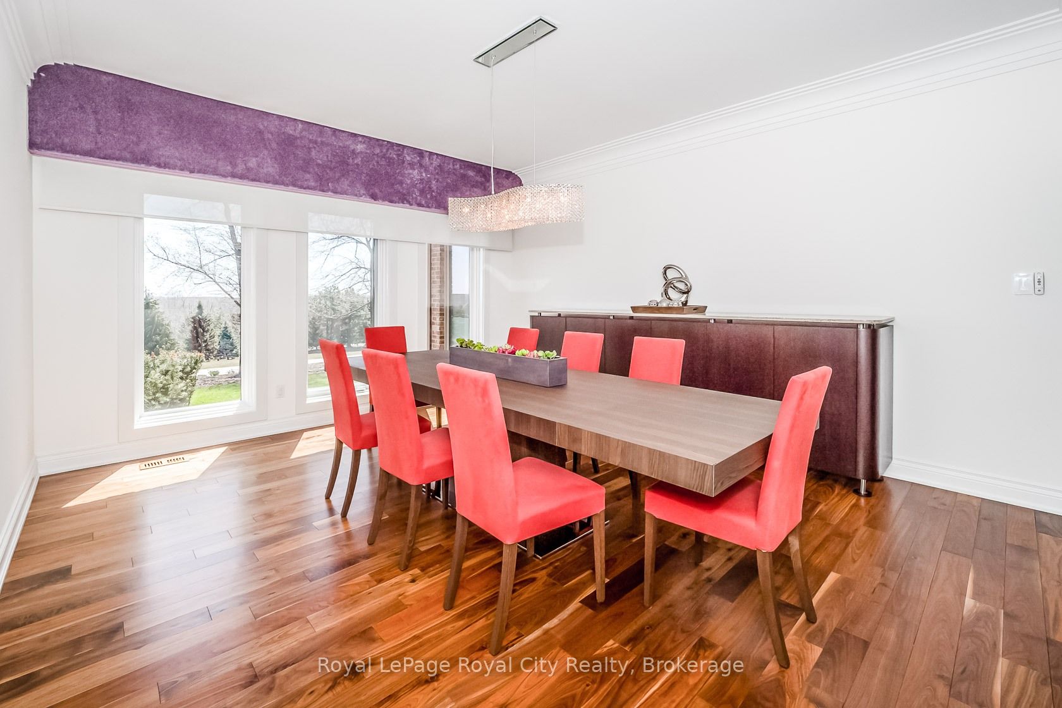
Set high on a hill and surrounded by mature trees and backing onto parkland, this extraordinary residence offers the ultimate in privacy & sophistication. A classic, timeless exterior, perfectly situated in Fox Run Estates, one of the area's most coveted estate communities. Over 7300 sq ft of finished living space, it effortlessly blends elegance, comfort, design, and a touch of pizzazz. Magnificently located within minutes of all amenities as well as major transportation arteries, and yet a peaceful tranquil setting. Step inside and prepare to be impressed. The grand foyer boasting rich walnut flooring is flanked by a handsome home office on one side and an elegant formal dining room on the other - perfect for hosting special occasions. The private primary wing is a true retreat, complete with a newly renovated spa-like ensuite, a custom walk-in closet with Birdseye Maple cabinetry, and a private deck leading to a hot tub - the perfect spot to unwind at day's end. The state-of-the-art Downsview kitchen is a chef's dream, featuring an enormous granite island and abundant workspace for multiple cooks to collaborate in style. The bright breakfast area enjoys scenic countryside views, while the adjacent 2 storey sitting area offers a sunny sanctuary. This wing also provides access to a private front courtyard, a second main-floor powder room, laundry room and 3 car garage, along with convenient access to the rear yard and pool area. At the heart of the home, the family room is defined by a granite faced gas fireplace. Custom cabinetry houses an entertainment centre and French doors lead to an expansive rear deck overlooking the pool - a seamless blend of indoor and outdoor living. Upstairs, 2 bedrooms share a full Jack & Jill bath Third bedroom features its own private ensuite. Prepare to be dazzled once again on the lower level, where a recent renovation has transformed the space into an entertainer's dream.
Property Information
Building Details
Features & Amenities
Financials & Fees
Inclusions & Exclusions
Security safe in basement, iron filter, water softener, UV filter, security system, all existing light fixtures and ceiling fans, all window treatments (including remotes for automatic blinds), built in fridge, stainless steel built-in gas stove, stainless steel built-in wall oven, stainless steel built-In wall microwave, built-In dishwasher, washer, dryer, generator (2015 and serviced yearly), in-ground irrigation system, garage door openers and remote(s), all bathroom mirrors, all shelving/built-ins where attached, all swimming pool equipment except robotic vac, chicken coop/mini barn, microwave in basement, "mini town" in playroom, hot tub (2016), backyard play structure, air hockey table, bar fridge in basement, water heater (owned), central vac, tesla wall charger, sun shade arbor in pool area, dining room cabinet
Arcade equipment (except air hockey table), theatre seating and screen and projector, robot pool vacuum, IR sauna in basement bathroom
Location
Similar Properties
View More
Source: Toronto Regional Real Estate Board (TRREB), via PropTx Innovations Inc.
The data relating to real estate on this website comes in part from the MLS® data feed of PropTx Innovations Inc. The information is deemed reliable but is not guaranteed accurate by PropTx.
The information provided herein must only be used by consumers that have a bona fide interest in the purchase, sale or lease of real estate and may not be used for any commercial purpose or any other purpose.
© 2026 PropTx Innovations Inc. All rights reserved. MLS®, REALTOR® and the associated logos are owned or controlled by The Canadian Real Estate Association (CREA).