697 Gunter Settlement Road
About This Home
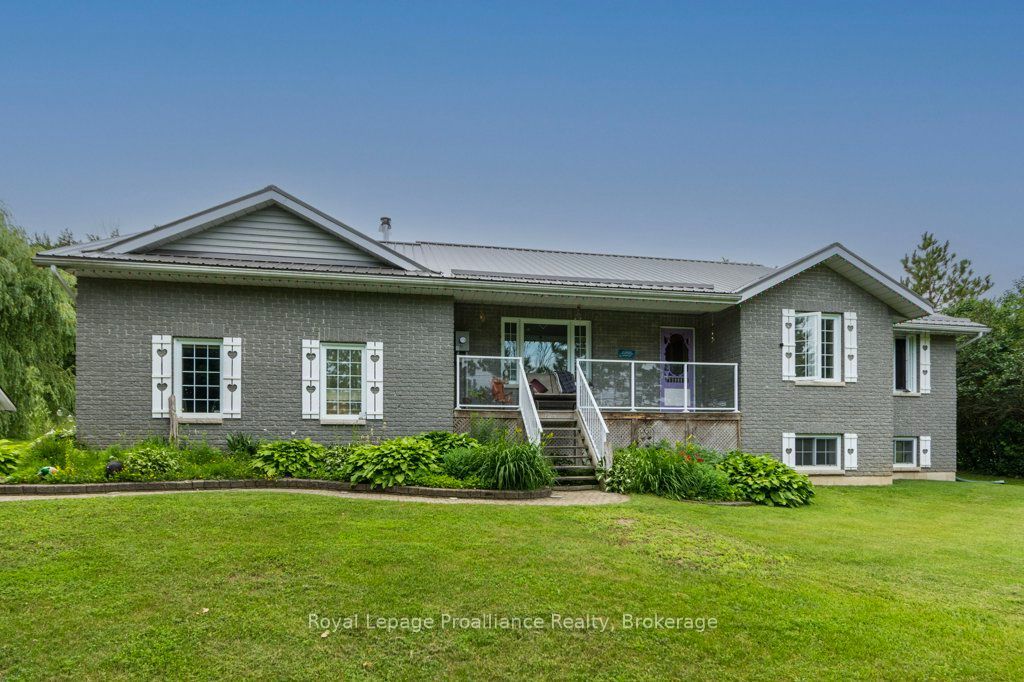
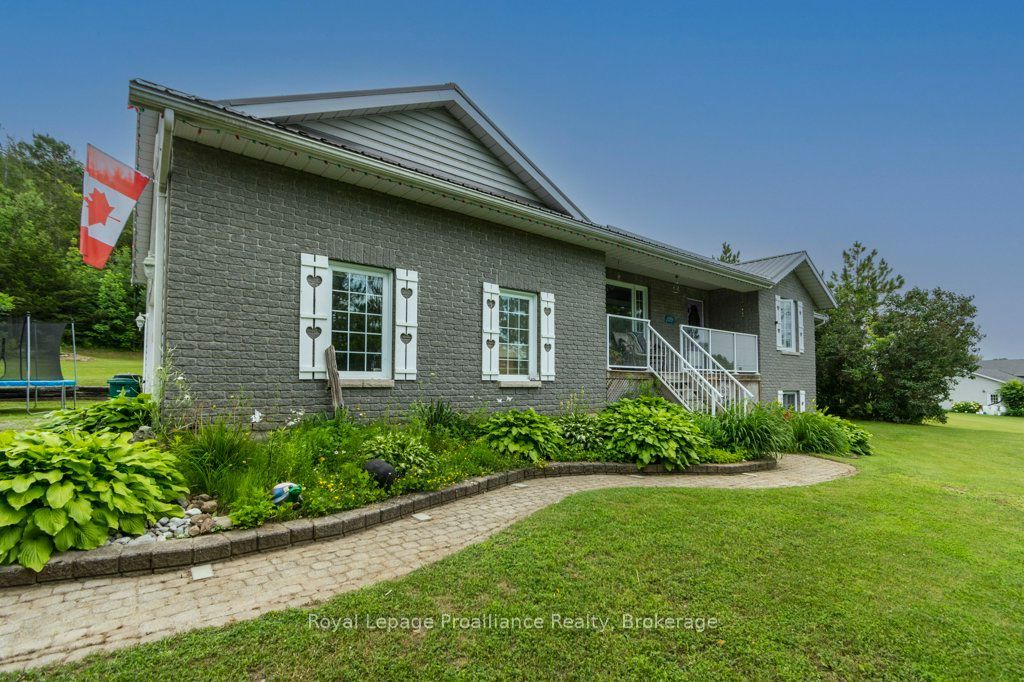
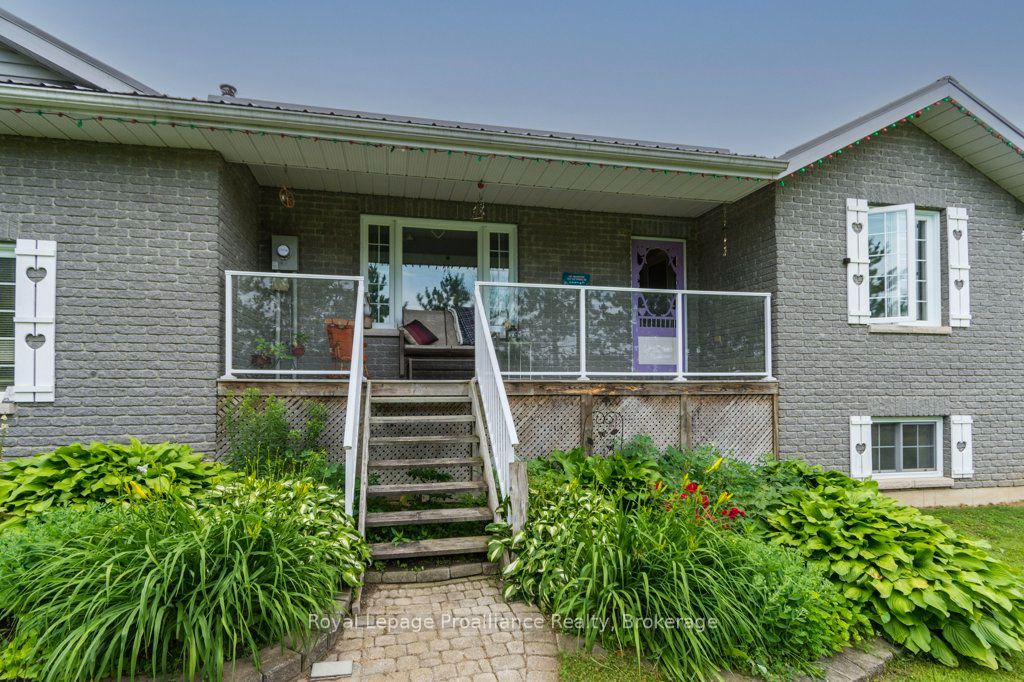
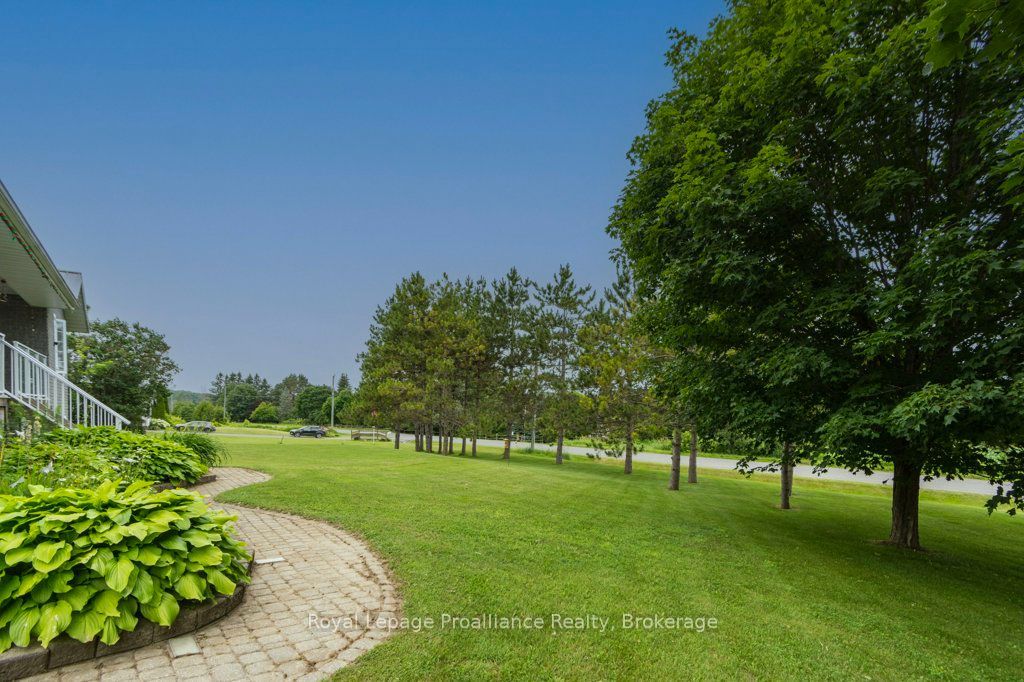
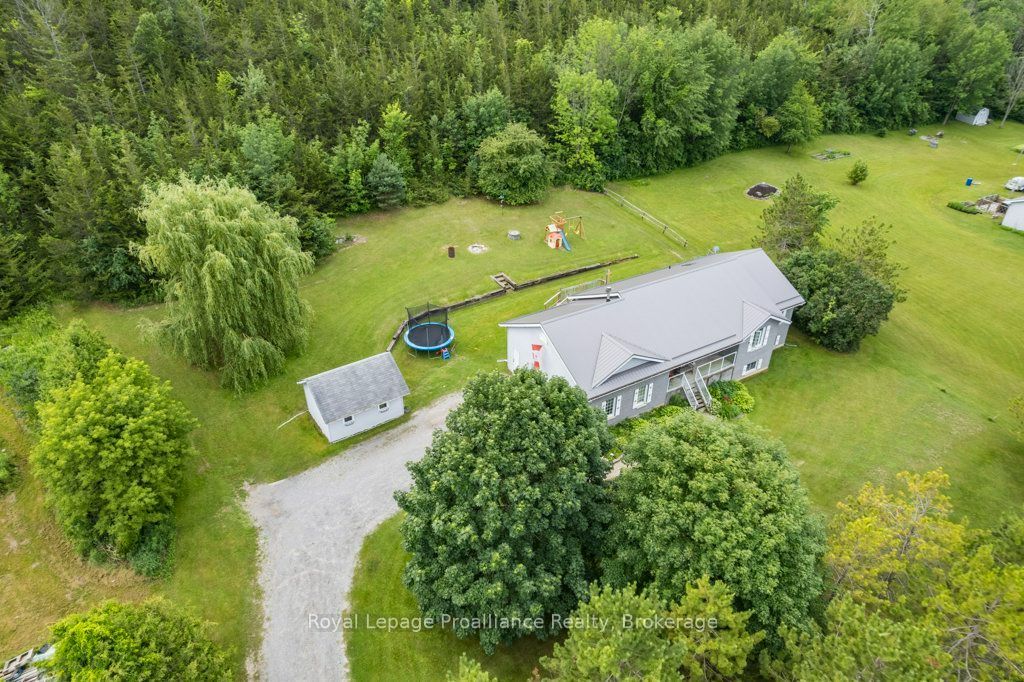
Beautiful ranch bungalow offering the perfect blend of comfort and functionality. The open-concept kitchen, living room and dining area, main floor also features 3 spacious bedrooms and a 4-piece bath plus convenient main floor laundry, and a walkout to a two-level deck overlooking the beautifully tiered backyard. The finished lower level includes a large rec room, 4th bedroom, full bath, play area or work out area making it ideal for growing families or guests. A walk-up from the utility room provides direct access to the attached double car garage. Enjoy peaceful country views from the welcoming front porch with glass railings. Recent updates include a metal roof (2020), central air (2022), water softener (2024), and propane furnace (2026). Abundant parking completes this move-in-ready home.
Property Information
Building Details
Features & Amenities
Financials & Fees
Inclusions & Exclusions
Fridge, stove, dishwasher, hood fan, portable microwave, washer, dryer, garage door opener, 2 remotes, play center, sump pump, sewage pump, TV Mount, Security System not monitored
upright freezer, T.V. on Mount, Work Bench and shelving in garage and utility Room which is not attached
Location
Similar Properties
View More
Source: Toronto Regional Real Estate Board (TRREB), via PropTx Innovations Inc.
The data relating to real estate on this website comes in part from the MLS® data feed of PropTx Innovations Inc. The information is deemed reliable but is not guaranteed accurate by PropTx.
The information provided herein must only be used by consumers that have a bona fide interest in the purchase, sale or lease of real estate and may not be used for any commercial purpose or any other purpose.
© 2026 PropTx Innovations Inc. All rights reserved. MLS®, REALTOR® and the associated logos are owned or controlled by The Canadian Real Estate Association (CREA).