20915 Brunon Avenue

About This Home
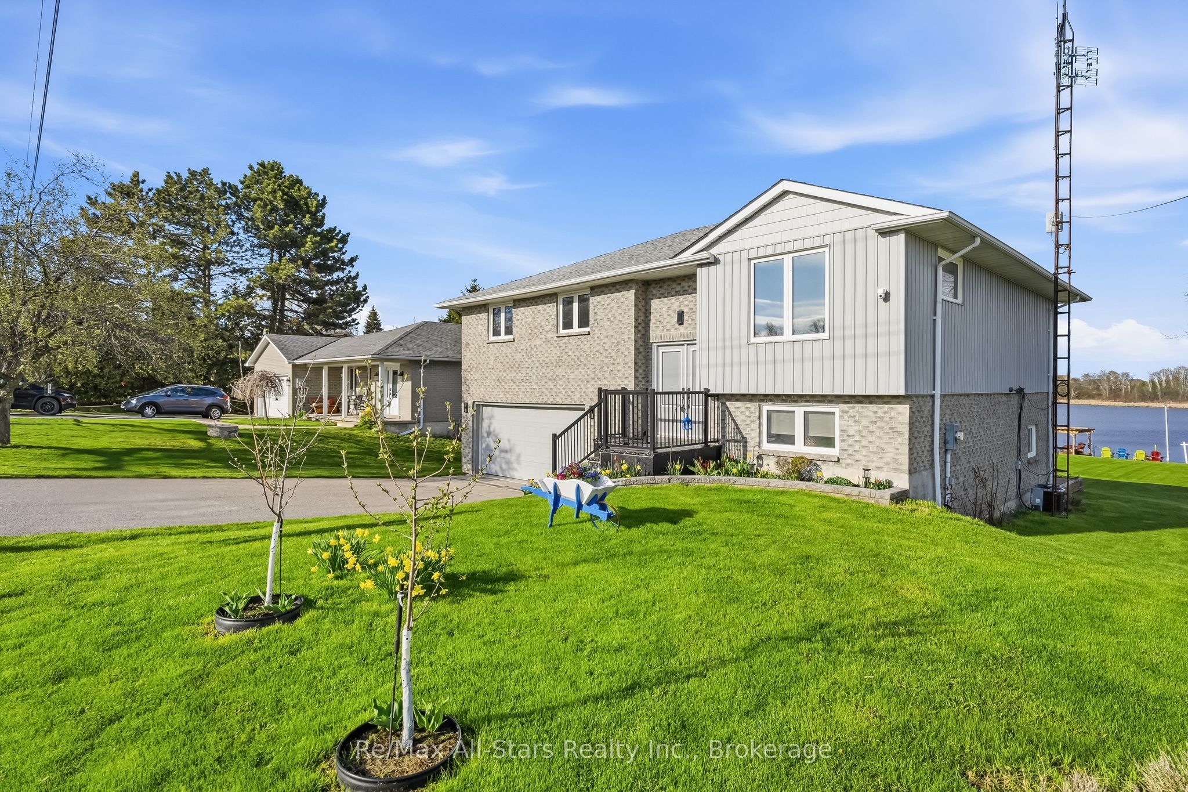
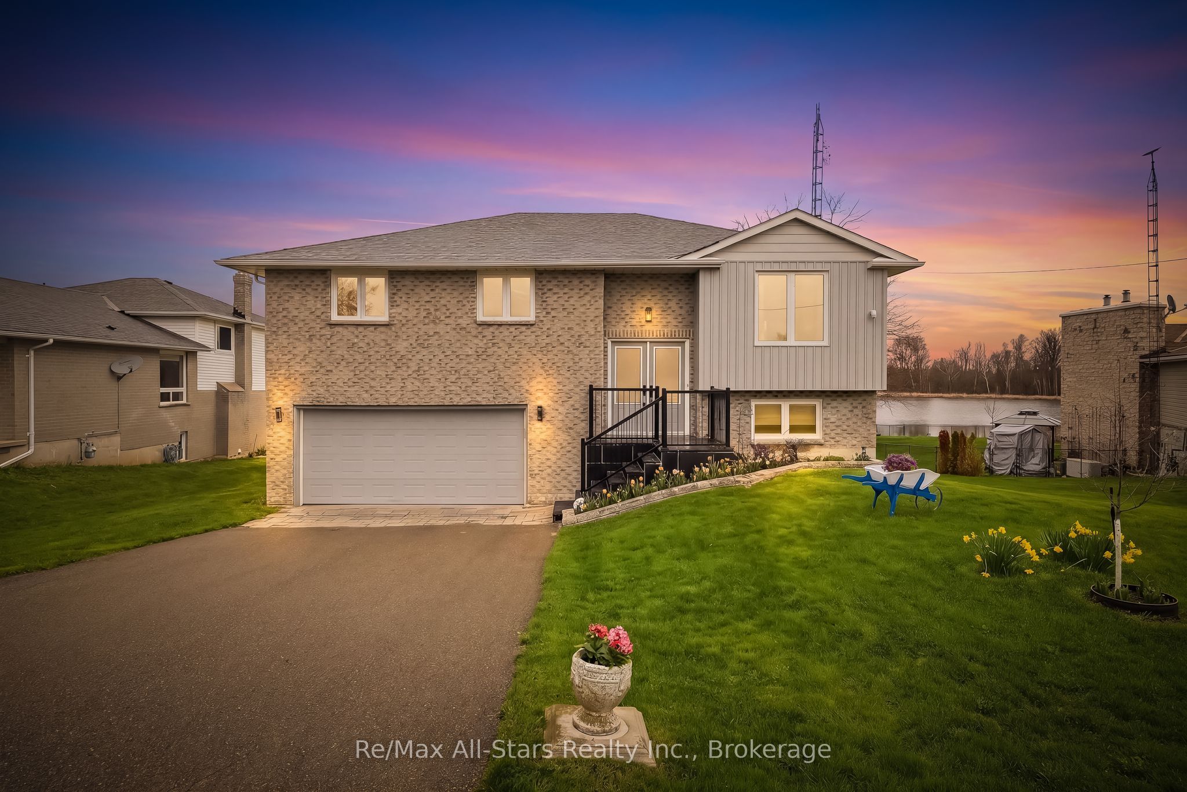
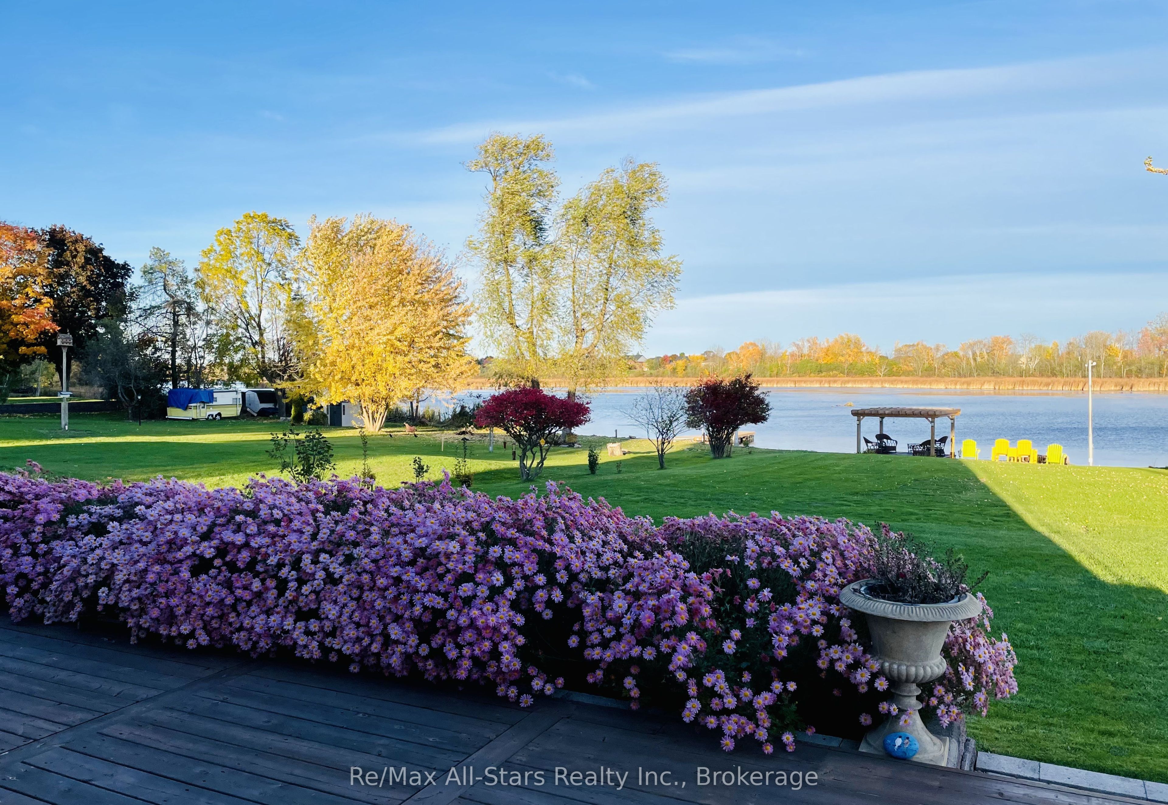
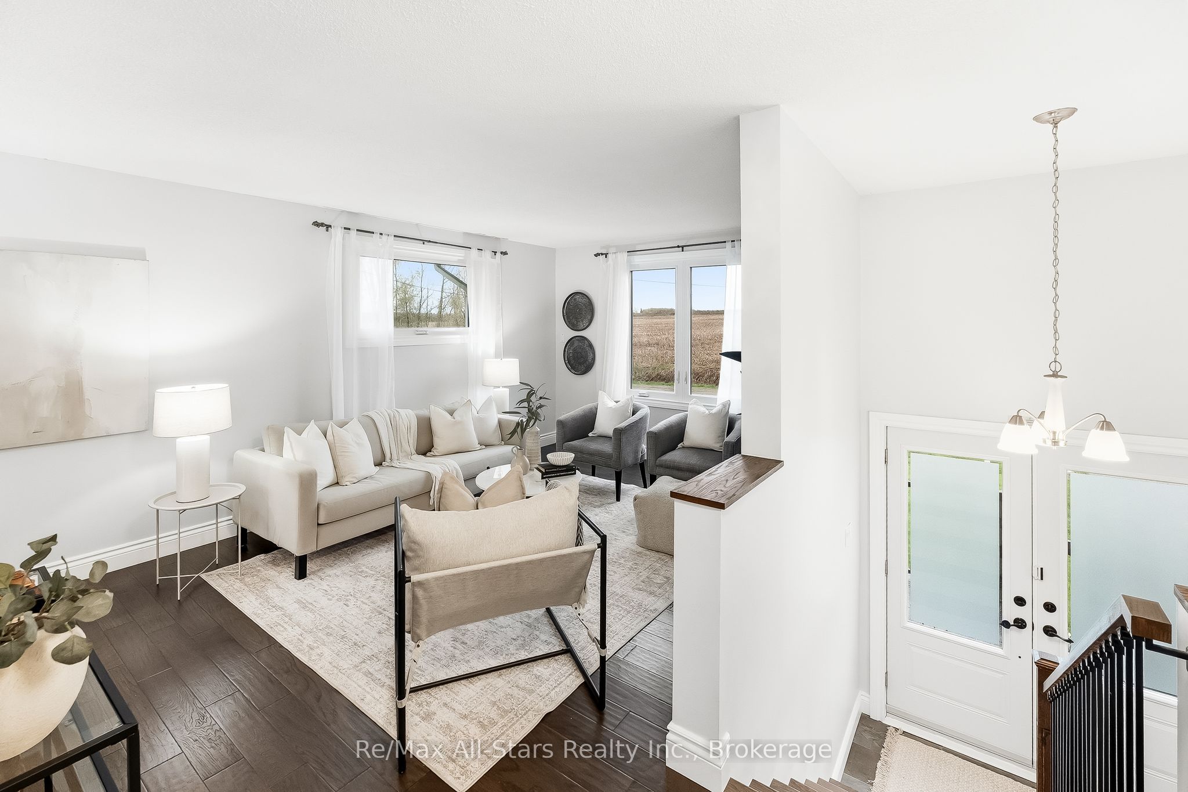
Boat from your own backyard to beautiful Lake Scugog! This beautifully maintained brick bungalow offers the perfect blend of waterfront living, comfort, and convenience on an impressive 80' x 245' lot along the scenic Nonquon River.Featuring 3+1 bedrooms and a bright, functional floor plan, this home is ideal for families, retirees, or anyone dreaming of a waterfront lifestyle. The updated kitchen is the heart of the home, complete with abundant cabinetry, generous prep space, and room to gather with family and friends. Spacious principal rooms are filled with natural light, while the finished lower level provides exceptional flexibility with a large recreation room w/gas fireplace, fourth bedroom, home office, gym, or guest accommodations.Step outside to your private waterfront oasis where boating, fishing, kayaking, canoeing, and paddleboarding are all just steps from your door. Cruise directly to Lake Scugog for a day on the water, then return home to relax in your expansive backyard, entertain on the patio, or simply enjoy the peaceful river views.Located in the friendly community of Seagrave, this property offers the best of country living with convenient access to Port Perry, Lindsay, and the GTA. Whether you're looking for a year-round residence, a family home, or the perfect waterfront retreat, this is an opportunity to embrace a lifestyle you'll love.
Property Information
Building Details
Features & Amenities
Financials & Fees
Inclusions & Exclusions
ALL APPLIANCES(fridge,gas stove,built-in dishwasher,beverage fridge, hood range), UV & WATER SOFTENER, ELECTRIC GARAGE DOOR OPENER, SHED, ALL ELECTRIC LIGHT FIXTURES & WINDOW COVERINGS/BLINDS, HOT WATER HEATER
Location
Similar Properties
View More
Source: Toronto Regional Real Estate Board (TRREB), via PropTx Innovations Inc.
The data relating to real estate on this website comes in part from the MLS® data feed of PropTx Innovations Inc. The information is deemed reliable but is not guaranteed accurate by PropTx.
The information provided herein must only be used by consumers that have a bona fide interest in the purchase, sale or lease of real estate and may not be used for any commercial purpose or any other purpose.
© 2026 PropTx Innovations Inc. All rights reserved. MLS®, REALTOR® and the associated logos are owned or controlled by The Canadian Real Estate Association (CREA).