#35 - 301 Carnegie Avenue
About This Home
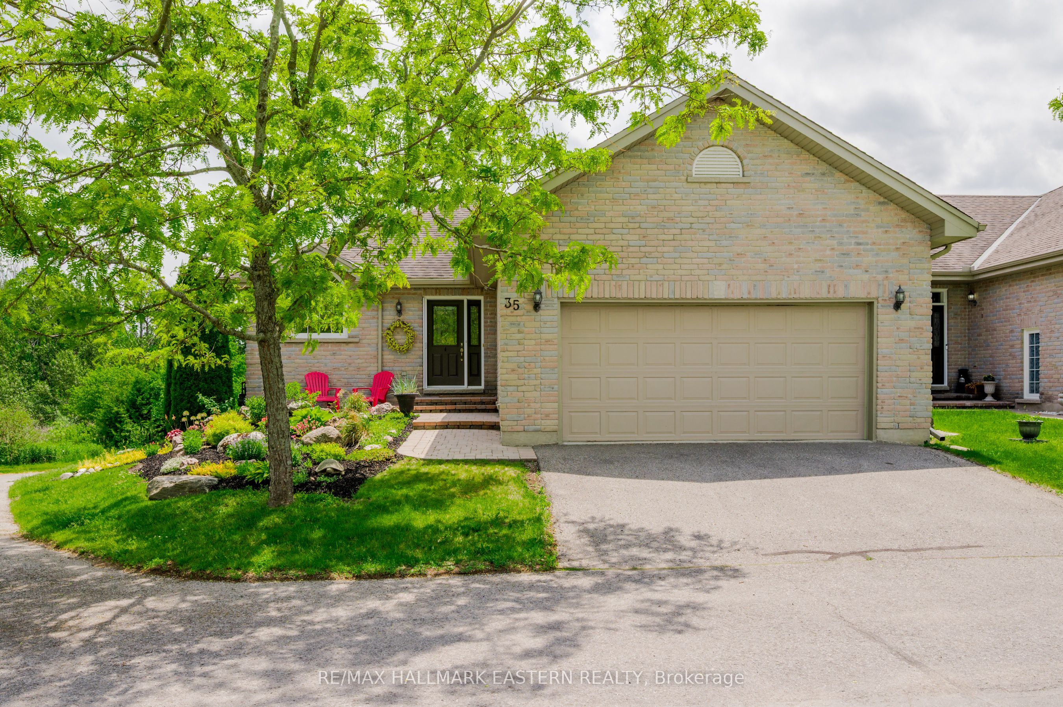
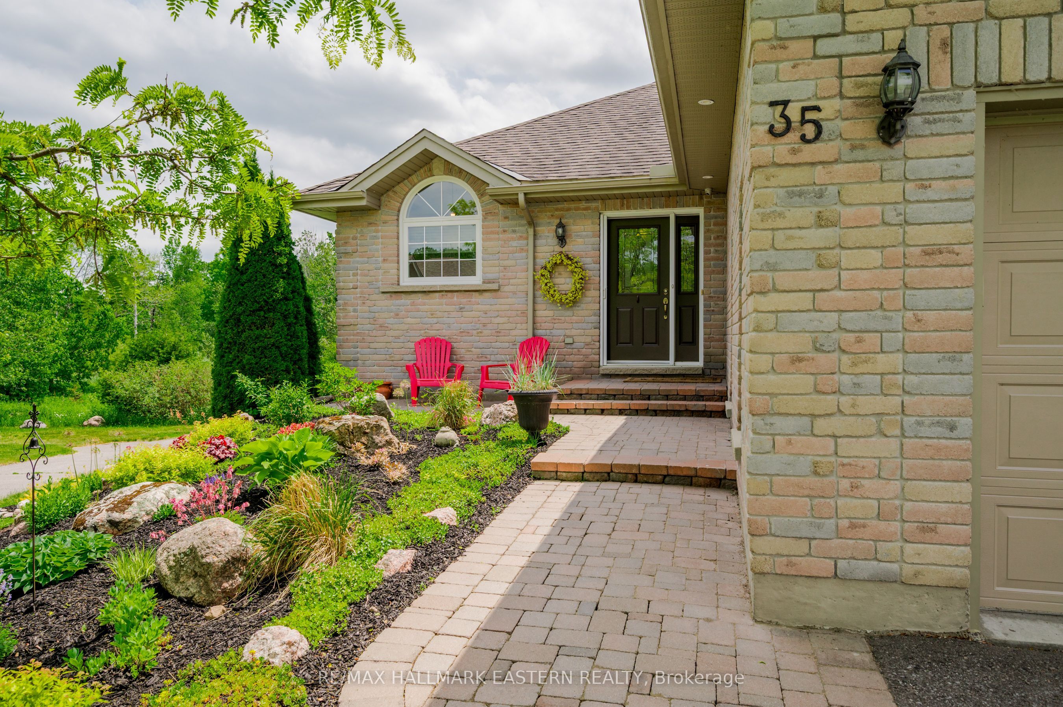
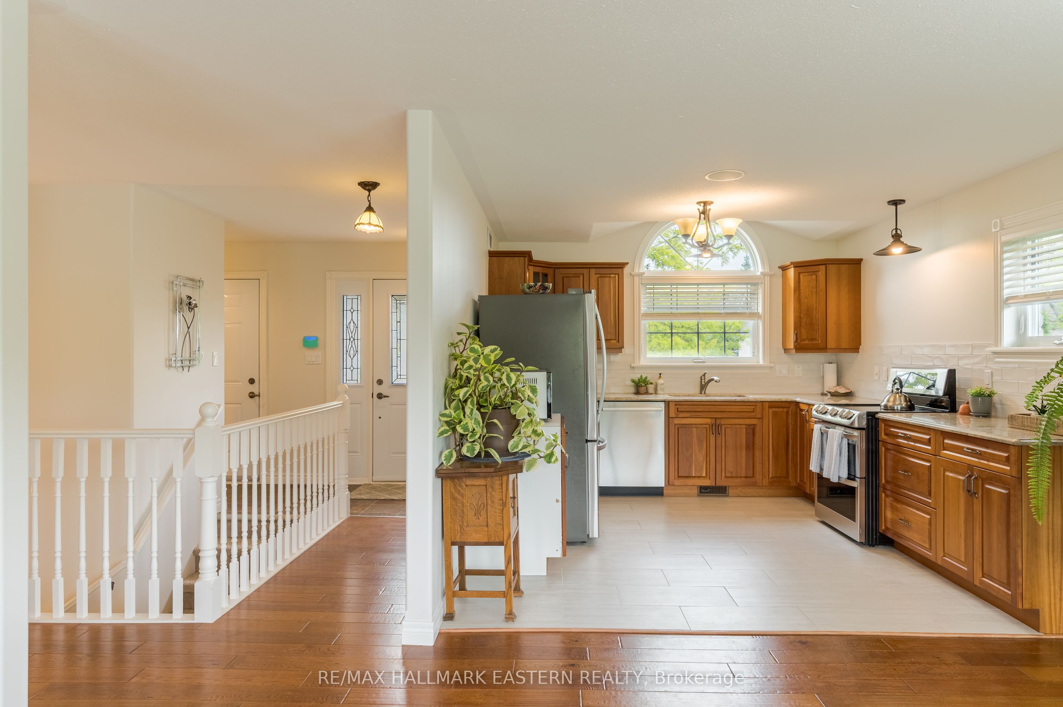
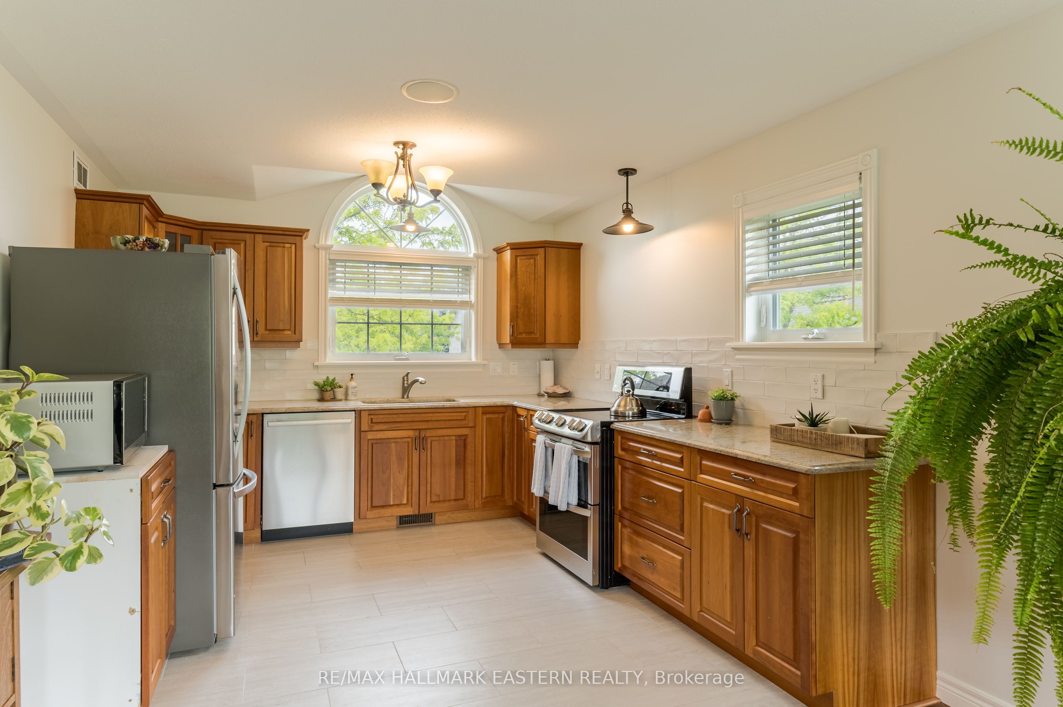
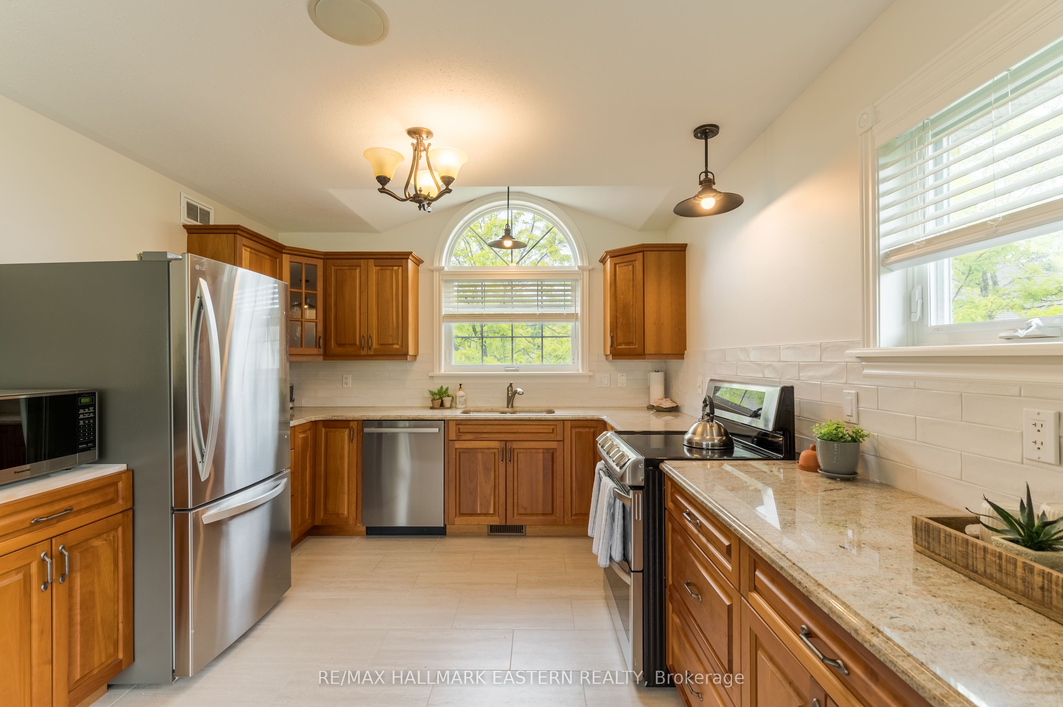
Welcome to carefree North End condo living! This beautifully maintained end-unit bungalow offers over 1,200 sq. ft. of open-concept main floor kitchen, living and dining space ideal for both everyday living and entertaining. In addition, the main level features a spacious primary bedroom complete with a private ensuite & convenient main-floor laundry, and an additional powder room for guests. The fully finished walkout lower level provides excellent space for visitors or extended family, featuring a large guest bedroom with its own ensuite bath & cozy fireplace, recreation room, office and plenty of storage space. Enjoy numerous updates throughout, including newer kitchen appliances (fridge, stove, and dishwasher), updated flooring, and a stylish backsplash. California shutters add elegance throughout the home. Additional features include a top of the line security system ready for activation, sound system throughout, roughed-in central vacuum, and an attached double-car garage. Step outside and enjoy the peaceful setting from the private deck off the living room, perfectly positioned to overlook the pond and walking trail. The beautifully landscaped yard and premium end-unit location offer both privacy and scenic views. Conveniently located close to shopping, restaurants, parks, schools, Trent University, the Riverview Park & Zoo, and all North End amenities, this home combines low-maintenance living with an unbeatable location.
Property Information
Building Details
Features & Amenities
Financials & Fees
Inclusions & Exclusions
Stove, Fridge, Dishwasher, Washer, Dryer, Security System, California shutters, remote control awning, garage door remote
Staging Items
Location
Similar Properties
View More
Source: Toronto Regional Real Estate Board (TRREB), via PropTx Innovations Inc.
The data relating to real estate on this website comes in part from the MLS® data feed of PropTx Innovations Inc. The information is deemed reliable but is not guaranteed accurate by PropTx.
The information provided herein must only be used by consumers that have a bona fide interest in the purchase, sale or lease of real estate and may not be used for any commercial purpose or any other purpose.
© 2026 PropTx Innovations Inc. All rights reserved. MLS®, REALTOR® and the associated logos are owned or controlled by The Canadian Real Estate Association (CREA).