#3 - 4876 Simcoe Street
About This Home
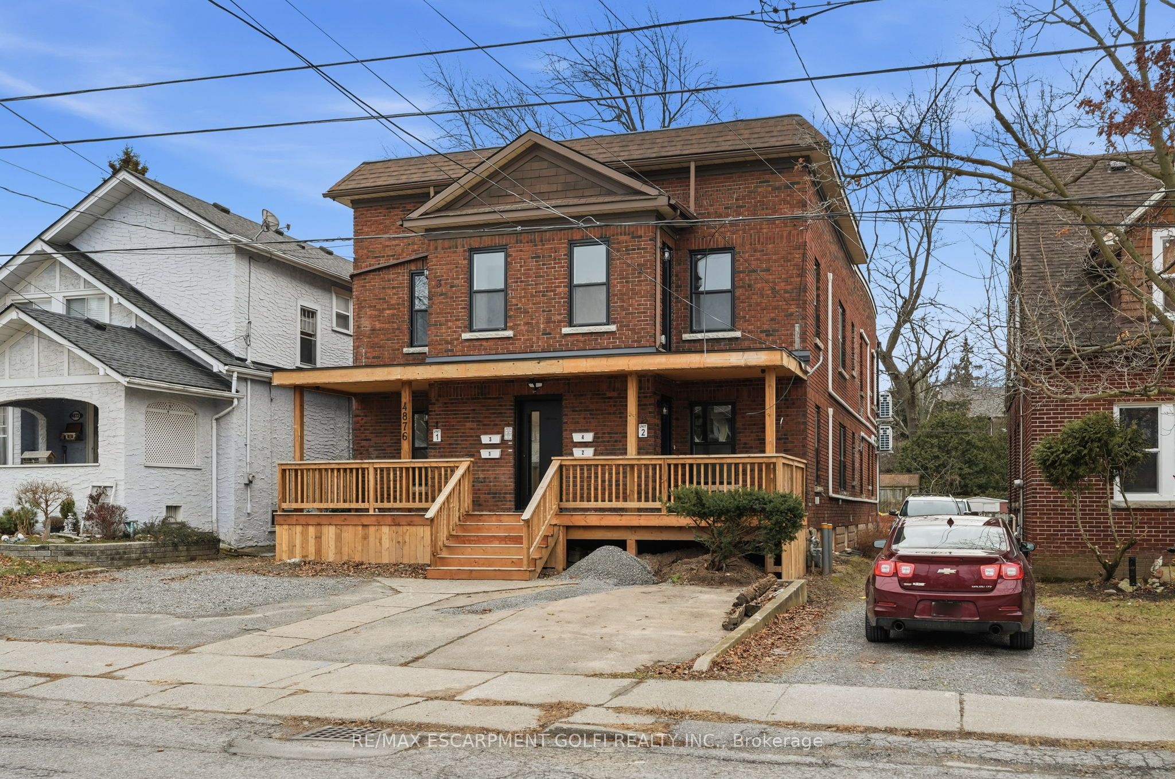
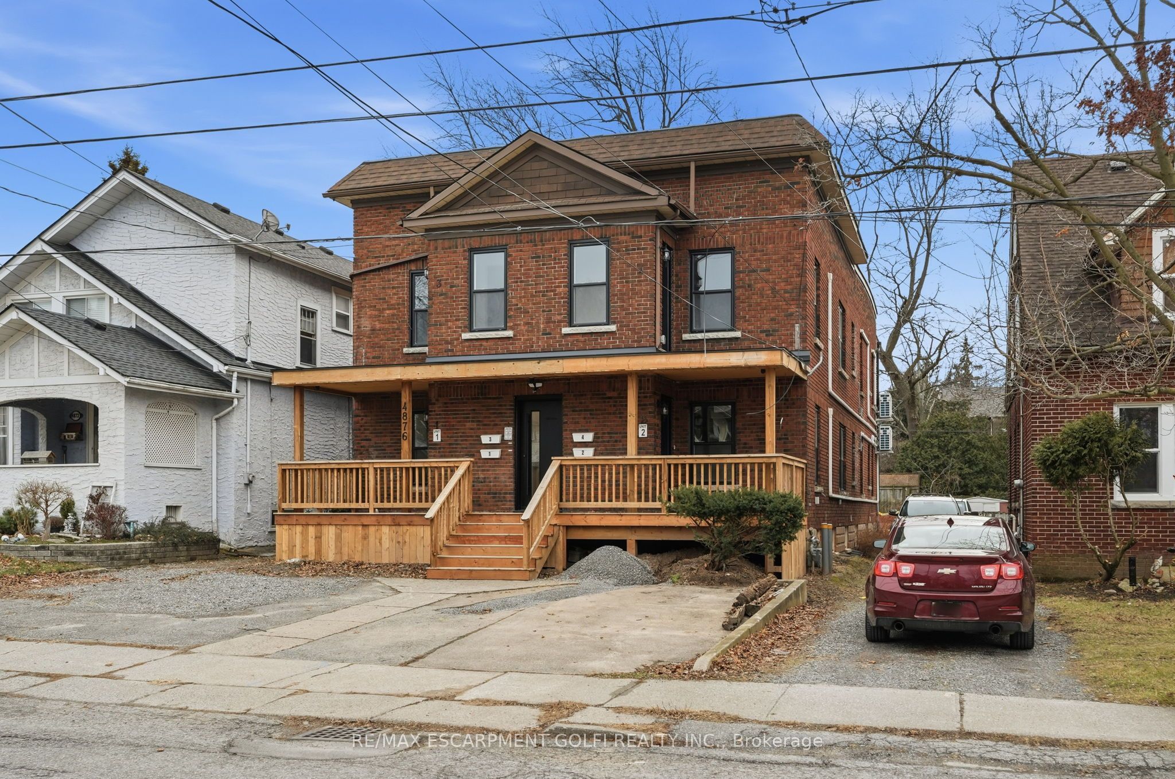
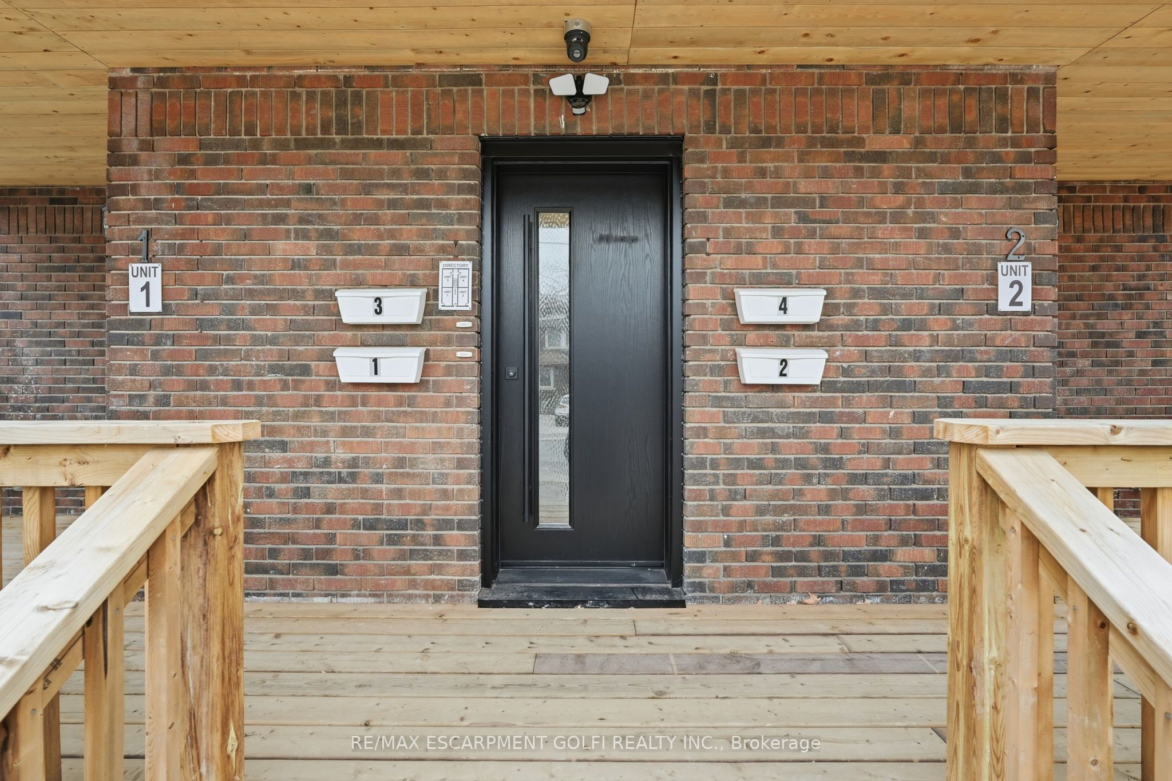
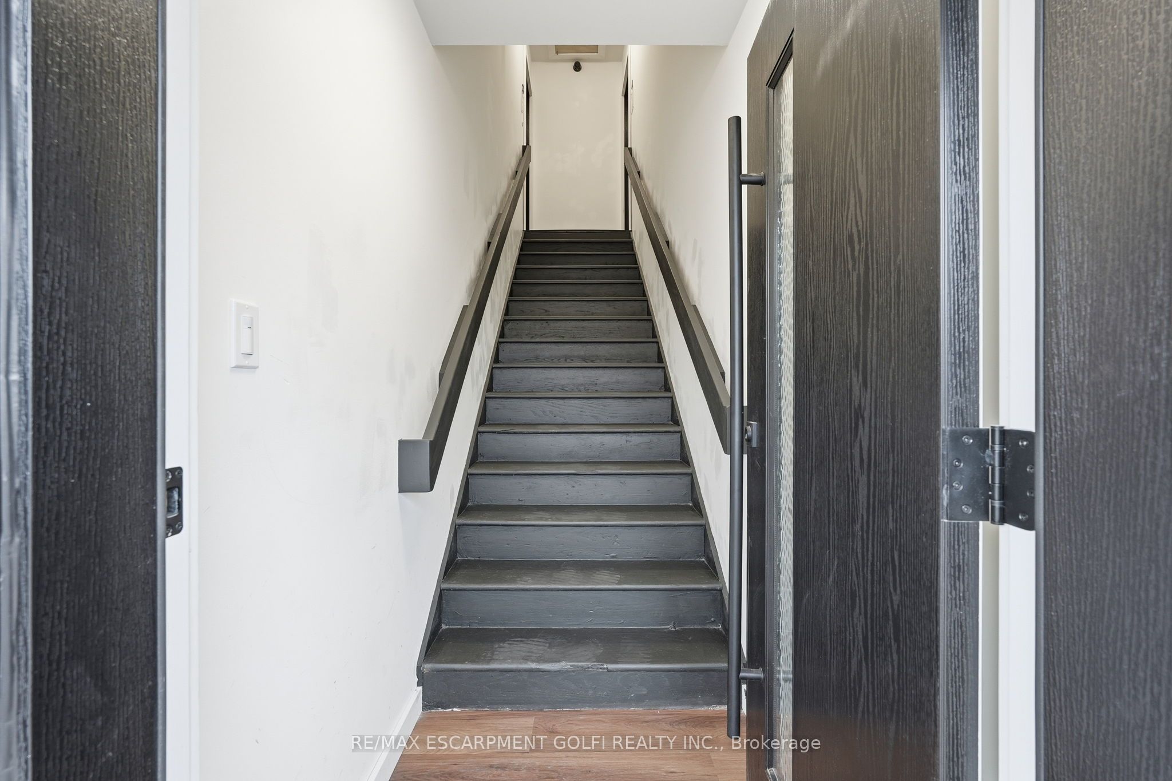
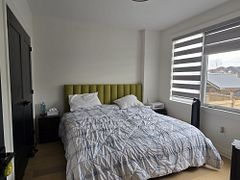
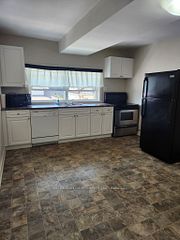
Welcome to this beautifully refreshed 1 bedroom + den, (den can be used as second bedroom), 2 bathroom unit, offering modern comfort and flexible living space. Freshly redone throughout, this bright and inviting home features stylish finishes, updated flooring, and a clean, contemporary feel. The primary bedroom is complemented by a versatile den-perfect for a home office, guest space, or reading nook. Two full bathrooms add convenience and functionality, ideal for professionals or couples seeking extra space. The open living area is filled with natural light and flows seamlessly into the updated kitchen, creating a welcoming atmosphere for everyday living or entertaining. Thoughtfully laid out and move-in ready, this unit offers both comfort and practicality in a beautifully maintained setting. Located close to amenities, transit, and everyday conveniences, this is an excellent opportunity to lease a turnkey home that checks all the boxes. Available immediately- don't miss out on this exceptional rental!
Property Information
Building Details
Features & Amenities
Inclusions & Exclusions
Carbon Monoxide Detector, Dishwasher, Dryer, Refrigerator, Smoke Detector, Stove, Washer
Location
Similar Properties
View More
Source: Toronto Regional Real Estate Board (TRREB), via PropTx Innovations Inc.
The data relating to real estate on this website comes in part from the MLS® data feed of PropTx Innovations Inc. The information is deemed reliable but is not guaranteed accurate by PropTx.
The information provided herein must only be used by consumers that have a bona fide interest in the purchase, sale or lease of real estate and may not be used for any commercial purpose or any other purpose.
© 2026 PropTx Innovations Inc. All rights reserved. MLS®, REALTOR® and the associated logos are owned or controlled by The Canadian Real Estate Association (CREA).