2990 County Road 36 N/A
About This Home
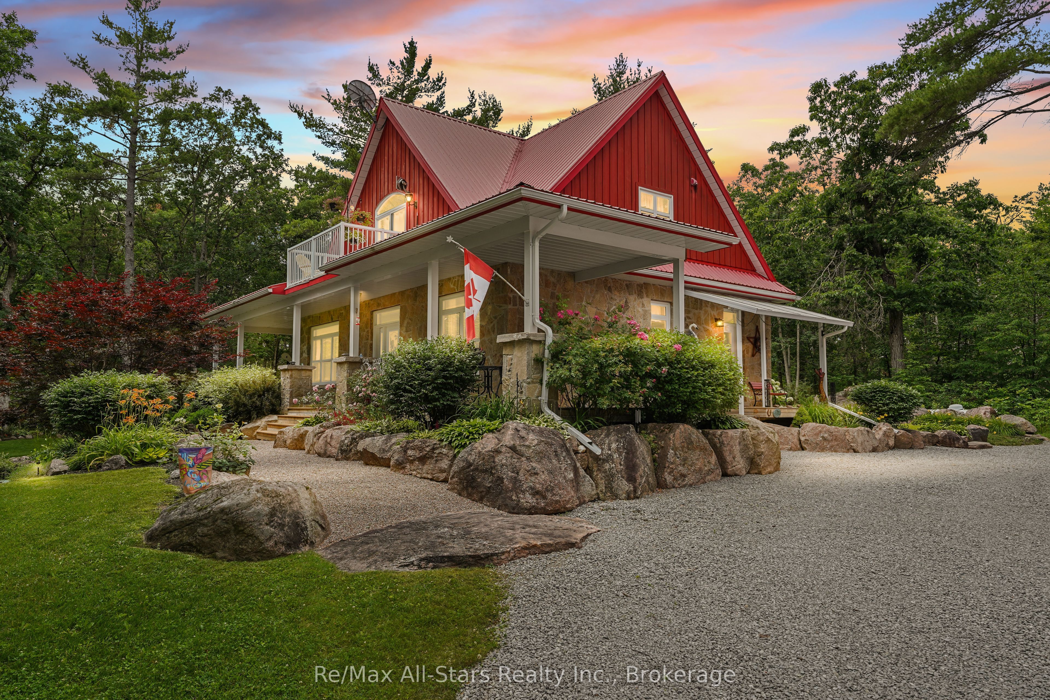
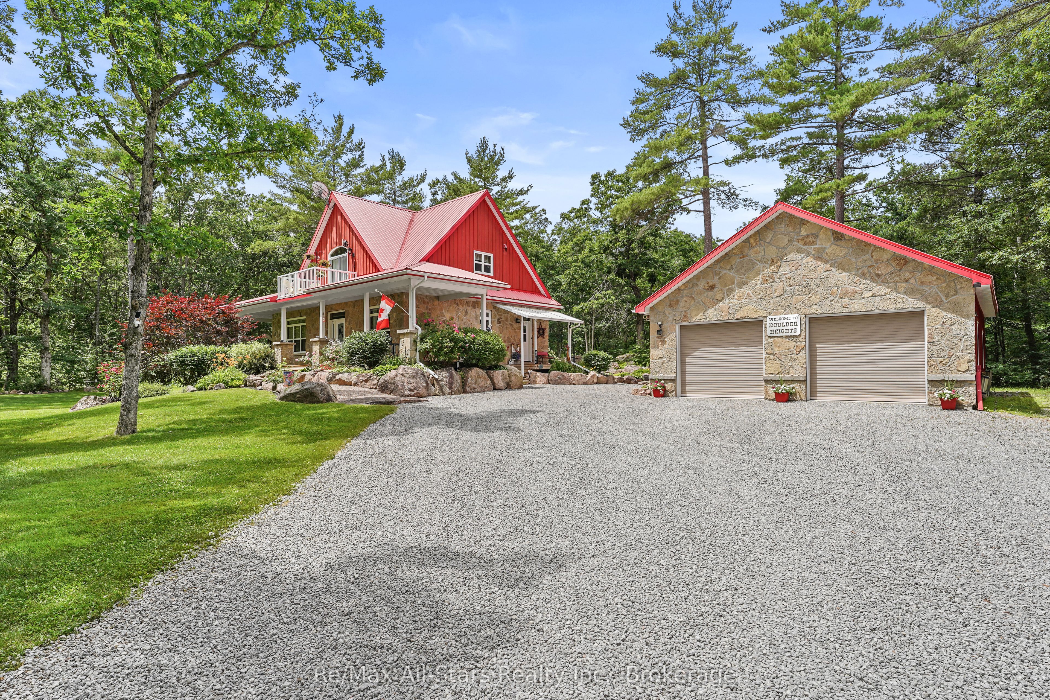
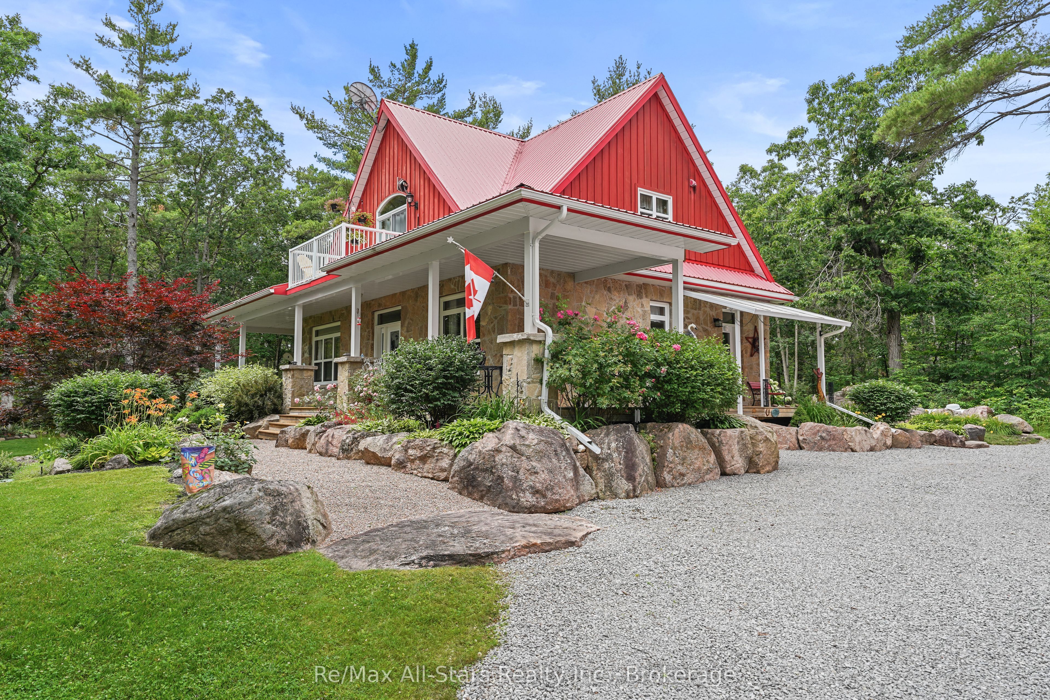
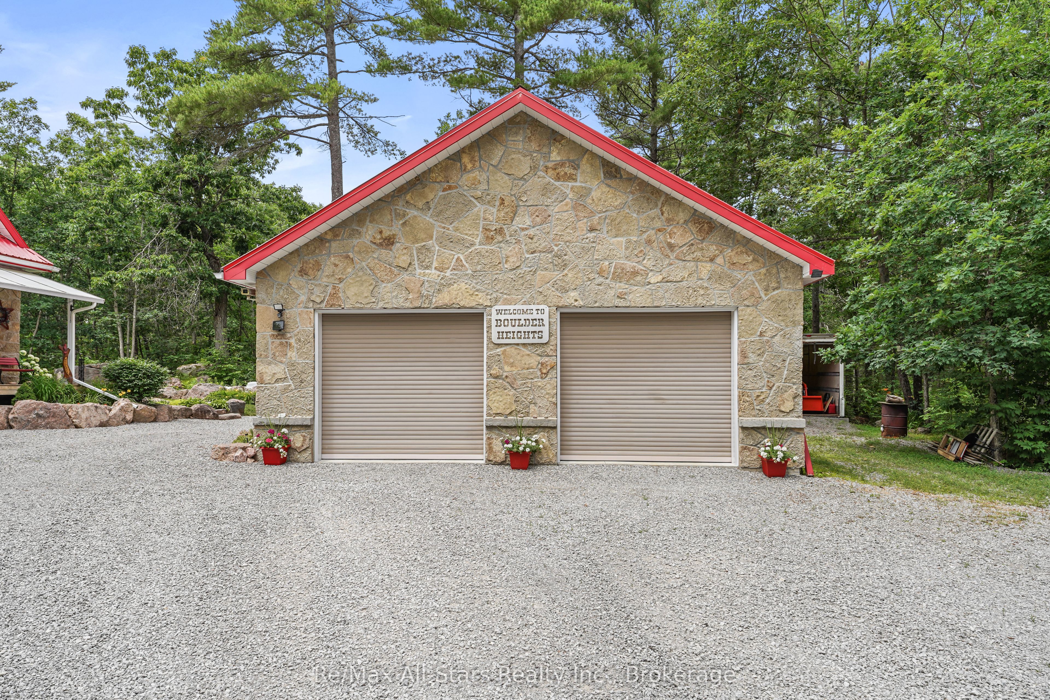
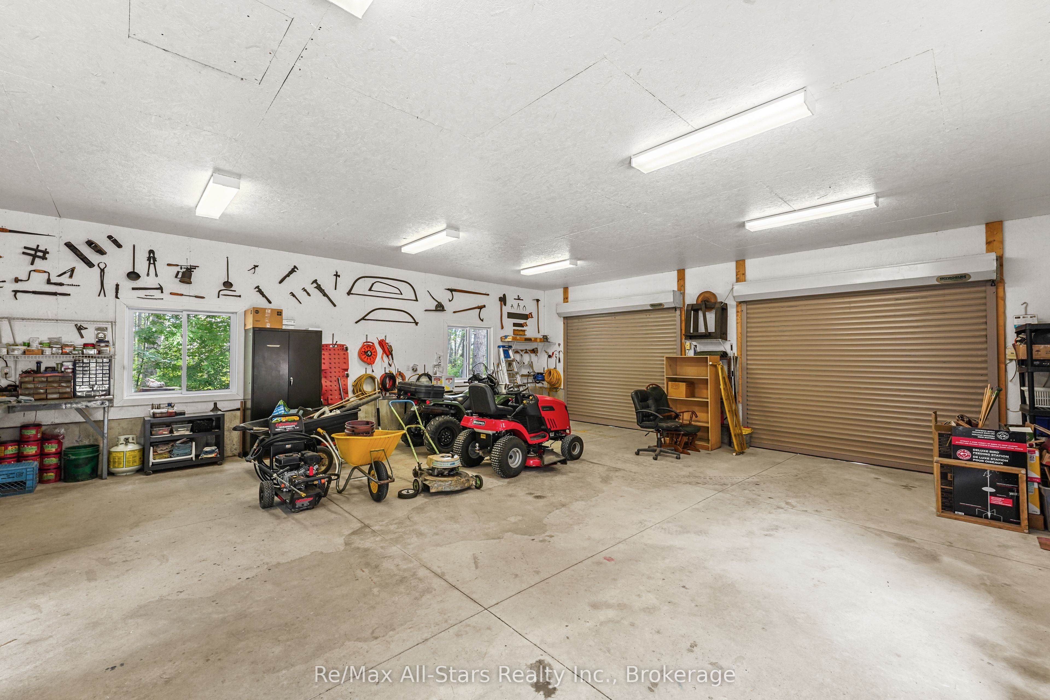
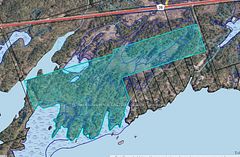
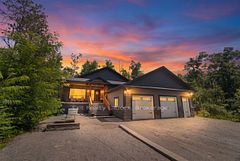
This wonderful sanctuary of a home, built in 2013, sits on approximately 12 acres of pure beauty. The landscape is beyond imagination-a perfect blend of perennial gardens, trees, rock, vegetable gardens, and open space. With a striking stone façade and charming board-and -batten details, this custom built home exudes elegance. The detached double garage includes a heated workshop, perfect for any hobbyist. Inside, the large kitchen is a chef's dream, featuring a tin ceiling, a propane stove, built-in appliances, and a dishwasher. The living room opens out to a wraparound veranda, and engineered hardwood stretches throughout most of the home. Enjoy main-floor living, complemented by two spacious bedrooms upstairs. The primary bedroom boasts a private balcony with breathtaking views. The full basement offers endless possibilities, and hot water on demand keeps everything comfortable. Plus, this pristine property is fully off-grid-solar panels power this entire home, with all equipment owned. This is a rare, breathtaking escape from the everyday-don't miss it! Perched in this serene landscaped, you truly feel like you're living at the top of the world.
Property Information
Building Details
Features & Amenities
Financials & Fees
Inclusions & Exclusions
Dishwasher, Dryer, Garage Door Opener, Hot Tub Equipment, Refrigerator, Satellite Dish, Smoke Detector, Stove, Washer, Window Coverings
Personal Items and Furnishings
Location
Similar Properties
View More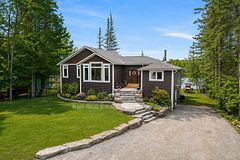
Source: Toronto Regional Real Estate Board (TRREB), via PropTx Innovations Inc.
The data relating to real estate on this website comes in part from the MLS® data feed of PropTx Innovations Inc. The information is deemed reliable but is not guaranteed accurate by PropTx.
The information provided herein must only be used by consumers that have a bona fide interest in the purchase, sale or lease of real estate and may not be used for any commercial purpose or any other purpose.
© 2026 PropTx Innovations Inc. All rights reserved. MLS®, REALTOR® and the associated logos are owned or controlled by The Canadian Real Estate Association (CREA).