850 Feather Moss Way
About This Home
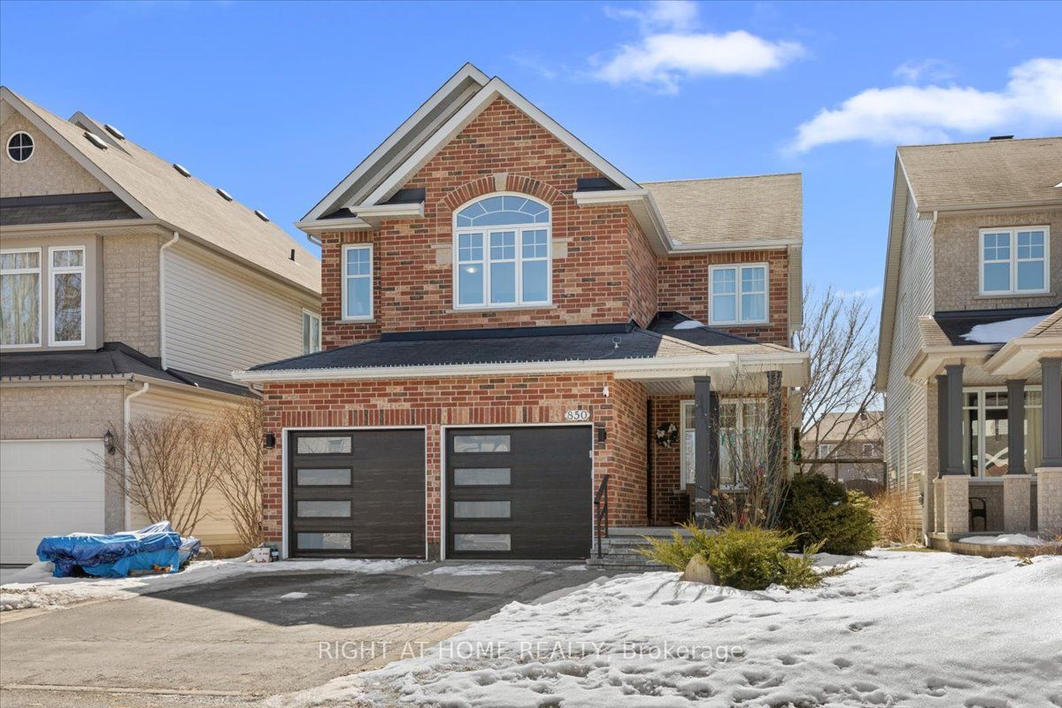
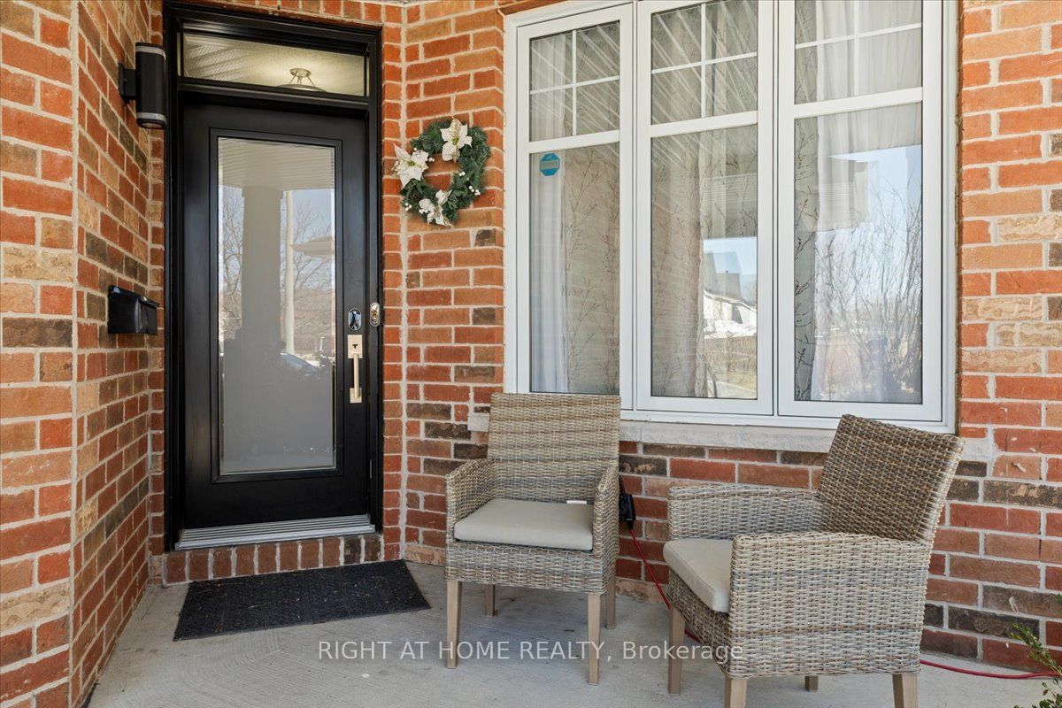
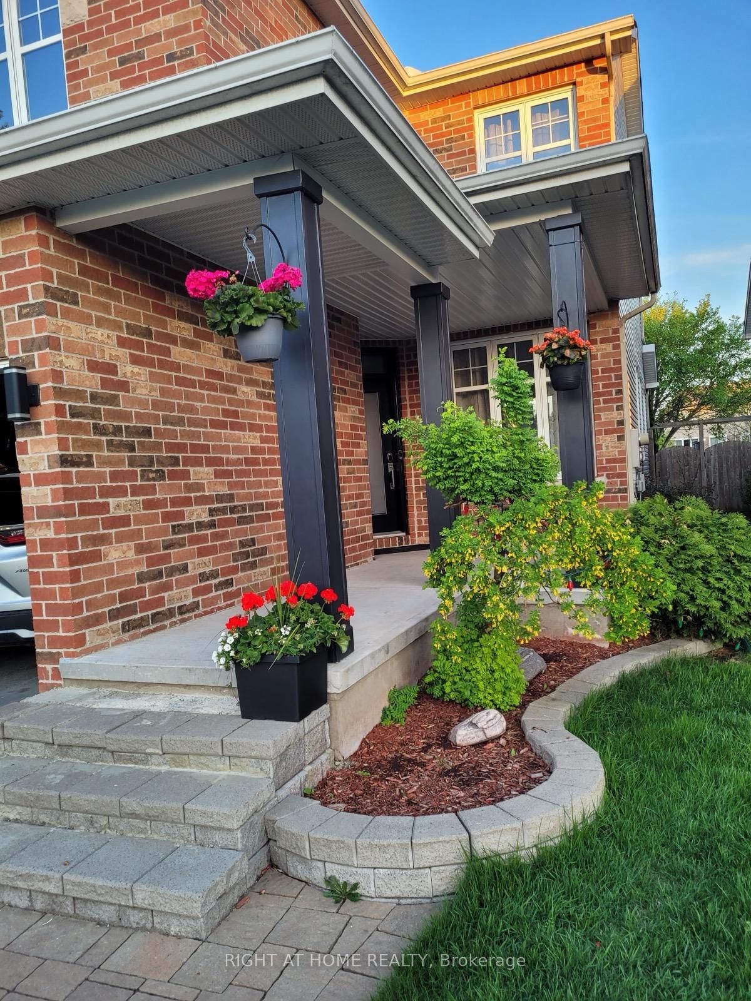
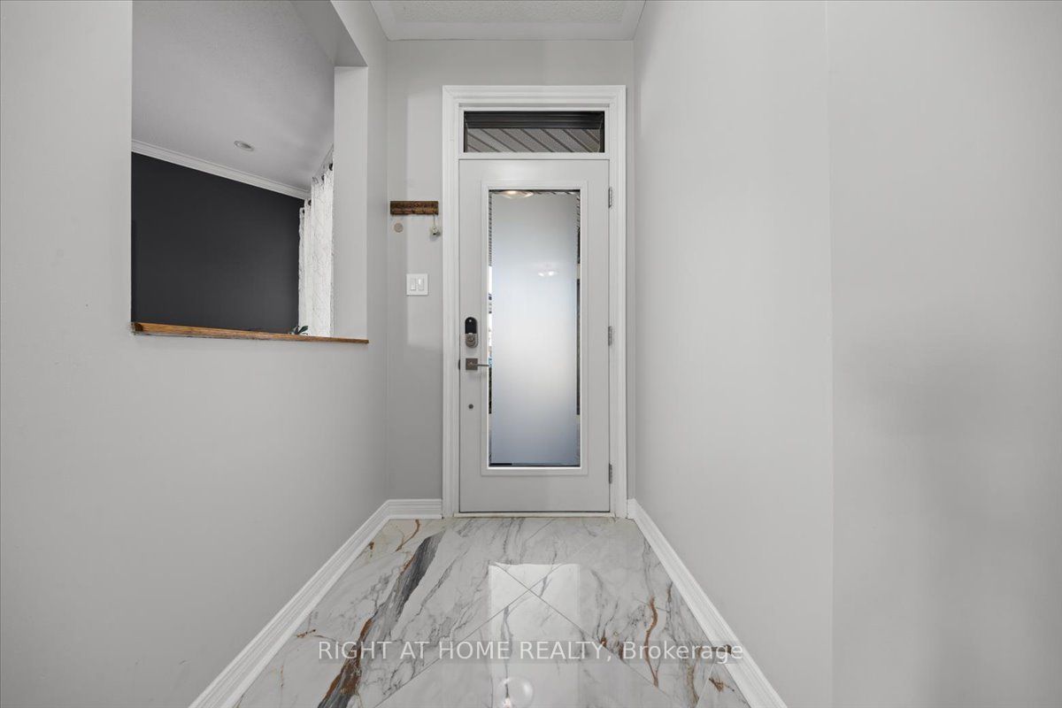
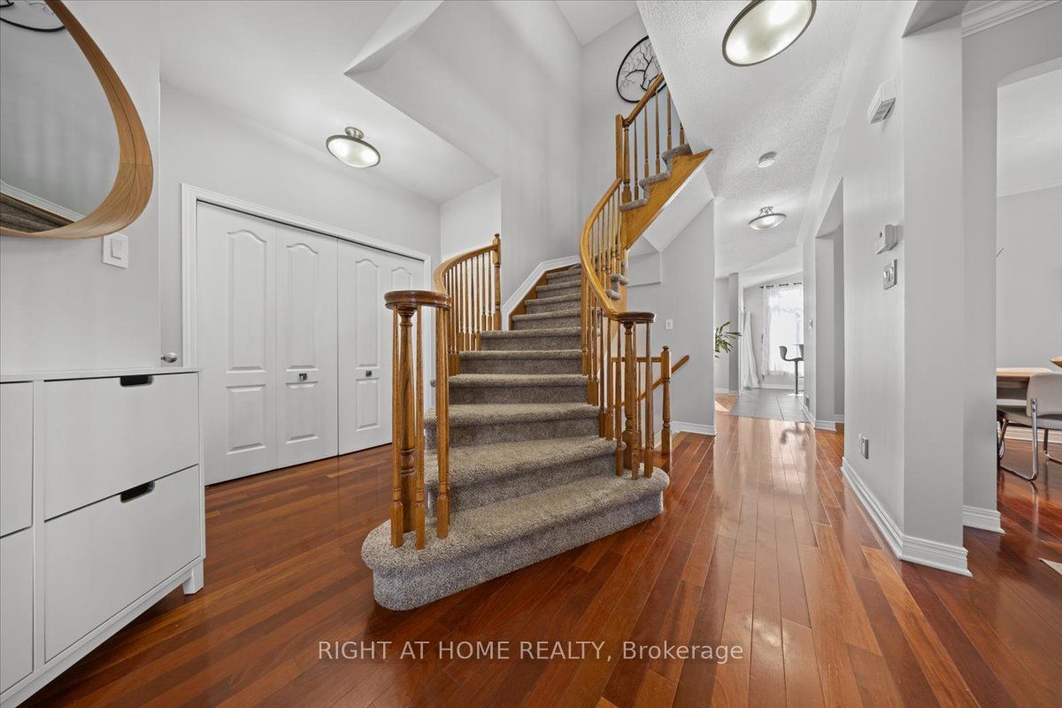
Sophistication Meets Comfort - Richcraft Wellesley, 4 Bedrooms. From the moment you step through the door, the pride of ownership in this impeccably maintained Wellesley model is unmistakable. It blends timeless architectural character with modern luxury, and it's ready to welcome its next family. The main floor makes an immediate impression, with soaring 9' ceilings and the rich warmth of Brazilian cherry hardwood throughout. Host formal gatherings in the sun-drenched living and dining rooms, or unwind in the cozy family room beside the gas fireplace - the layout simply flows. At the heart of the home is the chef's kitchen, a custom masterpiece featuring premium Muskoka cabinetry, polished granite countertops, and a professional-grade Bertazzoni induction cooktop. Upstairs, the primary suite is a true retreat, crowned by dramatic cathedral ceilings. Three additional generously sized bedrooms offer flexible space for family, guests, or a dedicated home office. The professionally finished basement is built for entertaining, showcasing a stunning live-edge maple wet bar, an integrated wine fridge, and a sleek electric fireplace for the perfect ambience. Step outside to a private, fully fenced backyard oasis. Whether you're dining al fresco under the permanent gazebo or savouring a quiet morning coffee, this space is made for summer. Best of all, the big-ticket items are already done. Enjoy peace of mind with a brand-new roof, a new furnace and air conditioning system, two new windows, and new washer and dryer - all completed in July 2026. This is a rare opportunity to own a home where every detail has been thoughtfully considered - and where the major updates are already behind you. We invite you to experience it in person. Book your private showing today.
Property Information
Building Details
Features & Amenities
Financials & Fees
Inclusions & Exclusions
Cooktop, Built/In Oven, Wine Fridge, Dryer, Washer, Refrigerator, Dishwasher, Hood Fan
None
Location
Similar Properties
View More
Source: Toronto Regional Real Estate Board (TRREB), via PropTx Innovations Inc.
The data relating to real estate on this website comes in part from the MLS® data feed of PropTx Innovations Inc. The information is deemed reliable but is not guaranteed accurate by PropTx.
The information provided herein must only be used by consumers that have a bona fide interest in the purchase, sale or lease of real estate and may not be used for any commercial purpose or any other purpose.
© 2026 PropTx Innovations Inc. All rights reserved. MLS®, REALTOR® and the associated logos are owned or controlled by The Canadian Real Estate Association (CREA).