270 William Street
About This Home
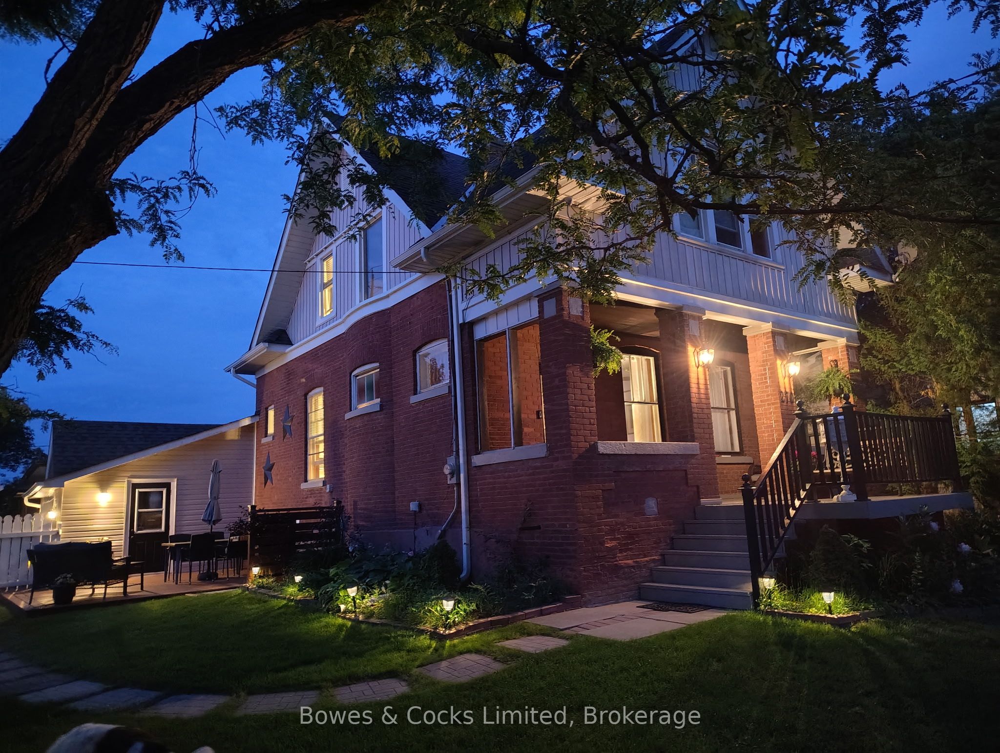
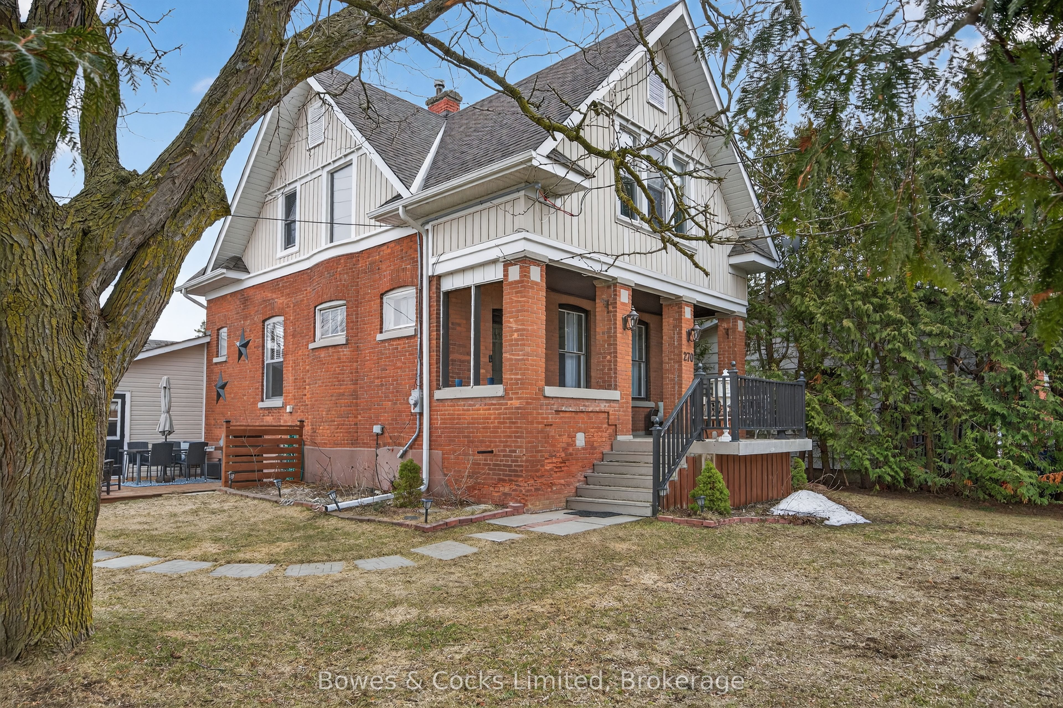
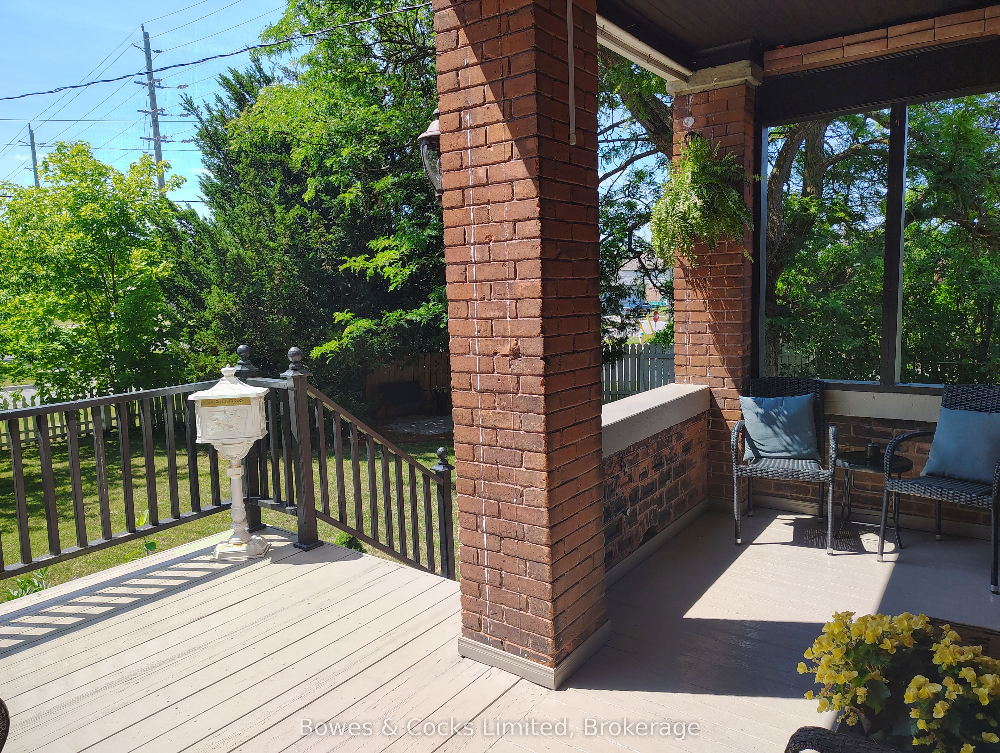
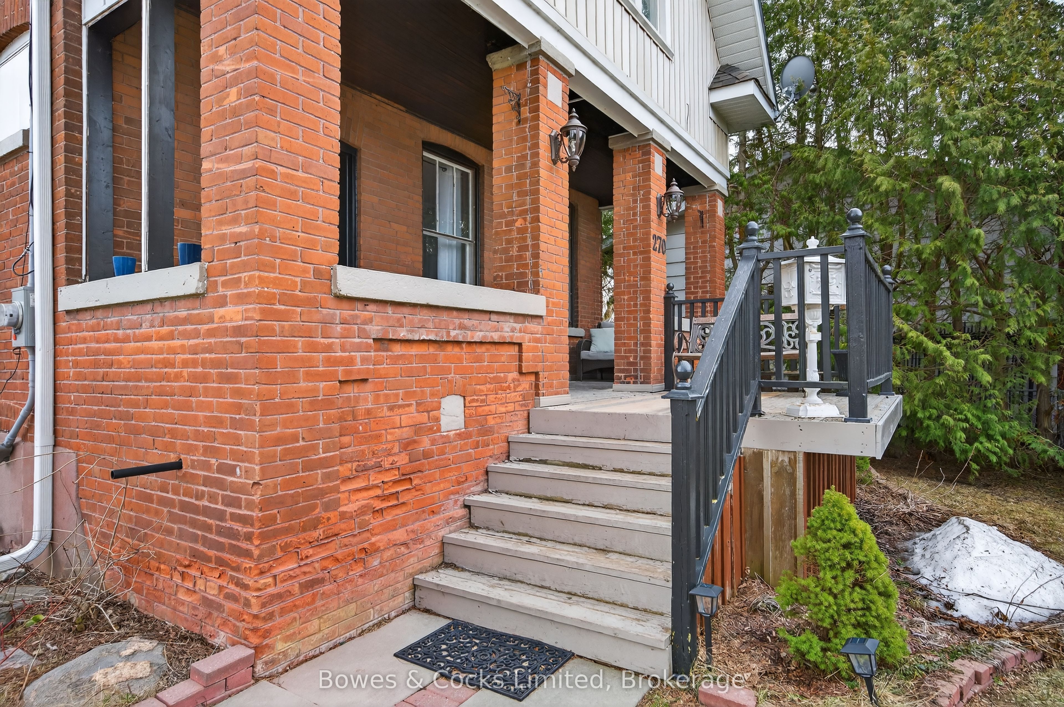
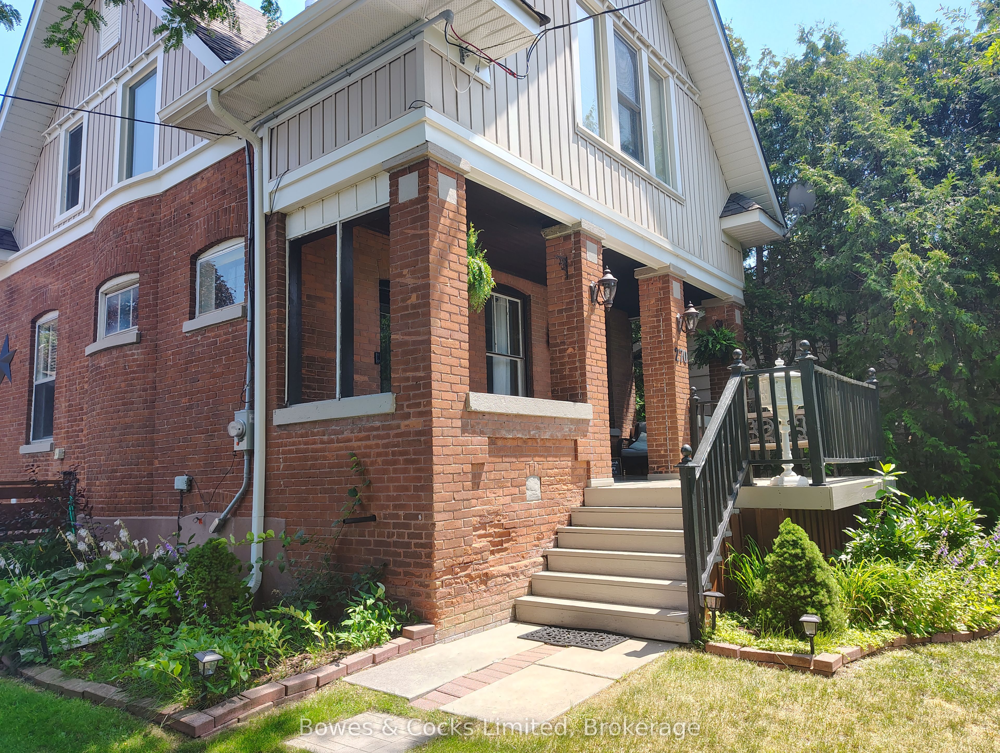
Discover a home that seamlessly blends character with contemporary functionality. This residence showcases classical craftsmanship, featuring original thick wood trim, solid interior doors, and a stunning staircase that serves as a focal point. The main floor is designed for both comfort and style, highlighted by a completely renovated kitchen featuring modern appliances and a gas stove. Upstairs, you will find three bedrooms with walk-in closets, accompanied by a four-piece bathroom with convenient laundry hook-ups. The lower level offers a divided space, featuring a cozy entertainment area alongside a utility room with copious storage. Additional highlights include an attached, spacious single-car garage with extra room for hobbies or storage. The roof was re-shingled with new soffit, fascia and siding in the Summer of 2025.
Property Information
Building Details
Features & Amenities
Financials & Fees
Inclusions & Exclusions
Fridge, stove, dishwasher, washing machine, dryer, basement fridge, deep freezer, all window coverings, BBQ with natural gas hookup
Location
Similar Properties
View More


Source: Toronto Regional Real Estate Board (TRREB), via PropTx Innovations Inc.
The data relating to real estate on this website comes in part from the MLS® data feed of PropTx Innovations Inc. The information is deemed reliable but is not guaranteed accurate by PropTx.
The information provided herein must only be used by consumers that have a bona fide interest in the purchase, sale or lease of real estate and may not be used for any commercial purpose or any other purpose.
© 2026 PropTx Innovations Inc. All rights reserved. MLS®, REALTOR® and the associated logos are owned or controlled by The Canadian Real Estate Association (CREA).