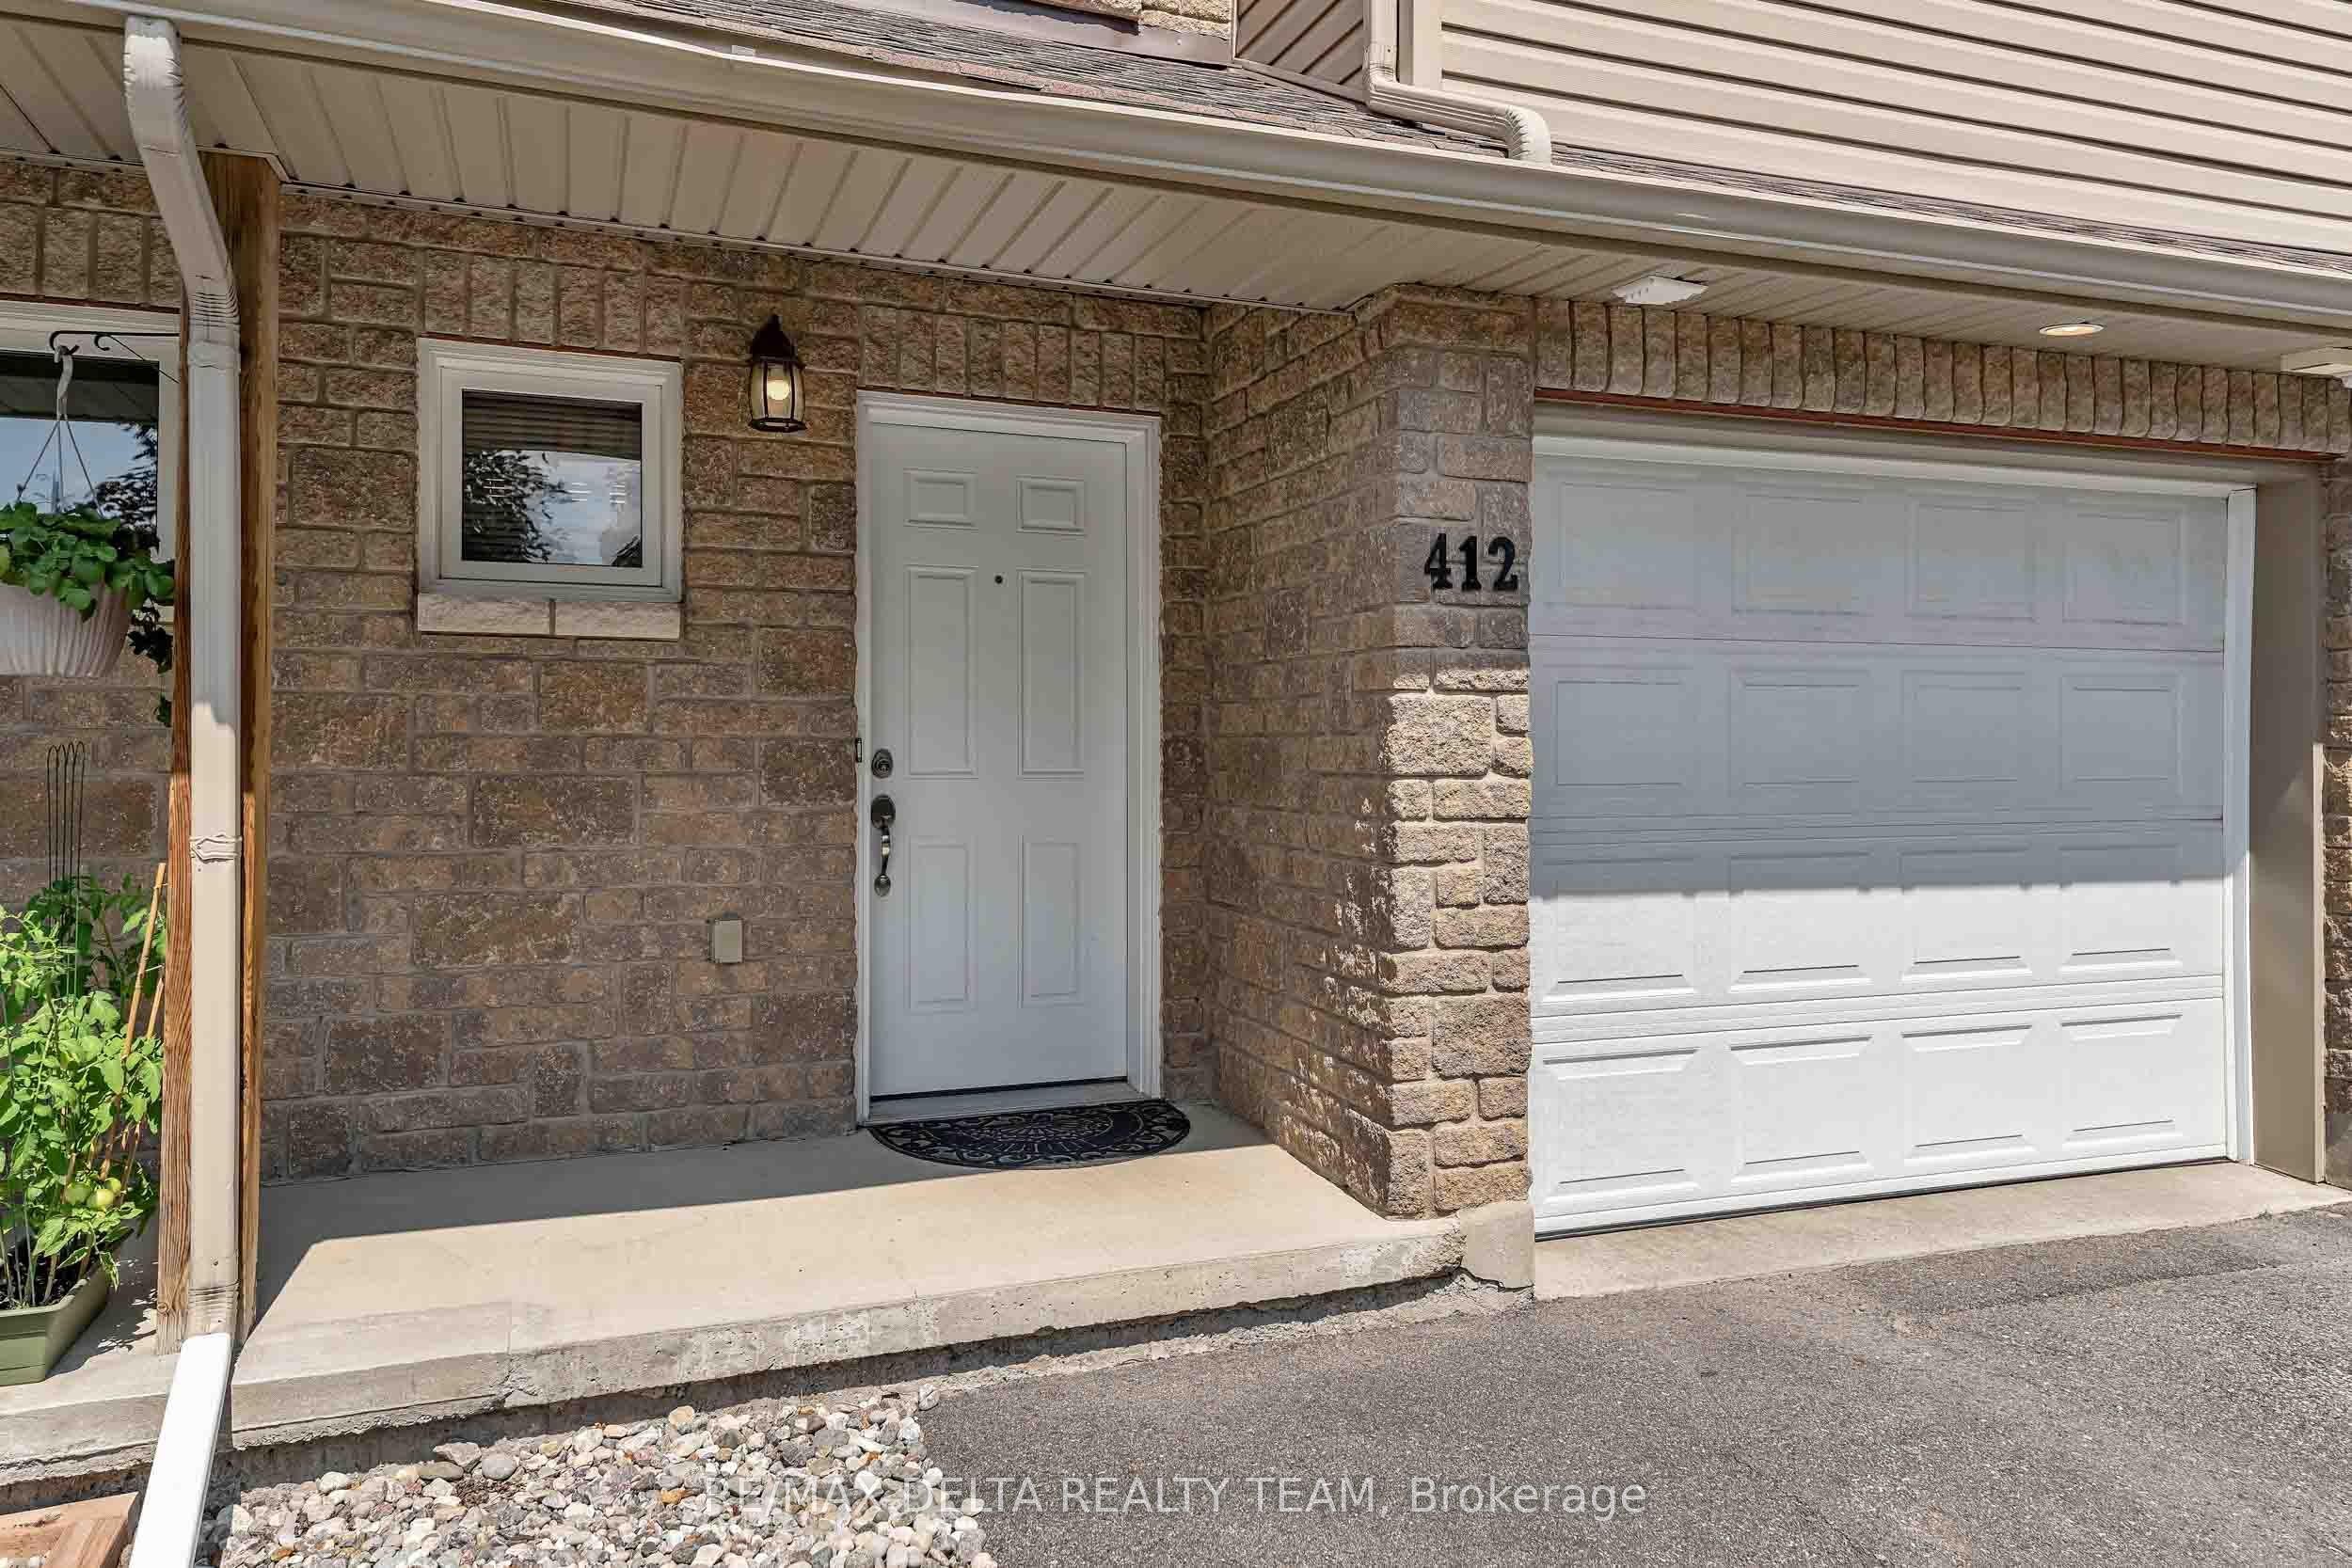
412 VAN BUREN Street
About This Home
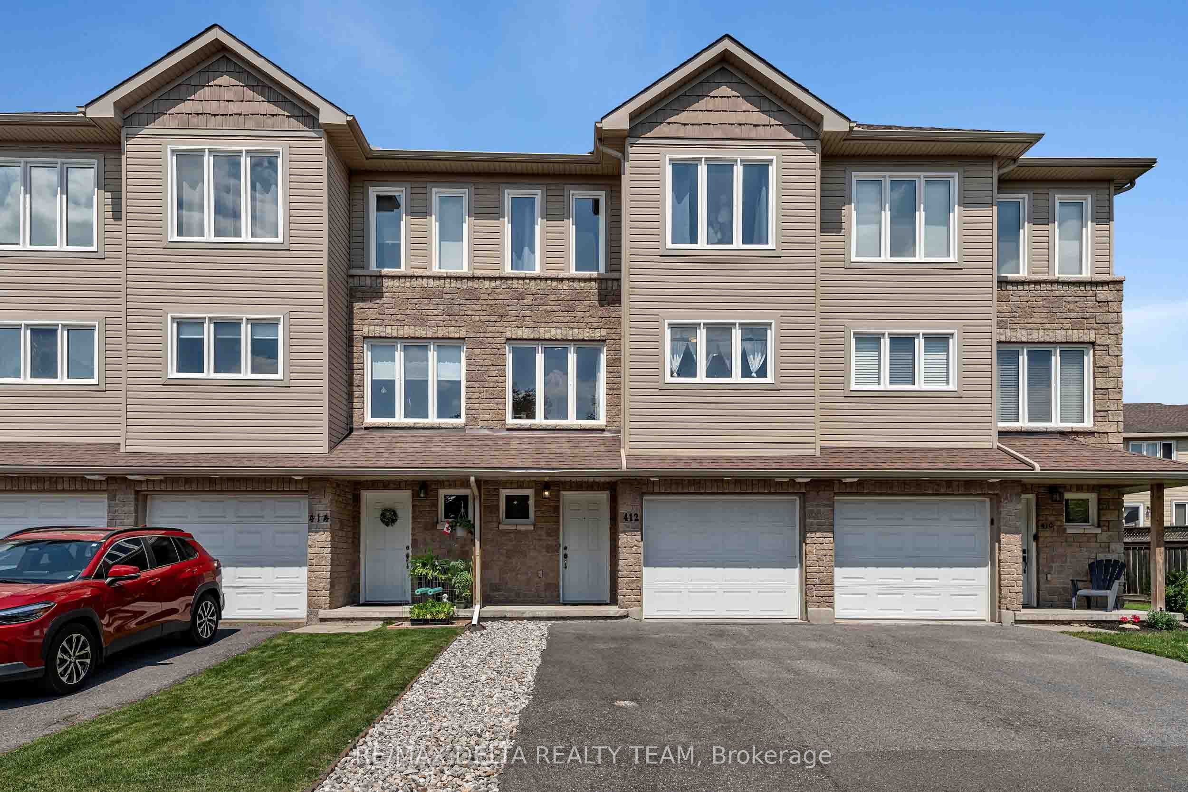
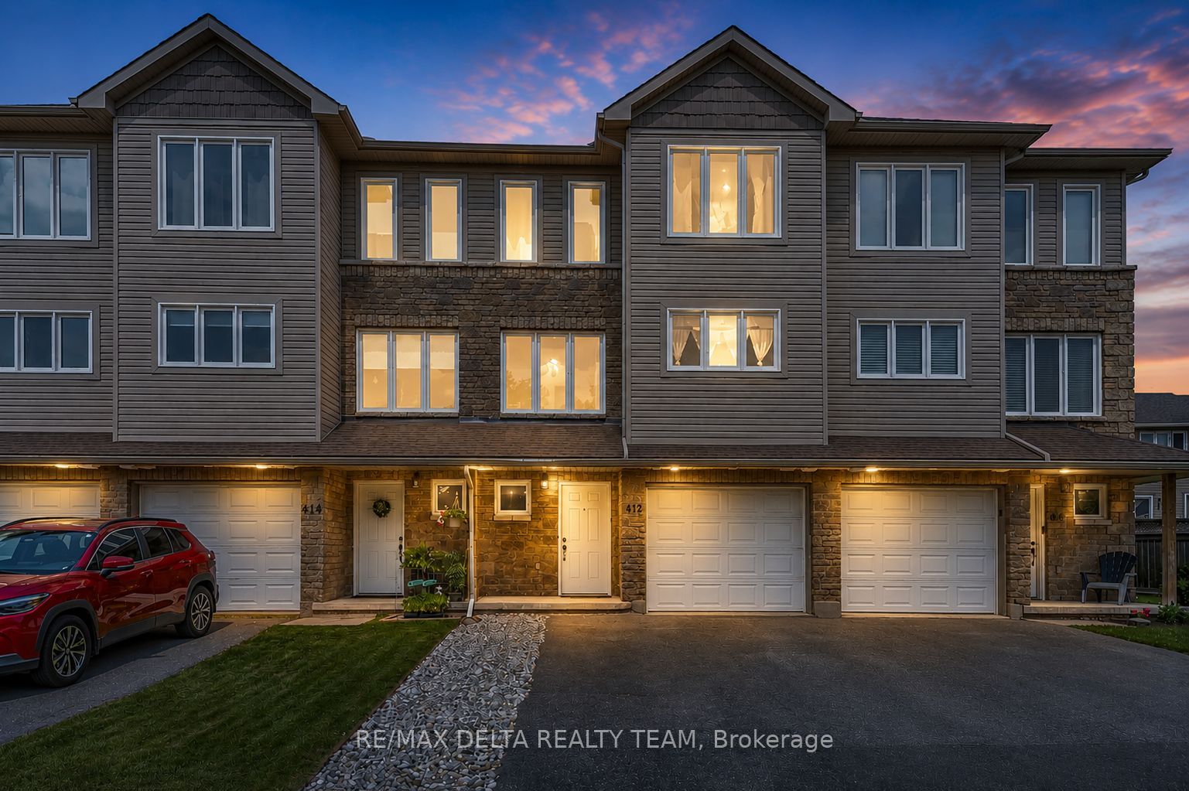
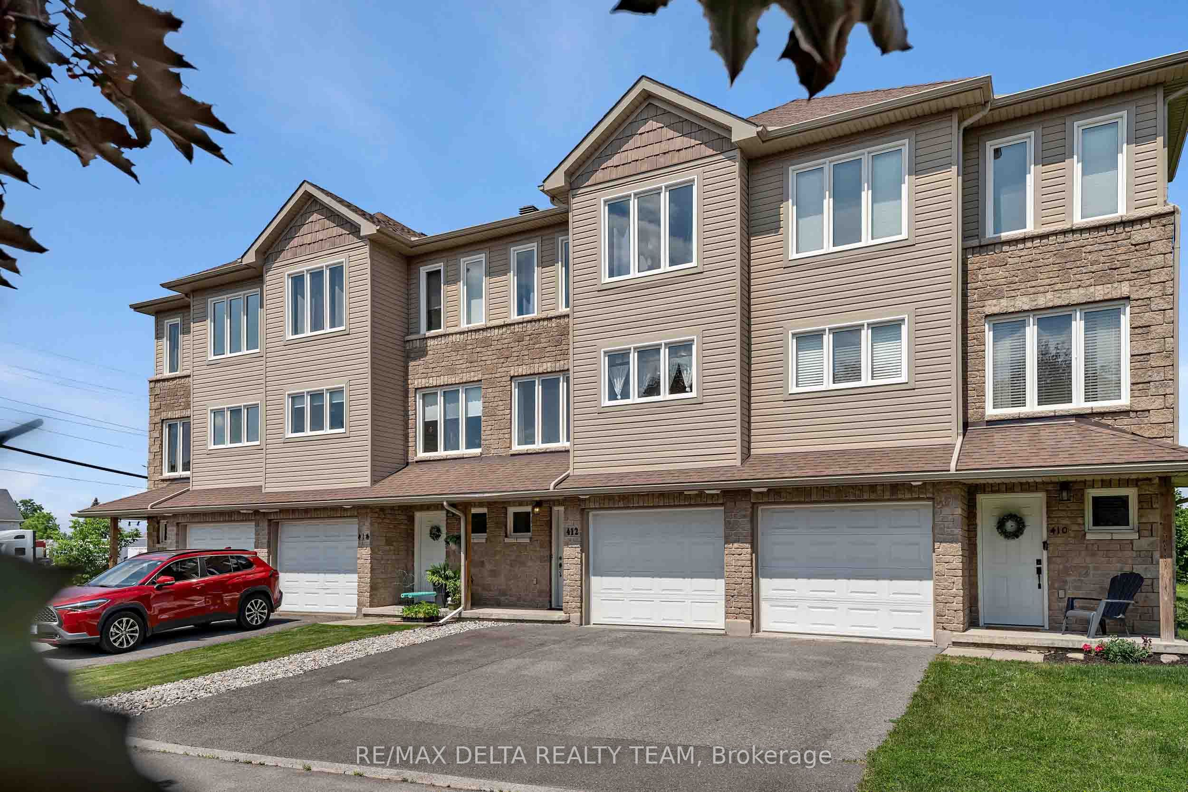
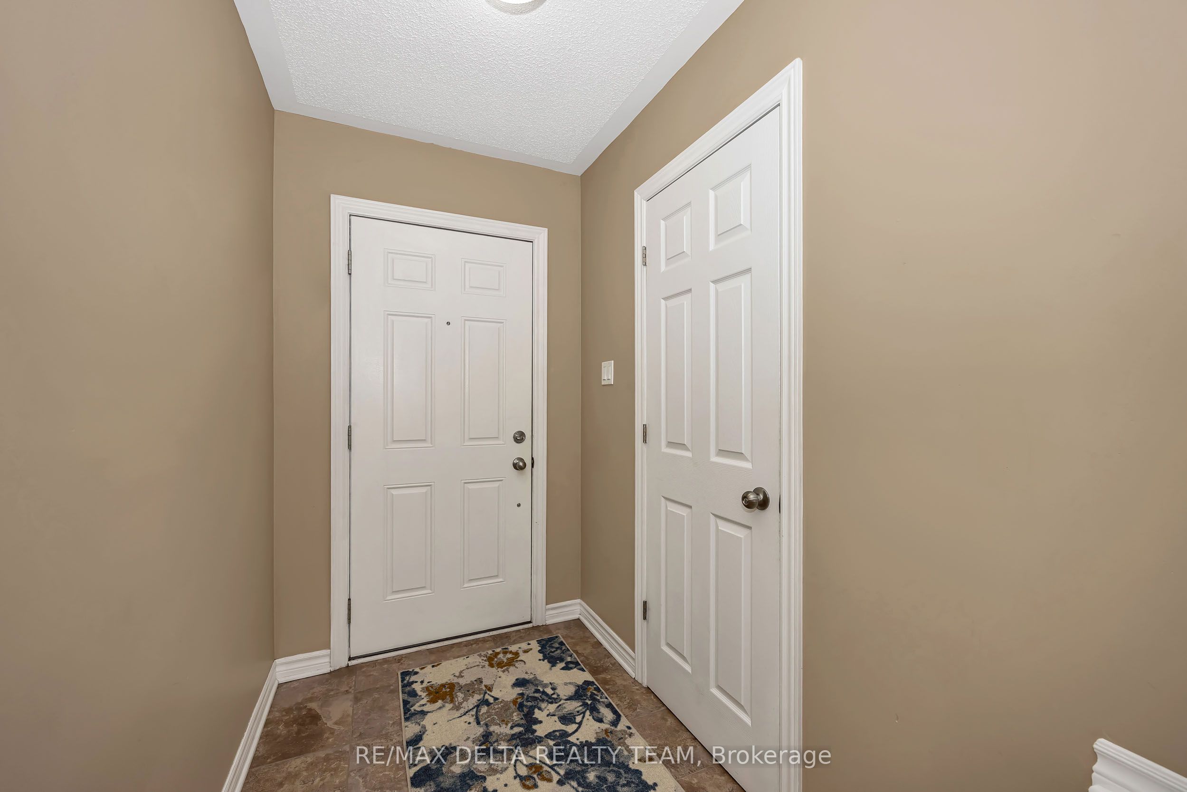
Welcome to 412 Van Buren Street - a beautifully maintained executive townhouse offering over 1,350 sq. ft. of stylish, functional living in the heart of Kemptville. Vacant with immediate occupancy available, this home is perfect for buyers looking for a quick closing.One of the biggest advantages of this thoughtfully designed three-storey layout is the versatile ground-floor flex space-ideal for a private home office, gym, hobby room, media room, gaming lounge, or playroom-keeping work and entertainment separate from the main living area.The bright second level features an open-concept living and dining area with rich hardwood flooring, oversized windows, and abundant natural light. The spacious kitchen offers stainless steel appliances, generous cabinetry, a pantry, and an oversized island overlooking the main living space-perfect for entertaining.Upstairs, you'll find three generous bedrooms, including a spacious primary suite with a walk-in closet and private ensuite, plus a full family bathroom and convenient upper-level laundry.Pride of ownership is evident throughout with numerous updates including the furnace (2012), A/C (2013), roof (2012), hot water tank (2023 - rental), refrigerator, stove, dishwasher, garage door opener, and a fully fenced backyard ready to enjoy.Located in a quiet, family-friendly neighbourhood within walking distance to parks, schools, shopping, restaurants, and all the amenities Kemptville has to offer, with an easy commute to Ottawa. A move-in-ready home offering flexibility, privacy, and immediate possession.
Property Information
Building Details
Features & Amenities
Financials & Fees
Inclusions & Exclusions
Stove, Microwave/Hood Fan, Dryer, Washer, Refrigerator, hot water tank, 2ND FRIDGE IN BASEMENT, ISLAND IN KITCHEN, DRAPES, DRAPERY TRACKS
Location
Similar Properties
View More


Source: Toronto Regional Real Estate Board (TRREB), via PropTx Innovations Inc.
The data relating to real estate on this website comes in part from the MLS® data feed of PropTx Innovations Inc. The information is deemed reliable but is not guaranteed accurate by PropTx.
The information provided herein must only be used by consumers that have a bona fide interest in the purchase, sale or lease of real estate and may not be used for any commercial purpose or any other purpose.
© 2026 PropTx Innovations Inc. All rights reserved. MLS®, REALTOR® and the associated logos are owned or controlled by The Canadian Real Estate Association (CREA).