98 Stonybrook Drive
About This Home
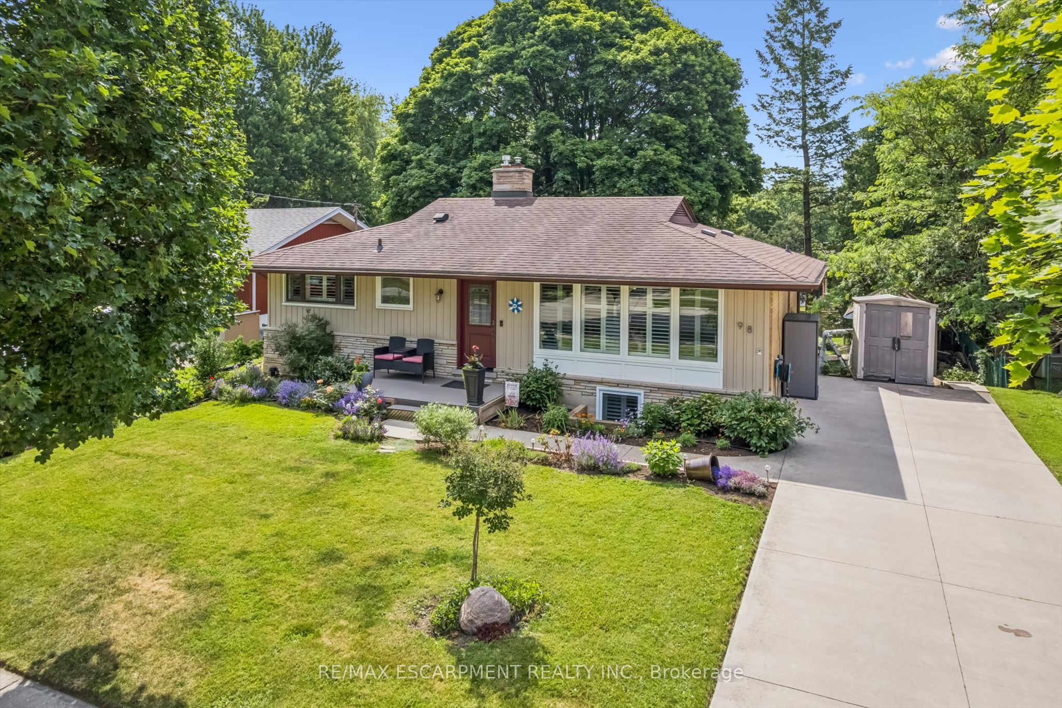
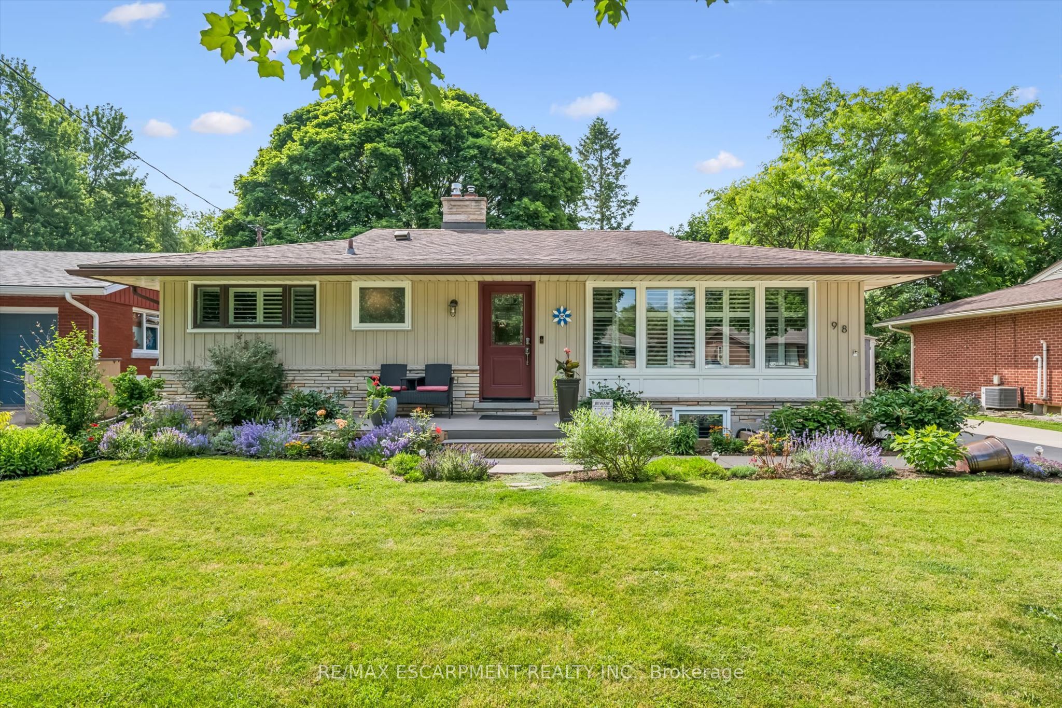
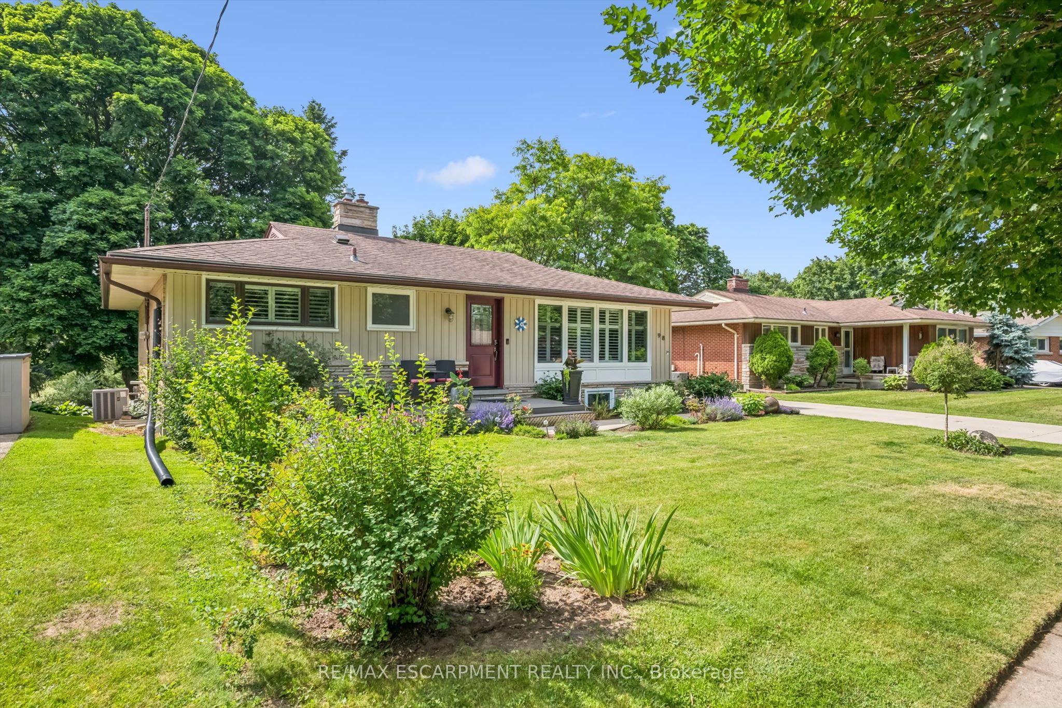
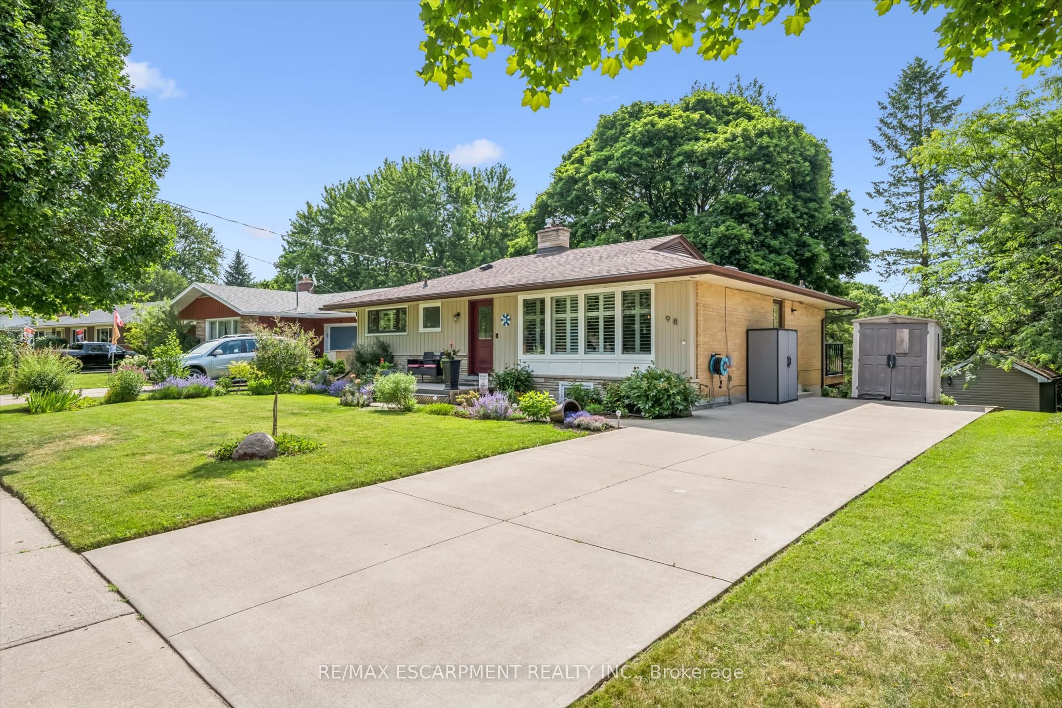
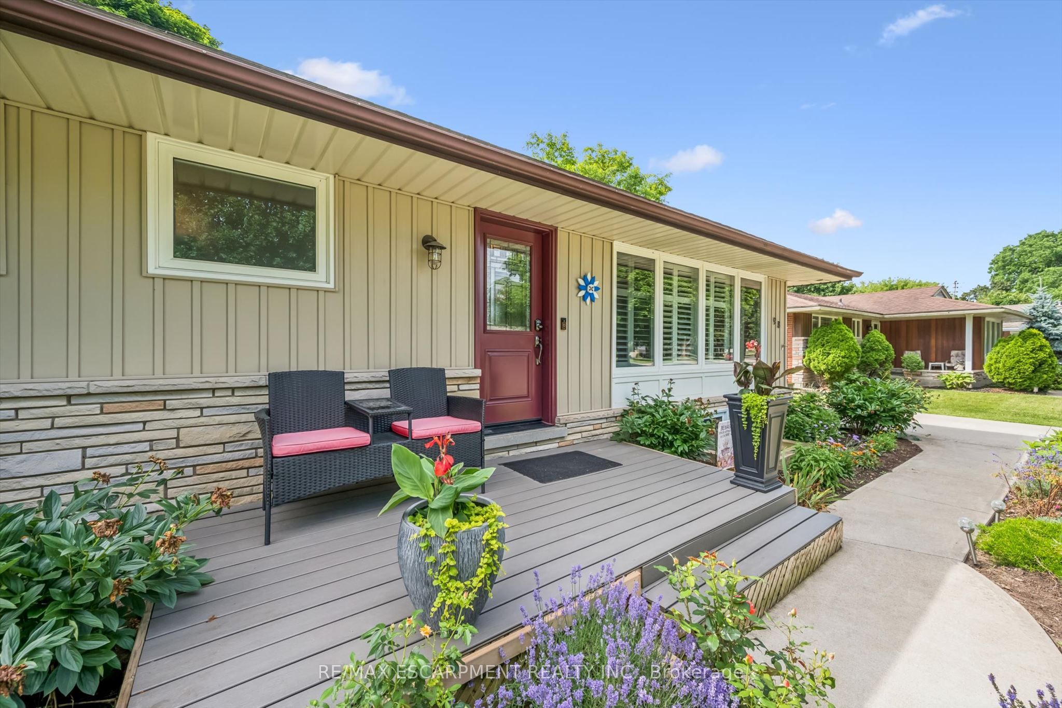
Welcome to Your Forest Hill Retreat with perfect in-law layout, backing onto nature. Completely renovated from top to bottom, this stunning bungalow offers the perfect blend of modern finishes and functional living space in one of Kitchener's most sought-after neighbourhoods. Backing onto green space with a park-like setting, this 2+2 bedroom home is move-in ready. The spacious primary bedroom features a walk-in closet, offering a true retreat at the end of the day. Throughout the main level, you'll find all-new windows and doors, flooding the home with natural light and modern efficiency. Step out onto the brand-new deck with sleek glass railings - unobstructed views of the surrounding greenery make this the ideal spot for morning coffee or evening unwinding. Perfect for extended family or guests, the lower level walks out directly to a beautiful stone patio. This level includes two additional bedrooms, a full bathroom with a standup shower, and a stylish wet bar ideal for entertaining or multi-generational living. A brand-new concrete driveway adds to the home's curb appeal and low-maintenance exterior, while the backyard's connection to green space offers privacy and a rare natural backdrop rarely found this close to the city. A rare opportunity in this quiet, established neighbourhood. Furnace & AC were installed in 2020, on-demand water heater (owned) in 2020, water softener in 2020, roof shingles 2012. New 200A electrical panel will be installed on July 21.
Property Information
Building Details
Features & Amenities
Financials & Fees
Inclusions & Exclusions
Washer, Dryer, Fridge, Stove as-is (has an LED display issue), dishwasher, basement bar fridge
Location
Similar Properties
View More
Source: Toronto Regional Real Estate Board (TRREB), via PropTx Innovations Inc.
The data relating to real estate on this website comes in part from the MLS® data feed of PropTx Innovations Inc. The information is deemed reliable but is not guaranteed accurate by PropTx.
The information provided herein must only be used by consumers that have a bona fide interest in the purchase, sale or lease of real estate and may not be used for any commercial purpose or any other purpose.
© 2026 PropTx Innovations Inc. All rights reserved. MLS®, REALTOR® and the associated logos are owned or controlled by The Canadian Real Estate Association (CREA).