4038 Calbrent Way
About This Home
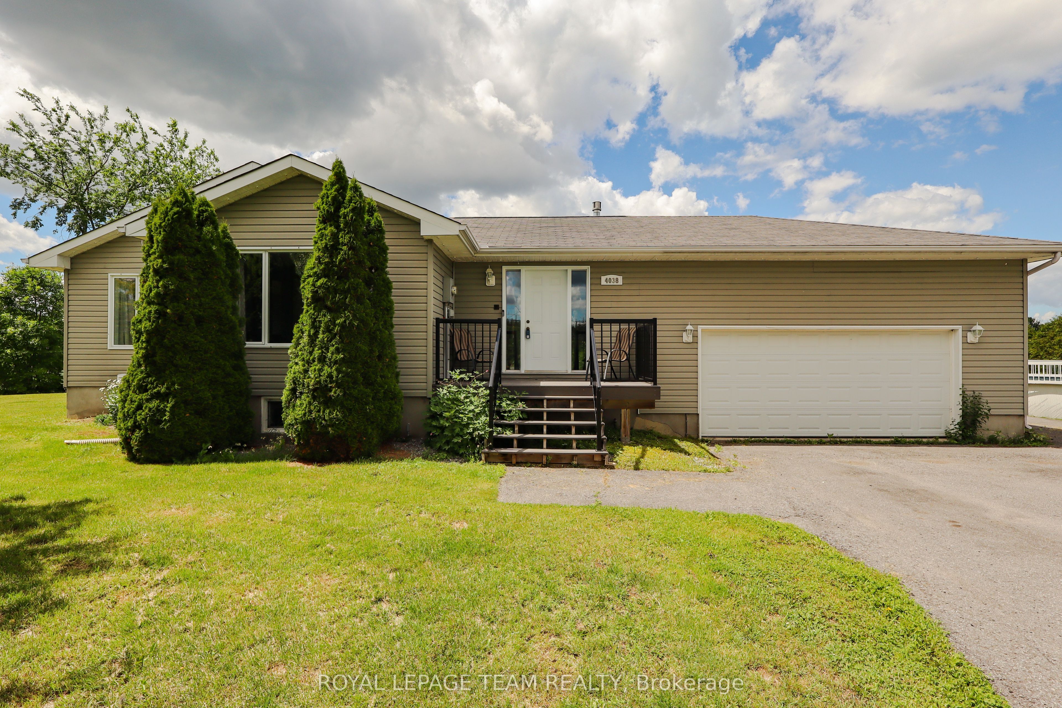
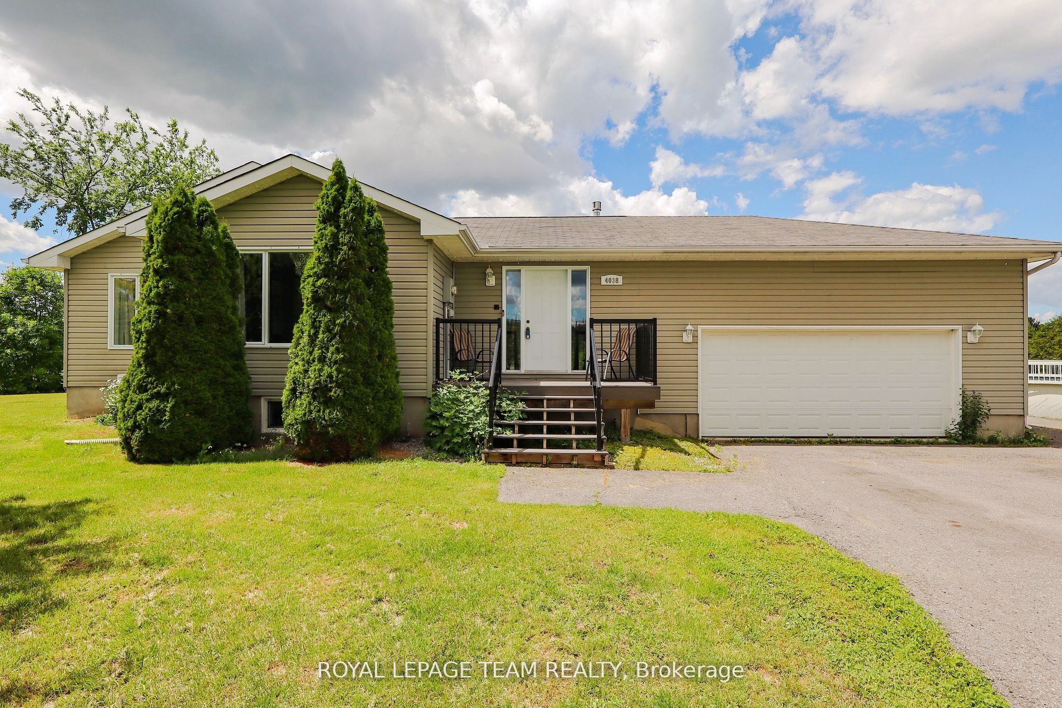
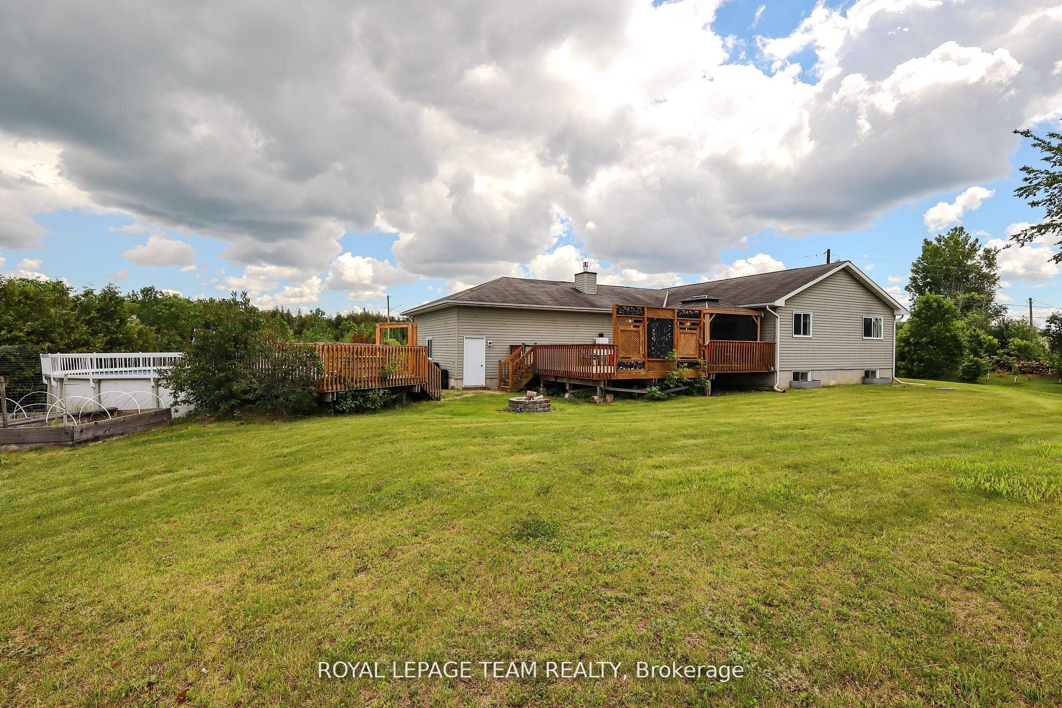
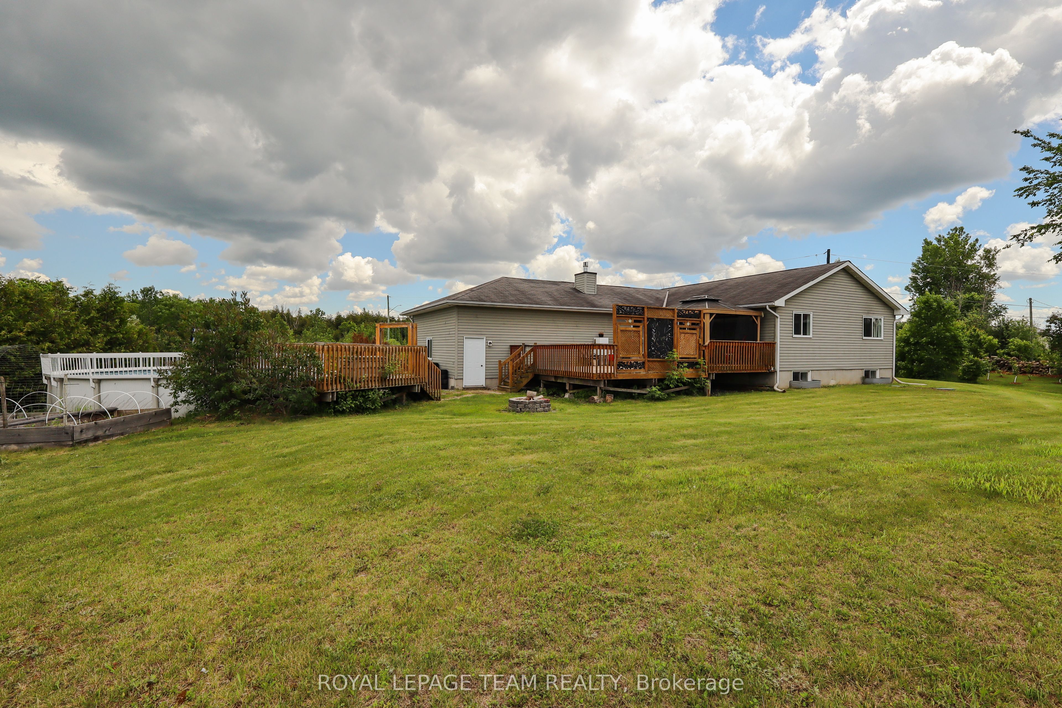
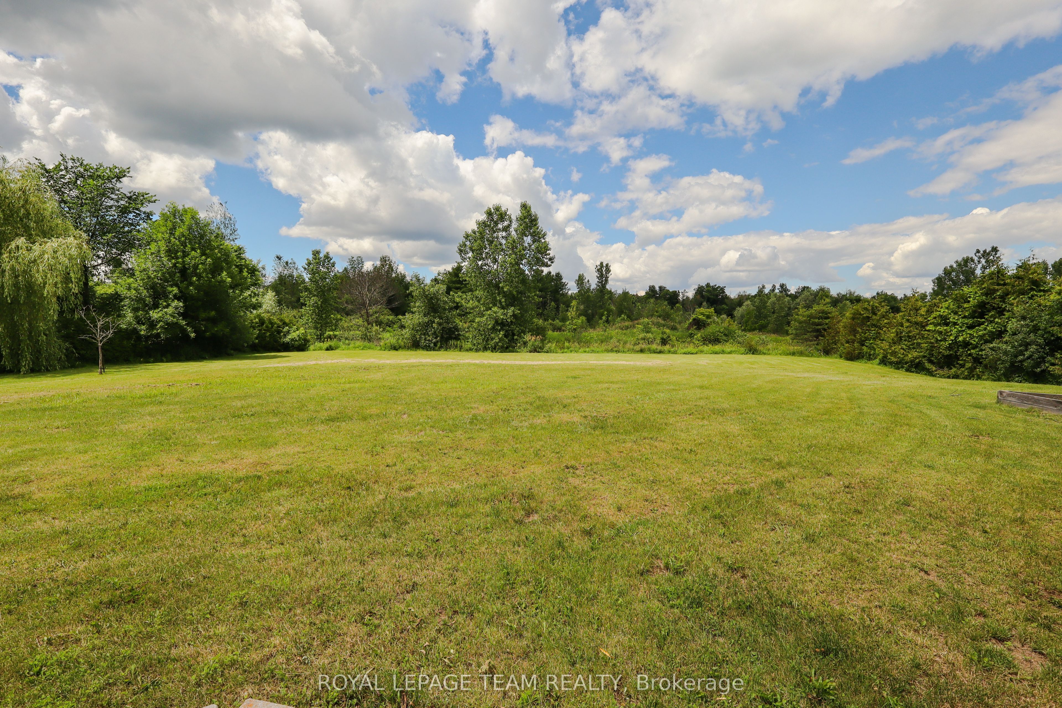
Bring your family home to this 3+2 bedroom 3 bath bungalow sitting peacefully on a 0.8 acre lot! Walk up the composite deck and fall in love with the spacious and open main living area. The kitchen has a good sized island with plenty of counter space, and is open to the sitting room and living room with natural gas fireplace and access to the back yard. There is an oversized dining room that is perfect for entertaining the whole family! The main level has 3 good-sized bedrooms, the primary has a 3-piece ensuite, plus a full main bathroom down the hall. Keep the teens downstairs where you will find a huge rec room, 2 bedrooms and a brand new 3 piece bathroom. That's right - there are 3 full bathrooms here! The large yard offers tons of space for the kids to play, plus you can enjoy the above ground pool and multi-level deck, over-looking the greenspace behind the home. Relax in this family friendly, quiet, rural neighbourhood! Looking for more? This energy star R2000 home home also features a 2007 natural gas automatic generator, 2016 furnace and a 2017 on demand hot water system. Located 2 minutes west of Vernon, or 20 minutes from the south end of Ottawa! This home is a Must See!
Property Information
Building Details
Features & Amenities
Financials & Fees
Inclusions & Exclusions
Dishwasher, Microwave, Washer, Dryer, Window Coverings, all Pool Accessories
Refrigerator in kitchen, stove, hot tub, upright freezer, TV wall mount in basement
Location
Similar Properties
View More
Source: Toronto Regional Real Estate Board (TRREB), via PropTx Innovations Inc.
The data relating to real estate on this website comes in part from the MLS® data feed of PropTx Innovations Inc. The information is deemed reliable but is not guaranteed accurate by PropTx.
The information provided herein must only be used by consumers that have a bona fide interest in the purchase, sale or lease of real estate and may not be used for any commercial purpose or any other purpose.
© 2026 PropTx Innovations Inc. All rights reserved. MLS®, REALTOR® and the associated logos are owned or controlled by The Canadian Real Estate Association (CREA).