43 Kathleen Crescent
About This Home
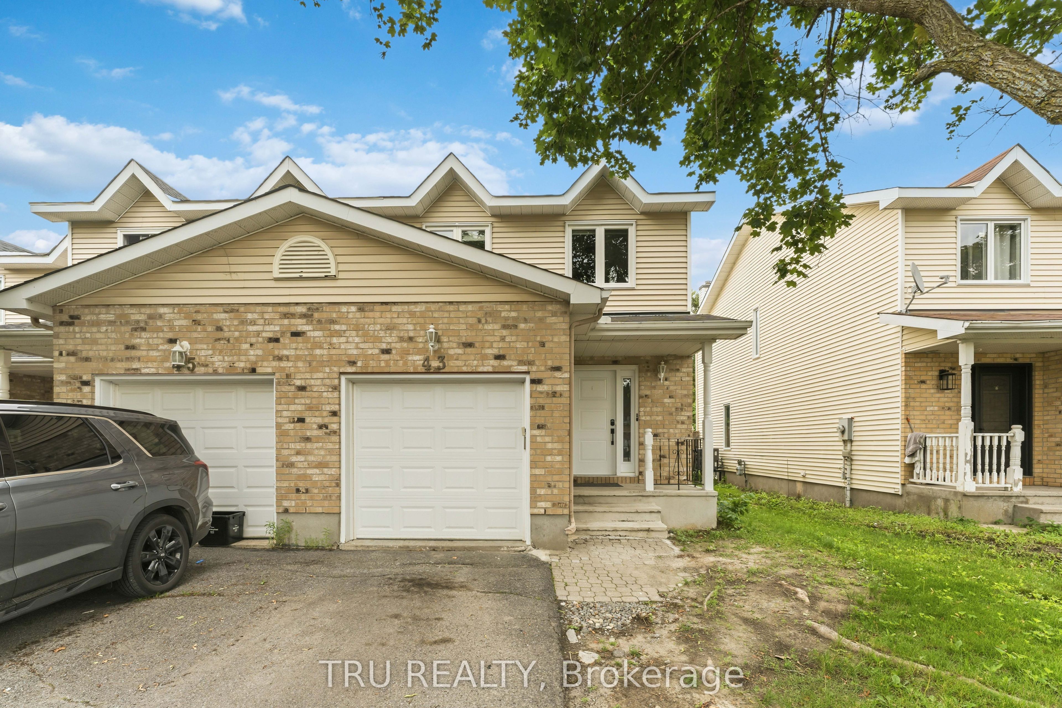
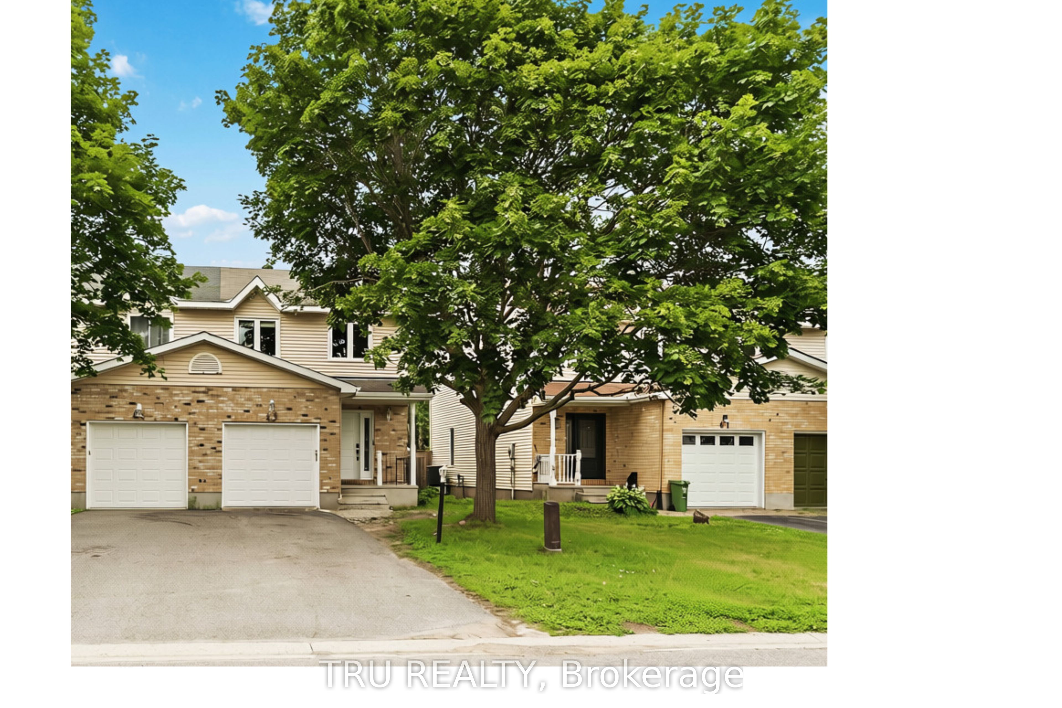
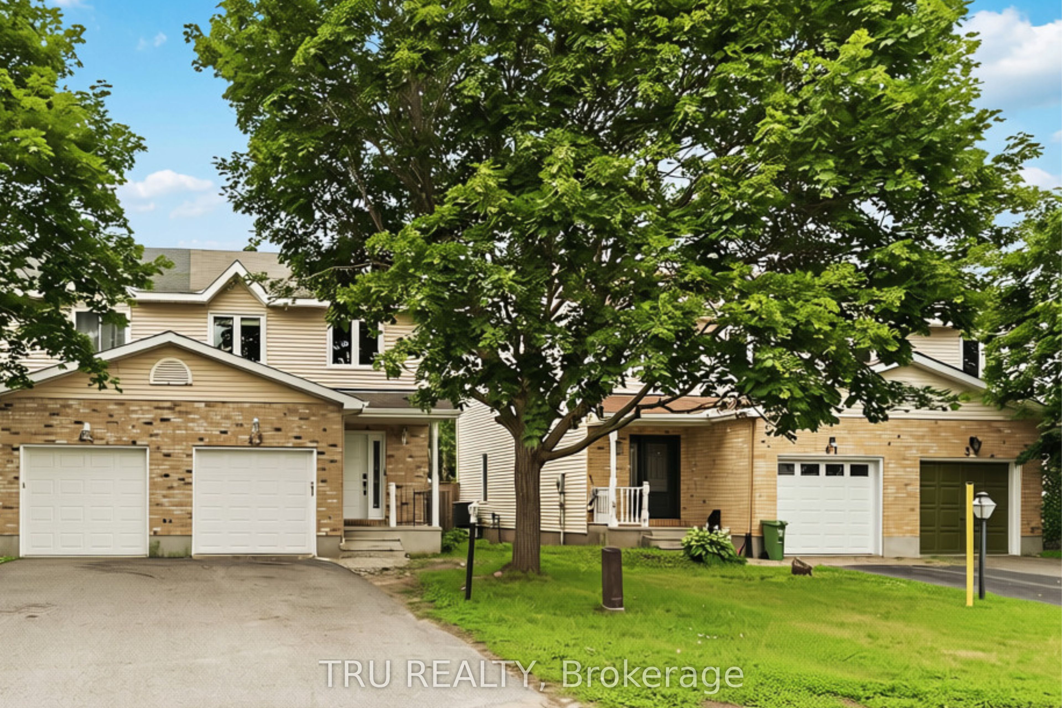
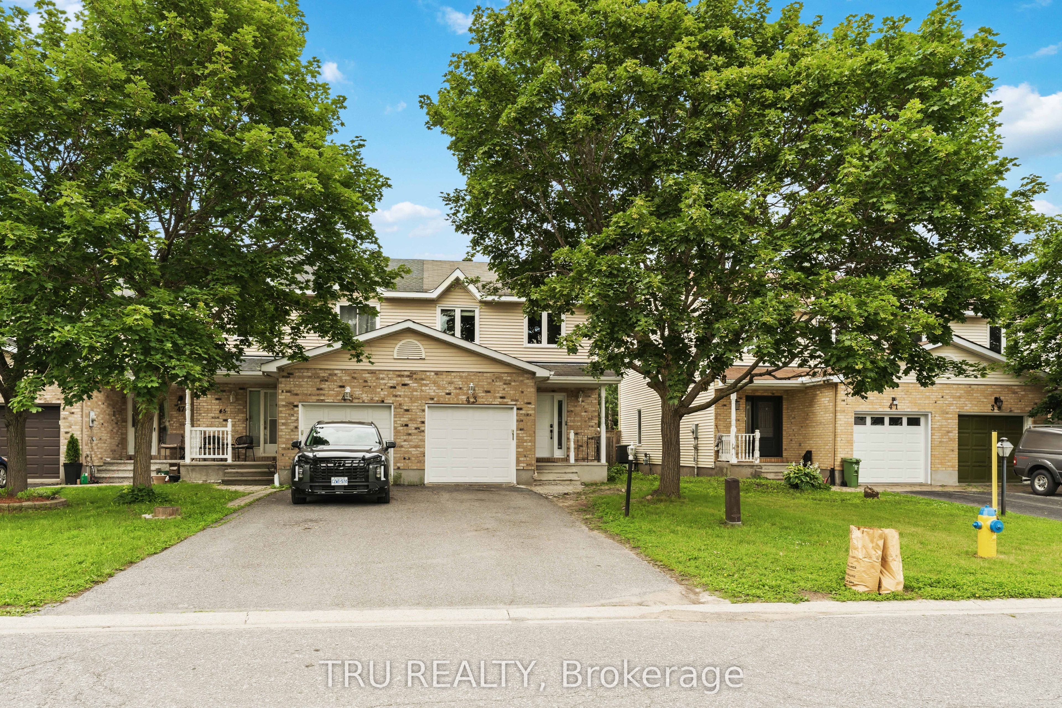
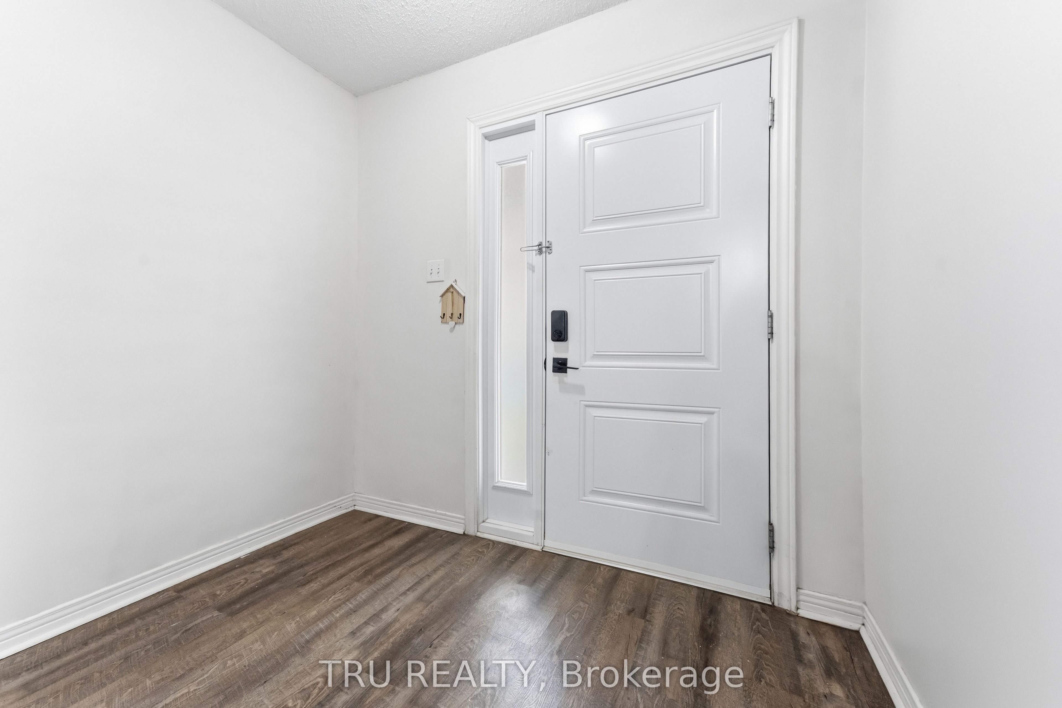
Beautiful freehold corner 3-bedroom, 3.5-bathroom townhome in the highly sought-after Forest Creek community of Stittsville! Ideally located near both French and English schools, parks, public transit, the Goulbourn Recreation Centre, and scenic walking trails, this home offers the perfect blend of comfort, convenience, and added privacy.The main floor features an updated kitchen, a bright and inviting living room with a cozy gas fireplace, a convenient powder room, and inside access to the attached garage. Upstairs, the spacious primary bedroom includes a 3-piece ensuite and double closet, while two generously sized secondary bedrooms share a full 3-piece bathroom.The finished basement provides exceptional additional living space with a spacious recreation room, a versatile flex room ideal for a home office, gym, or guest bedroom, a full bathroom, a laundry area, and ample storage.Enjoy outdoor living on the large deck overlooking the deep, private backyard. As a corner unit, this home benefits from extra natural light, enhanced privacy, and a more spacious feel. Some pictures are staged with AI.
Property Information
Building Details
Features & Amenities
Financials & Fees
Inclusions & Exclusions
Dishwasher, Dryer, Microwave, Refrigerator, Stove, Washer
Location
Similar Properties
View More
Source: Toronto Regional Real Estate Board (TRREB), via PropTx Innovations Inc.
The data relating to real estate on this website comes in part from the MLS® data feed of PropTx Innovations Inc. The information is deemed reliable but is not guaranteed accurate by PropTx.
The information provided herein must only be used by consumers that have a bona fide interest in the purchase, sale or lease of real estate and may not be used for any commercial purpose or any other purpose.
© 2026 PropTx Innovations Inc. All rights reserved. MLS®, REALTOR® and the associated logos are owned or controlled by The Canadian Real Estate Association (CREA).